The demand for warehouse infrastructure in Gujarat has grown rapidly over the past few years. As one of India’s leading industrial and logistics hubs, the state continues to attract investments from manufacturing companies, e-commerce businesses, distributors, and third-party logistics providers. With major industrial regions such as Ahmedabad, Vadodara, Surat, Rajkot, and Sanand expanding steadily, the need for modern warehouse facilities is higher than ever.
Before starting any warehouse project, understanding the warehouse shed construction cost in Gujarat is essential. Construction costs can vary significantly based on factors such as land location, shed size, structural design, materials used, flooring requirements, and additional facilities. Having a clear cost estimate helps businesses plan their budget effectively, avoid unexpected expenses, and make informed decisions.
In this complete 2026 pricing guide, you will learn the average warehouse construction costs in Gujarat, the key factors affecting pricing, cost breakdowns, budgeting tips, and practical insights to help you plan your warehouse project with confidence.
What Is a Warehouse Shed?
Warehouse sheds are large industrial structures designed to store goods, raw materials, machinery, and finished products safely. They play a vital role in supply chain management by providing secure and organized storage space for businesses across different industries.
Understanding Warehouse Shed Structures
A warehouse shed is a purpose-built structure that offers ample space for storage, production, and logistics operations. These buildings are designed to maximize floor area while ensuring durability, safety, and operational efficiency.
Warehouse sheds are commonly used for:
- Storage facilities for inventory and raw materials
- Logistics hubs for transportation and freight handling
- Manufacturing units for production and assembly activities
- Distribution centers for managing product dispatch and delivery
Types of Warehouse Sheds
Pre-Engineered Building (PEB) Sheds
PEB sheds are factory-manufactured steel structures that are assembled on-site. They are cost-effective, quick to construct, and highly popular for industrial applications.
Steel Structure Warehouses
These warehouses use structural steel frameworks that provide excellent strength, durability, and flexibility for large-span buildings.
Conventional RCC Warehouses
Constructed using reinforced cement concrete, RCC warehouses offer long-term durability and are suitable for projects requiring permanent and robust structures.
Advantages of Warehouse Sheds
- Fast construction timelines
- Cost-effective storage solutions
- Flexible design and expansion options
- High durability and low maintenance
- Efficient utilization of space
Industries That Commonly Use Warehouses
- Manufacturing
- E-commerce
- Retail
- Logistics and transportation
- Agriculture
- Pharmaceuticals
- FMCG companies
Warehouse Shed Construction Cost in Gujarat
The warehouse shed construction cost in Gujarat depends on several factors, including the building type, structural design, material quality, and project requirements. Gujarat’s strong industrial infrastructure and growing logistics sector have increased the demand for modern warehouse facilities across cities such as Ahmedabad, Surat, Vadodara, Rajkot, and Gandhidham.
Average Cost Per Sq Ft in Gujarat
The construction cost typically varies based on the warehouse specifications and intended use.
| Warehouse Type | Approximate Cost Per Sq Ft |
|---|---|
| Basic PEB Shed | ₹450 – ₹700 |
| Standard Industrial Warehouse | ₹700 – ₹1,200 |
| Heavy-Duty Warehouse | ₹1,200 – ₹2,000+ |
Basic PEB sheds are generally suitable for standard storage applications, while heavy-duty warehouses are designed for industries requiring higher load-bearing capacities, specialized flooring, and advanced infrastructure.
Estimated Project Cost by Warehouse Size
The overall project budget increases according to the warehouse area and customization requirements.
| Warehouse Size | Estimated Cost Range |
| 5,000 Sq Ft | ₹22.5 Lakh – ₹60 Lakh |
| 10,000 Sq Ft | ₹45 Lakh – ₹1.2 Crore |
| 20,000 Sq Ft | ₹90 Lakh – ₹2.4 Crore |
These estimates provide a general reference and may vary depending on project specifications and market conditions.
Why Costs Vary Between Projects
Several factors influence the final warehouse construction cost:
Materials: Higher-grade steel, roofing systems, insulation, and flooring materials increase overall project expenses.
Design Complexity: Warehouses with larger spans, multiple sections, mezzanine floors, or customized layouts require additional engineering and construction work.
Location: Transportation costs, site accessibility, local labor rates, and land conditions can significantly impact the budget.
Utility Requirements: Electrical systems, ventilation, fire safety installations, water supply, drainage, and loading docks add to the total project cost.
Careful planning and consultation with experienced warehouse construction contractors can help businesses optimize costs while ensuring a durable and efficient facility.
Factors Affecting Warehouse Shed Construction Cost in Gujarat
The cost of building a warehouse shed in Gujarat depends on several factors. While the size of the structure is important, many other elements can significantly influence the final budget. Understanding these factors can help businesses plan their investment more accurately and avoid unexpected expenses during construction.
Location of the Project
The project location plays a major role in determining warehouse construction costs.
- Ahmedabad: One of Gujarat’s largest industrial and logistics hubs. Land prices and labor costs are generally higher in prime industrial areas.
- Vadodara: Offers good connectivity and a strong industrial base. Construction costs are usually moderate compared to Ahmedabad.
- Surat: Known for manufacturing and textile industries. Costs can vary depending on proximity to industrial estates and transport facilities.
- Rajkot: A growing industrial city where land costs may be relatively lower, making warehouse development more affordable.
- Bharuch: Home to several chemical and manufacturing industries. Demand for industrial infrastructure can impact project costs.
- Industrial Zones: Warehouses built within established industrial parks often benefit from existing infrastructure but may involve higher land acquisition costs.
Transportation access, local regulations, labor availability, and utility connections can also affect overall project expenses.
Warehouse Size and Layout
The size and design of a warehouse directly influence construction costs.
- Small facilities generally have lower total construction costs but may have a higher cost per square foot.
- Large facilities often benefit from economies of scale, reducing the per-square-foot construction cost.
Layout requirements also matter. Warehouses that require large open spaces with minimal internal columns need clear-span structures, which typically require stronger steel components and specialized engineering, increasing costs.
Steel Prices and Market Conditions
Steel is one of the most important materials used in warehouse shed construction. Any fluctuation in steel prices can have a direct impact on the overall project budget.
Factors affecting steel prices include:
- Global demand and supply conditions
- Raw material costs
- Transportation expenses
- Economic and market trends
When steel prices rise, the cost of structural components increases, leading to higher warehouse construction costs.
Roofing Material Selection
The choice of roofing material affects both the initial investment and long-term maintenance requirements.
| Material | Cost Level | Durability |
|---|---|---|
| GI Sheets | Low | Moderate |
| Color Coated Sheets | Medium | High |
| PUF Panels | High | Excellent |
GI sheets are suitable for budget-focused projects, while color-coated sheets offer better durability and appearance. PUF panels provide superior insulation and energy efficiency, making them ideal for temperature-sensitive operations.
Flooring Requirements
Warehouse flooring requirements vary depending on the intended use of the facility.
- Standard Flooring: Suitable for light storage applications and general warehousing.
- Heavy-Load Flooring: Designed to withstand forklifts, pallet trucks, and heavy inventory loads.
- Industrial-Grade Flooring: Built for manufacturing facilities, automated warehouses, and heavy-duty industrial operations.
Higher load-bearing capacity requires thicker concrete, better reinforcement, and specialized finishing, which increases costs.
Height and Structural Design
Building height significantly affects warehouse shed construction costs.
Taller warehouses require:
- Larger steel sections
- Stronger foundations
- Enhanced structural support systems
Similarly, warehouses with wider spans and specialized designs require additional engineering and materials. Although these features increase initial costs, they can improve storage efficiency and operational flexibility.
Utility and Infrastructure Requirements
Infrastructure and utility installations can represent a substantial portion of the total project budget.
Common requirements include:
- Electrical systems
- Fire protection and sprinkler systems
- Ventilation and air circulation systems
- Loading docks and docking equipment
- Water supply and drainage systems
- Security and surveillance systems
The more advanced the infrastructure requirements, the higher the overall warehouse construction cost.
PEB Warehouse vs Conventional Warehouse Cost Comparison
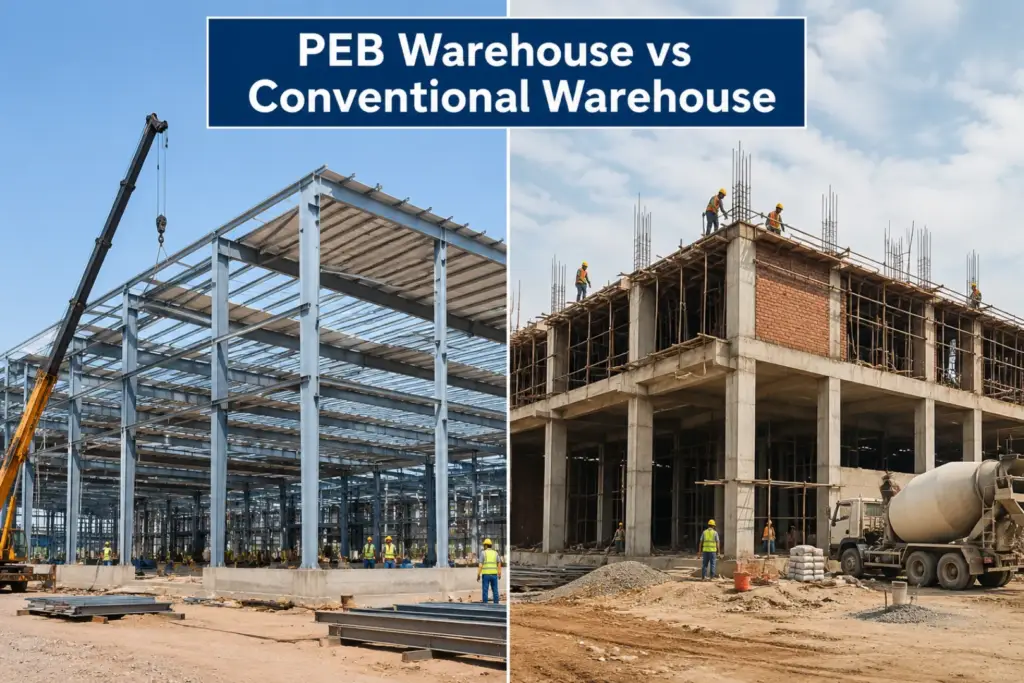
Businesses planning a warehouse project often compare Pre-Engineered Building (PEB) warehouses with traditional construction methods. Understanding the differences can help determine the most cost-effective option.
What Is a PEB Warehouse?
A PEB warehouse is a structure manufactured using pre-designed steel components that are fabricated in a factory and assembled at the project site.
PEB warehouses are popular because they offer:
- Faster construction timelines
- Reduced material wastage
- Lower labor requirements
- Better cost control
What Is a Conventional Warehouse?
A conventional warehouse is built using traditional construction methods involving concrete, brickwork, and on-site fabrication.
While conventional structures can accommodate highly customized designs, they generally require longer construction periods and higher labor costs.
Comparison Table
| Feature | PEB Warehouse | Conventional Building |
| Construction Time | Faster | Slower |
| Cost | Lower | Higher |
| Maintenance | Lower | Higher |
| Expansion Flexibility | Easy | Difficult |
| Structural Weight | Lightweight | Heavy |
Pros and Cons of PEB Warehouses
Pros
- Faster construction
- Lower overall cost
- Flexible design options
- Reduced maintenance requirements
- Better project scheduling and quality control
Cons
- Design limitations for some specialized applications
- Initial engineering precision required
- Modifications after construction may require expert evaluation
For most industrial and logistics projects in Gujarat, PEB warehouses are often preferred due to their cost efficiency, faster completion time, and ease of future expansion. However, the final choice should depend on the project’s operational requirements, budget, and long-term business goals.
Hidden Costs Often Overlooked in Warehouse Construction
When planning a warehouse project, many businesses focus only on the main construction expenses. However, several hidden costs can significantly affect the overall budget. Understanding these expenses in advance helps avoid unexpected financial surprises during the project.
Foundation and Soil Testing
Before construction begins, soil testing is essential to determine the ground’s load-bearing capacity. Weak soil may require additional foundation work, increasing costs but ensuring long-term structural stability.
Government Approvals and Permits
Warehouse construction requires approvals from local authorities and regulatory departments. Application fees, documentation charges, and approval delays can add both costs and time to the project.
Fire Safety Compliance
Fire safety systems are mandatory for most warehouses. Expenses may include fire extinguishers, hydrant systems, sprinklers, alarms, emergency exits, and compliance inspections.
Drainage and Water Management
Proper drainage systems prevent water accumulation and flooding during heavy rainfall. Costs may include stormwater drains, rainwater harvesting systems, and site grading.
Boundary Wall and Site Development
Many budgets overlook external development work. Boundary walls, security gates, internal roads, landscaping, and parking areas can contribute significantly to total project expenses.
Electrical and Utility Connections
Connecting the warehouse to electricity, water supply, internet, and sewage networks often involves installation charges, deposits, and infrastructure upgrades.
Hidden Costs Checklist
- Soil investigation
- Architectural drawings
- Structural design approvals
- Utility setup
- Safety compliance
Sample Warehouse Construction Cost Calculations
The following examples provide a general idea of warehouse construction costs. Actual costs may vary depending on location, materials, design specifications, and site conditions.
Cost Estimate for a 5,000 Sq Ft Warehouse
A standard warehouse of 5,000 sq ft may cost between ₹1,000 and ₹1,500 per sq ft. This results in an estimated project cost of approximately ₹50 lakh to ₹75 lakh.
Cost Estimate for a 10,000 Sq Ft Warehouse
For a 10,000 sq ft warehouse, the estimated construction cost typically ranges from ₹1 crore to ₹1.5 crore. Larger projects often benefit from better economies of scale, helping reduce the per-square-foot cost.
Cost Estimate for a 20,000 Sq Ft Warehouse
A 20,000 sq ft warehouse generally requires an investment of approximately ₹2 crore to ₹3 crore. Costs may increase if specialized flooring, advanced fire protection systems, cold storage facilities, or automation features are included.
Sample Cost Breakdown
| Cost Component | Percentage of Budget |
|---|---|
| Structure | 40% |
| Foundation | 15% |
| Roofing | 10% |
| Flooring | 15% |
| Utilities | 10% |
| Miscellaneous | 10% |
This cost distribution helps project owners understand where most of the budget is allocated. The structural framework typically accounts for the largest share, while foundation, flooring, roofing, and utility installations make up the remaining major expenses. Proper planning and budgeting for each component can help ensure a smooth and cost-effective warehouse construction project.
How to Reduce Warehouse Shed Construction Costs
Keeping warehouse construction costs under control requires careful planning from the beginning. Whether you are building a small storage facility or a large industrial warehouse, the right decisions can help you save money without compromising quality.
Choose the Right Structural System
Selecting the most suitable structural system is one of the biggest cost factors. Pre-engineered buildings (PEBs) are often more affordable than conventional steel structures because they use optimized designs and require less construction time.
Optimize Warehouse Design
A simple and efficient warehouse layout reduces material usage and labor costs. Avoid unnecessary architectural features and focus on functionality to maximize available storage space.
Select Cost-Effective Materials
Choosing durable yet economical materials can significantly lower construction expenses. Compare different roofing, cladding, and flooring options to find the best balance between cost and performance.
Plan for Future Expansion
Designing the warehouse with future growth in mind can prevent expensive modifications later. Expansion-ready structures help businesses save money in the long run.
Work with an Experienced Contractor
An experienced contractor can identify cost-saving opportunities, manage resources efficiently, and help avoid costly construction mistakes.
Cost-Saving Tips
- Avoid overdesigning the structure
- Use standard bay spacing wherever possible
- Buy materials strategically during favorable market conditions
- Plan utilities and service lines early in the project
Why Gujarat Is a Preferred Location for Warehouse Construction
Gujarat has become one of India’s leading destinations for warehouse and logistics infrastructure. Its business-friendly environment and excellent connectivity make it highly attractive for investors and industrial businesses.
Strategic Industrial Location
Located on India’s western coast, Gujarat provides easy access to domestic and international markets, making it an ideal location for distribution centers and warehouses.
Strong Transportation Infrastructure
The state has an extensive network of highways, railways, and industrial roads that support smooth movement of goods across regions.
Port Connectivity Benefits
Gujarat is home to several major ports, enabling faster import and export operations. This connectivity helps reduce logistics costs and improve supply chain efficiency.
Growing Industrial Corridors
Rapid development of industrial corridors and special economic zones continues to increase demand for modern warehouse facilities throughout the state.
Why Businesses Choose Gujarat
- Access to major national highways
- Well-developed industrial parks and zones
- Strong manufacturing ecosystem
- Significant logistics and supply chain advantages
Why Choose devashish for Warehouse Shed Construction in Gujarat
When planning a warehouse project, selecting the right construction partner is just as important as choosing the right design. At devashish, we deliver reliable, cost-effective, and high-quality warehouse shed solutions across Gujarat. Our team focuses on durability, efficiency, and timely execution to ensure your investment provides long-term value.
Our Expertise
With years of experience in warehouse and industrial shed construction, we have successfully completed projects for manufacturing units, logistics companies, storage facilities, and industrial parks. Our extensive project portfolio reflects our ability to handle warehouse sheds of various sizes and complexities while maintaining high construction standards.
End-to-End Construction Solutions
We provide complete warehouse construction services under one roof, including:
- Warehouse design and planning
- Structural engineering and detailing
- Steel fabrication and quality control
- On-site installation and project execution
Our integrated approach ensures smooth coordination, better quality management, and faster project completion.
Competitive Pricing and Timely Delivery
We offer transparent pricing without compromising on quality. By optimizing design and material selection, we help clients achieve the best value for their investment. Our efficient project management process also ensures that warehouse projects are completed within agreed timelines.
Free Consultation and Cost Estimation
We provide free consultations and customized warehouse construction cost estimates based on your project requirements. Our experts evaluate factors such as size, location, design specifications, and material choices to provide accurate pricing guidance.
Trust Signals
- Successfully completed warehouse and industrial shed projects
- Experienced engineers, project managers, and skilled workforce
- Strict quality assurance and safety processes
- Use of high-grade materials and modern construction techniques
Frequently Asked Questions (FAQs)
The average warehouse shed construction cost in Gujarat typically ranges between ₹600 and ₹1,500 per sq ft, depending on the structure type, materials used, location, and project specifications.
A 10,000 sq ft warehouse can cost anywhere between ₹60 lakh and ₹1.5 crore. The final price depends on the design, foundation requirements, roofing materials, and interior features.
Yes. In most cases, a PEB (Pre-Engineered Building) warehouse is more cost-effective than an RCC warehouse because it requires less material, faster construction, and lower labor costs.
A standard warehouse project generally takes 3 to 8 months to complete. The timeline varies based on project size, approvals, weather conditions, and construction complexity.
Color-coated galvanized steel sheets are among the most popular roofing options due to their durability, weather resistance, low maintenance requirements, and cost-effectiveness.
Common approvals may include land-use permissions, local authority approvals, building plan approvals, environmental clearances (where applicable), and fire safety compliance requirements.
Conclusion
The warehouse shed construction cost in Gujarat depends on several factors, including building size, design specifications, material quality, foundation requirements, and location. Understanding these cost drivers helps businesses make informed decisions and avoid unexpected expenses during construction.
Careful planning, proper budgeting, and selecting the right construction partner can significantly improve project outcomes while maximizing long-term value. Whether you need a logistics warehouse, industrial storage facility, or manufacturing shed, evaluating your requirements thoroughly is essential.
Contact devashish today for a free warehouse construction cost estimate and expert guidance tailored to your project needs.