If you’ve visited the websites of several PEB companies, you’ve probably noticed the same pattern. Many showcase impressive photos, well-known client logos, and short descriptions like “Successfully completed” or “Delivered on time.” While these look professional, they rarely give you the information you actually need to make a confident decision.
A useful PEB building case study should go far beyond attractive images. It should explain the complete story behind a project—what the client needed, what challenges appeared during construction, how those challenges were solved, how long the project took, and what the final outcome was. Most importantly, it should include real numbers instead of vague marketing claims.
In this article, you’ll see what a practical, buyer-focused case study looks like. We’ll walk through a realistic PEB project with measurable details such as building span, area, construction timeline, budget considerations, engineering decisions, and lessons learned along the way. You’ll also get a simple framework for evaluating any PEB vendor’s project claims, so you can separate genuine experience from polished marketing. By the end, you’ll know exactly what evidence to ask for before choosing a PEB manufacturer or contractor.
Real PEB Project Case Study — 30m x 80m Industrial Warehouse
A real-world example is one of the best ways to understand how a Pre-Engineered Building (PEB) project comes together. The following case study represents a typical industrial warehouse project based on common industry practices. While every project has unique requirements, the design approach, construction process, costs, and challenges described here are representative of many successful PEB warehouse installations.
Project Brief & Site Conditions
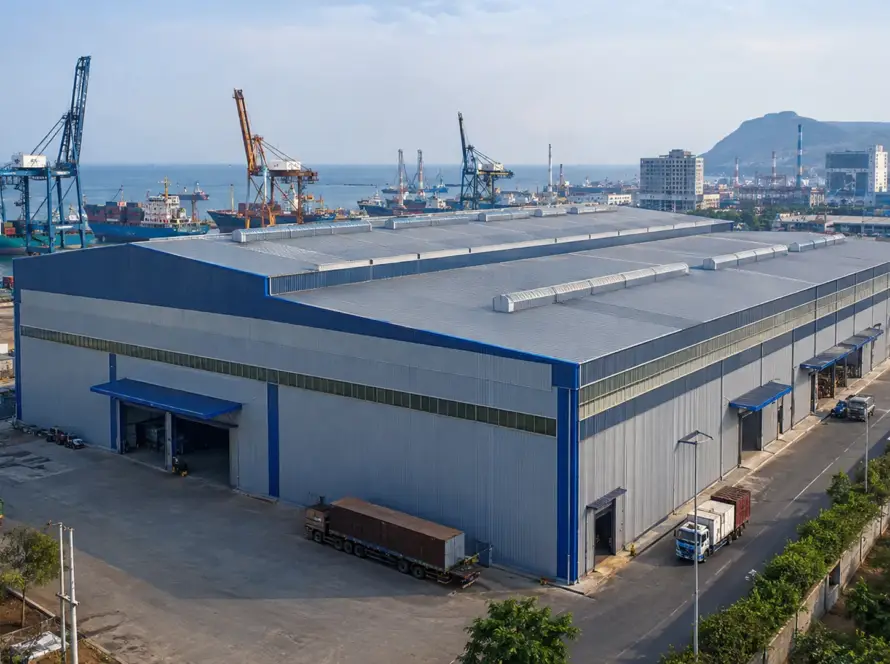
This industrial warehouse project was developed for a manufacturing company in Gujarat that needed additional storage and dispatch space for finished products. The site was located in a moderate wind zone with medium-density soil, making it suitable for standard isolated foundations after a detailed geotechnical investigation.
The client compared conventional RCC construction with a Pre-Engineered Building before making the final decision. The main reasons for selecting a PEB were faster construction, lower structural weight, future expansion flexibility, and reduced overall project cost. Since the warehouse needed to become operational quickly, minimizing construction time was a major priority.
Design Specs & Timeline
The completed warehouse measured 30 meters wide and 80 meters long, providing approximately 2,400 square meters of covered industrial space. The building featured an 8-meter eave height, with 8-meter bay spacing to create a spacious, column-free working area suitable for forklifts and material handling equipment.
The structural steel requirement was approximately 115–130 metric tons, depending on the final design optimization. The roof used color-coated metal sheets with thermal insulation to improve indoor comfort and reduce heat gain, while matching wall cladding provided durability and weather protection.
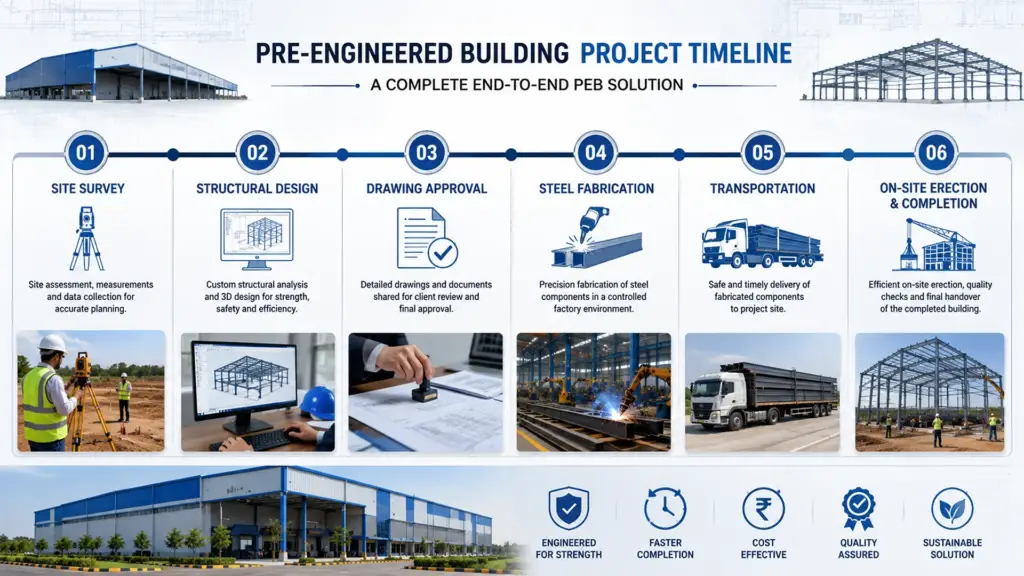
The project followed a well-planned schedule:
- Structural design and drawing approval: 2 weeks
- Steel fabrication: 4 weeks
- Material transportation: 1 week
- Site erection and roofing installation: 5 weeks
Overall, the warehouse was completed in approximately 12 weeks, significantly faster than a comparable conventional steel-and-concrete structure.
Cost Breakdown (Per Sq. Ft.)
The overall project cost was calculated using a typical industry-representative range rather than a fixed quotation, since actual pricing depends on location, steel rates, design loads, and project specifications.
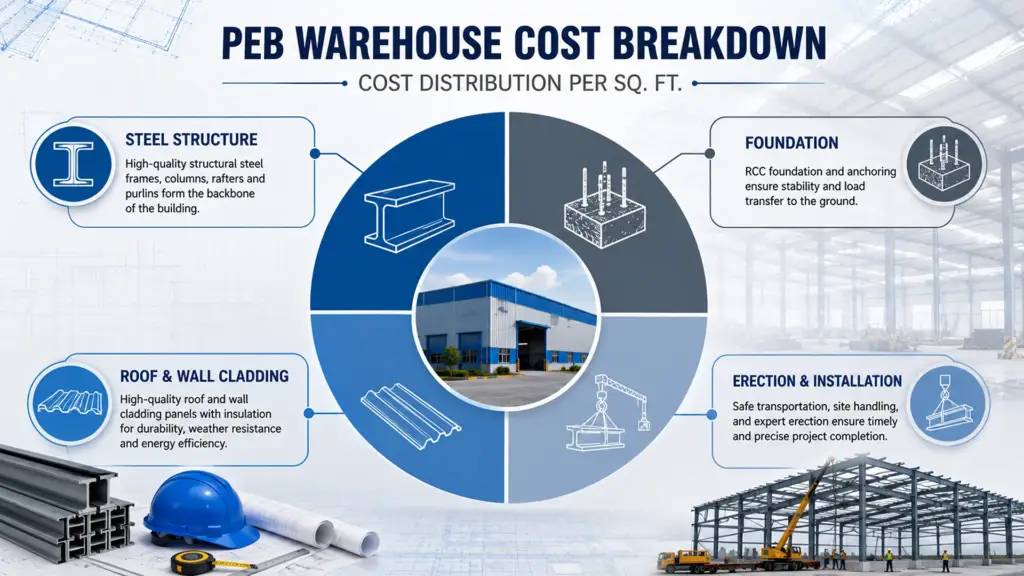
A typical cost distribution looked like this:
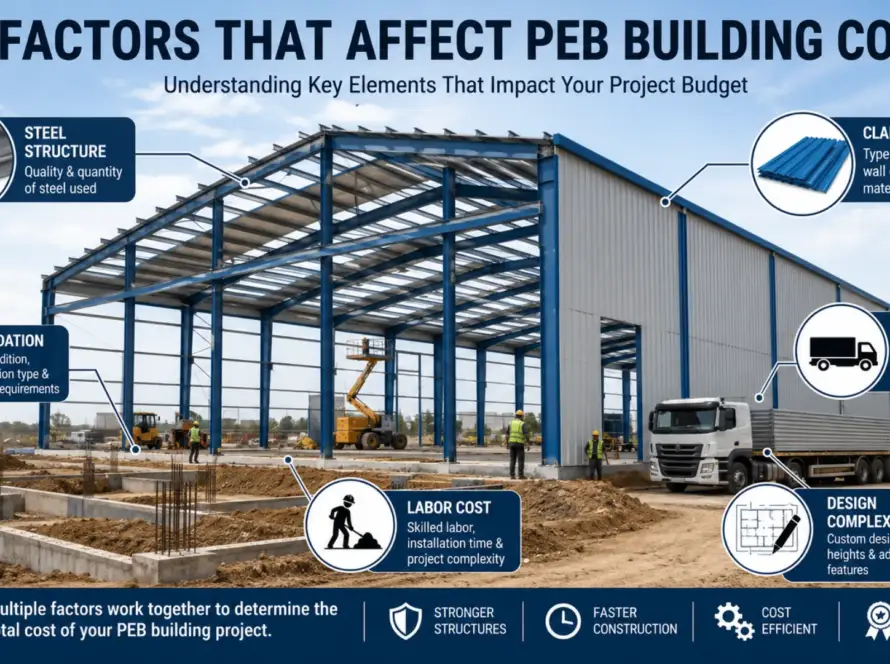
- PEB steel structure: approximately 40–45%
- Roofing and wall cladding systems: around 20–25%
- Civil foundation and concrete work: roughly 20–25%
- Erection, lifting equipment, and site labor: about 10–15%
For projects of this type, the total installed cost generally falls within common market ranges for industrial PEB warehouses, but every project should be estimated individually after structural design and site evaluation.
The Challenge That Came Up — and How It Was Solved
Not every construction project goes exactly as planned, and this warehouse was no exception.
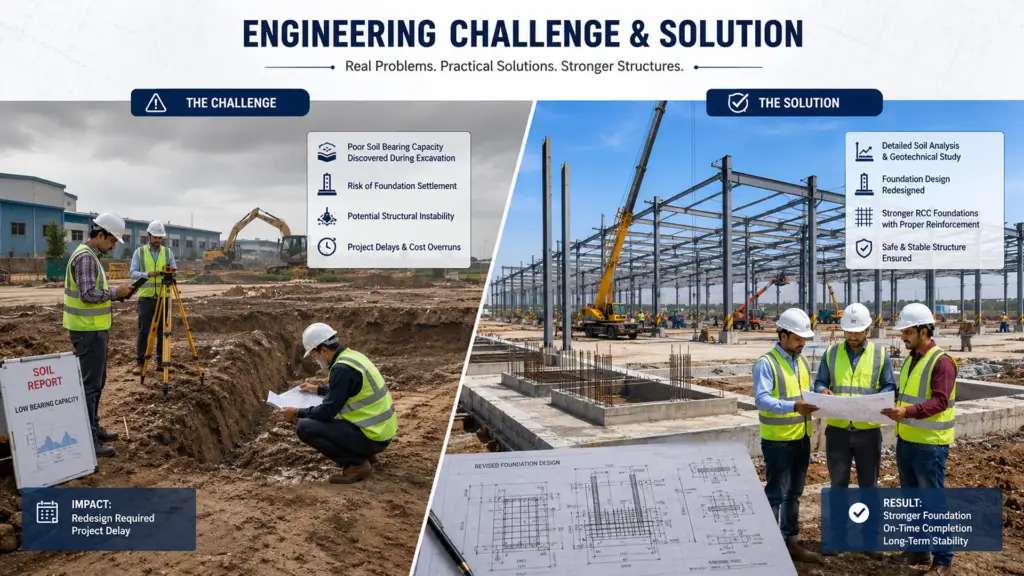
During excavation, the detailed soil investigation revealed that one section of the site had lower bearing capacity than initially expected. The original foundation design could no longer provide the required safety margin for the planned column loads.
Instead of continuing with the original drawings, the engineering team paused foundation work and quickly redesigned the affected footing layouts. Additional reinforcement and slightly larger foundation sizes were introduced only where necessary, avoiding unnecessary changes across the entire site.
The redesign process delayed the project by about five days, but it prevented much larger problems that could have appeared during construction or future operation. While fabrication of the steel components continued in parallel, the civil team completed the revised foundations before the structural members arrived on site, minimizing the impact on the overall schedule.
Following this experience, the project team updated its standard workflow to ensure that final geotechnical reports are fully reviewed before structural foundation drawings are released for approval. This small process improvement reduced the risk of similar delays on future PEB projects and reinforced the importance of thorough site investigation before construction begins.
Industry-Specific Engineering Considerations in PEB Case Studies
Different industries have different operational needs, which means a one-size-fits-all approach rarely works in a pre-engineered building (PEB) project. Successful PEB case studies often highlight how engineers customized the design based on the building’s purpose rather than simply focusing on the structure itself. From logistics centers to manufacturing plants and aircraft hangars, careful engineering decisions improve safety, efficiency, and long-term performance.
Warehouses & Logistics Sheds
Warehouses and logistics sheds must support fast, efficient movement of goods every day. Proper dock height planning ensures smooth loading and unloading by matching truck trailer heights, reducing delays and improving worker safety. Engineers also calculate floor load capacity based on expected forklift traffic, pallet storage systems, and heavy inventory. Another important consideration is trailer turning radius, which affects yard layout and vehicle circulation. Well-planned access roads, loading bays, and maneuvering space help prevent congestion while improving operational efficiency and reducing the risk of accidents.
Cold Storage Facilities
Cold storage buildings require specialized engineering to maintain consistent temperatures while minimizing energy loss. Vapor barrier detailing is essential because it prevents moisture from entering insulated wall and roof systems, reducing the risk of condensation and structural damage. Selecting the correct insulation R-values helps maintain the required internal temperature while lowering energy consumption. Engineers also design thermal breaks around doors, loading docks, and other connection points to reduce heat transfer. These details improve refrigeration efficiency, extend equipment life, and help maintain product quality throughout the storage process.
Factory & Manufacturing Sheds
Manufacturing facilities demand greater structural precision because they often house heavy machinery, production lines, and overhead cranes. Crane beam alignment must be accurate to ensure smooth crane operation and prevent excessive wear on structural components. Engineers also coordinate electrical systems, compressed air lines, plumbing, ventilation, and other utilities during the design stage to avoid costly modifications later. In facilities with heavy machinery, vibration loads are carefully evaluated to ensure the building remains stable and performs safely throughout its operational life.
Aircraft Hangars & Large-Span Structures
Aircraft hangars and other large-span structures require advanced engineering to create wide, column-free spaces that allow unrestricted aircraft movement. Clear span engineering eliminates interior supports while maintaining structural strength across long distances. Engineers also design for high wind uplift resistance, especially in open or coastal locations where large roof surfaces experience significant wind forces. Door system integration is equally important, ensuring massive sliding or hydraulic hangar doors operate smoothly without affecting the building’s structural performance, weather protection, or long-term reliability.
How to Evaluate Any Vendor’s PEB Case Studies (Buyer’s Checklist)
Choosing a pre-engineered building (PEB) vendor based only on a polished presentation can be risky. Almost every company claims to have completed hundreds of successful projects, but not every project is relevant to your requirements. A well-documented case study should provide real evidence of the vendor’s design quality, construction practices, and ability to solve project-specific challenges.
Instead of focusing only on impressive building photos, verify whether the case study proves that the vendor handled projects similar to yours. Check if the documentation shows how the building was designed, executed, inspected, and delivered. A reliable vendor should be willing to share technical details while respecting client confidentiality.
The goal isn’t simply to see that a project exists—it’s to determine whether that experience gives you confidence that the vendor can successfully deliver your own project.
Questions to Ask Before Trusting a “Past Project” Claim
When reviewing a vendor’s previous projects, ask questions that go beyond marketing materials. A trustworthy company should be comfortable providing supporting evidence for its claims.
Ask for:
- Drawing revision logs that show how the design evolved during the project.
- Proof of dock or crane alignment where applicable.
- Dated site photographs showing different construction stages rather than only the completed building.
- A client reference contact who can confirm the vendor’s performance, communication, and delivery experience.
Also ask whether unexpected design changes occurred and how they were managed. This reveals how the vendor handles real-world challenges instead of ideal situations.
A major warning sign is when a vendor can only provide computer-generated renders or the same generic photo presentation for every customer. If there are no project-specific documents, construction progress images, or verifiable references, treat those claims with caution.
Matching Proof to Your Project Type
Different facilities require different types of evidence. The proof you request should match your project’s purpose.
- Warehouse buyers: Ask for loading dock layout validation, truck movement, and material flow proof.
- Factory buyers: Request crane runway alignment records, equipment installation details, and production layout compatibility.
- Large-span building buyers: Ask for erection methodology, temporary bracing details, and structural stability documentation during construction.
This project-specific approach goes beyond general vendor advice by helping you compare suppliers using measurable evidence instead of marketing claims.
A Simple Scorecard You Can Use
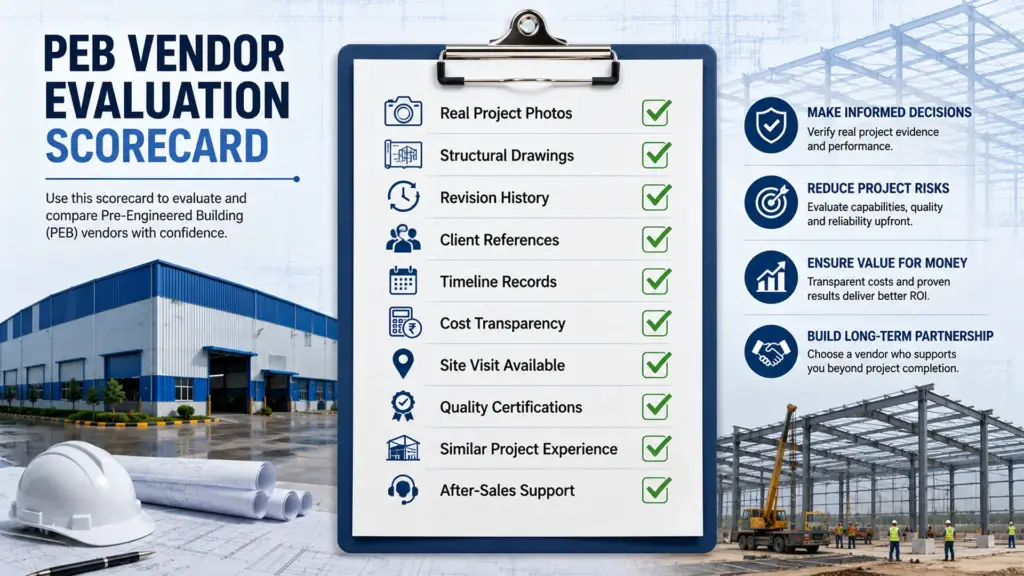
Use this quick checklist when comparing PEB vendors:
- ✅ Drawing revisions are documented and easy to track.
- ✅ Recent site photos clearly show different construction stages.
- ✅ Client references are available and willing to provide feedback.
- ✅ Previous project size and application closely match your requirements.
- ✅ Revision control and engineering documentation are organized and transparent.
The more boxes a vendor can confidently check, the stronger the evidence that their case studies represent genuine project experience rather than promotional material alone.
Comparing PEB Project Outcomes by Location & Standard
Even when two projects have the same building size, their final cost, construction timeline, and structural design can be quite different. For example, a 30 × 80 m pre-engineered building (PEB) built in an inland industrial area may require less steel and simpler engineering than the same building constructed in a high-wind coastal region. Local environmental conditions such as wind speed, rainfall, seismic activity, and corrosion risk directly affect the structural design. In addition, the design standard used for the project—such as IS 800 (commonly used in India) or AISC/MBMA (widely used for international projects)—can influence engineering calculations, documentation, material specifications, and approval requirements. For buyers, this simply means that two buildings with identical dimensions may not have the same price or delivery schedule. The best way to compare quotations is to ensure every vendor is designing to the same location, loading conditions, and applicable standard.
| Factor | Inland Industrial Area | Coastal / High-Wind Area |
|---|---|---|
| Structural Design | Standard wind loads | Higher wind loads and additional reinforcement |
| Steel Requirement | Lower | Higher due to stronger structural members |
| Corrosion Protection | Standard paint system | Enhanced coatings or galvanized components |
| Project Cost | Generally lower | Usually higher because of extra materials and protection |
| Engineering Time | Faster | Additional design checks may increase engineering time |
| Common Design Standard | IS 800 (India) | IS 800, or AISC/MBMA for export and international projects |
When reviewing proposals, don’t focus only on the total price. Ask vendors which design code they are following and whether the quotation is based on your project’s actual site conditions. This helps you make a fair comparison and avoid unexpected costs later in the project.
Key Takeaways Before You Request a Quote
Before you ask for a quote, take a few minutes to evaluate the vendor’s past work. Strong case studies should include real project details such as building size, timeline, challenges, and measurable results—not just a list of company names or attractive photos. Numbers and outcomes give you a much clearer picture of what the vendor can actually deliver.
It’s also important to ask for examples that match your own project. A warehouse project, for example, requires different experience than an aircraft hangar, factory, or commercial building. Relevant references are far more valuable than unrelated success stories.
A trustworthy vendor will also be open about the challenges they faced and explain how they solved them. This shows practical experience, problem-solving ability, and confidence in their work—not just polished marketing.
Before making your final decision, ask your shortlisted vendor for a project reference call or a sample drawing. These simple steps can give you greater confidence and help you choose the right partner for your project.
FAQs
What is a PEB case study and why does it matter?
A PEB case study is a real-world example that shows how a pre-engineered building project was planned, designed, and completed. It helps you understand the challenges, solutions, construction timeline, costs, and final results, making it easier to evaluate a vendor’s experience before making a decision.
How much does a PEB warehouse cost per sq. ft. in India?
The cost of a PEB warehouse in India generally ranges from ₹180 to ₹350 per sq. ft., depending on the building size, steel prices, design complexity, roofing, insulation, and location. Requesting a detailed quotation is the best way to get accurate pricing for your project.
How long does PEB construction actually take?
Most PEB projects can be completed in 8 to 16 weeks, although larger or more complex buildings may require additional time. The overall schedule depends on engineering approvals, manufacturing, site preparation, weather conditions, and on-site erection speed.
What questions should I ask a PEB vendor about past projects?
Ask for completed project case studies, client references, project timelines, photographs, and details of similar buildings they have delivered. You should also ask about challenges faced, how they were resolved, warranty coverage, and after-sales support to assess the vendor’s reliability and expertise.