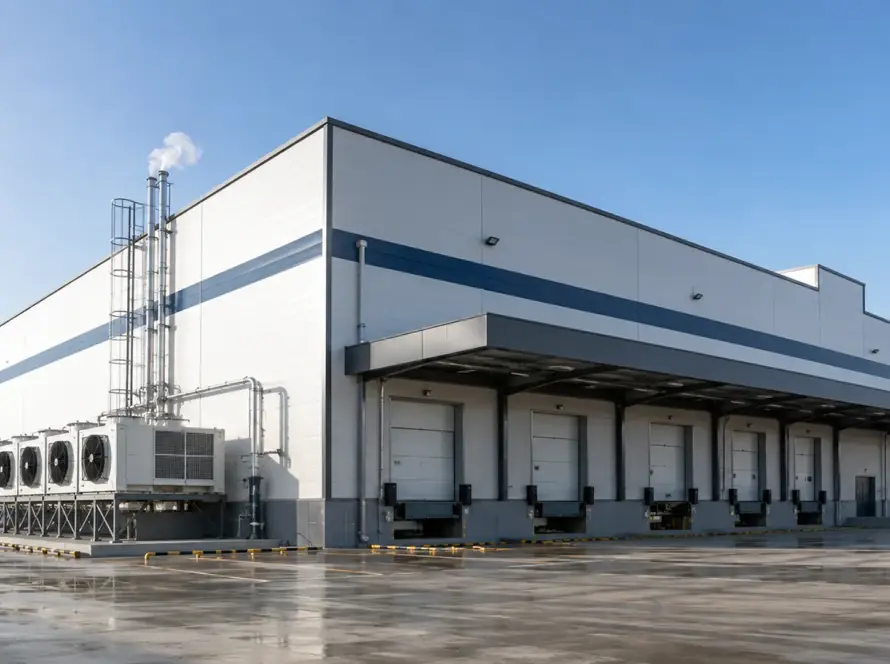
Traditional construction has a reputation for blowing past deadlines, leaving business owners stuck waiting to move inventory or open their doors. If you’re weighing a Pre-Engineered Building (PEB) for your next facility, that unpredictability is probably your biggest worry. The good news is that PEB timelines are far more consistent than conventional builds — though they still shift depending on your project’s scope. Here’s what to expect, phase by phase.
Quick Answer: Average PEB Warehouse Timeline
A PEB warehouse typically takes 6 weeks to 8 months, start to finish, from initial design through final handover. Where you land in that range comes down to square footage, design complexity, and how quickly local authorities process permits. A standard structure can be up and running in under two months; a large enterprise facility needs several more months to satisfy structural and regulatory requirements.
PEB Warehouse Timeline by Size (5,000 to 100,000+ sq ft)
| Warehouse Size | Estimated Timeline Range |
|---|---|
| Small (Up to 5,000 sq ft) | 6 to 10 weeks |
| Medium (5,000–20,000 sq ft) | 10 to 16 weeks |
| Large (20,000–50,000 sq ft) | 4 to 6 months |
| Enterprise/Large-Scale (50,000–100,000+ sq ft) | 6 to 8+ months |
Small warehouses rely on standardized components that ship and erect quickly — if the site is already prepped, crews can sometimes close out assembly in a couple of weeks.
Medium-sized buildings need more structural engineering and foundation work, but fabrication overlapping with site prep keeps the overall schedule tight.
Large warehouses introduce wider clear spans and heavier load requirements, which add engineering time. Components also tend to arrive in multiple staggered shipments, stretching the delivery window.
Enterprise-scale facilities — think major fulfillment or distribution hubs — call for extensive grading, large concrete pours, and erection schedules coordinated across several phases at once. At this size, tight project management isn’t optional; a single missed milestone can cascade into weeks of delay.
Stage-by-Stage Construction Timeline
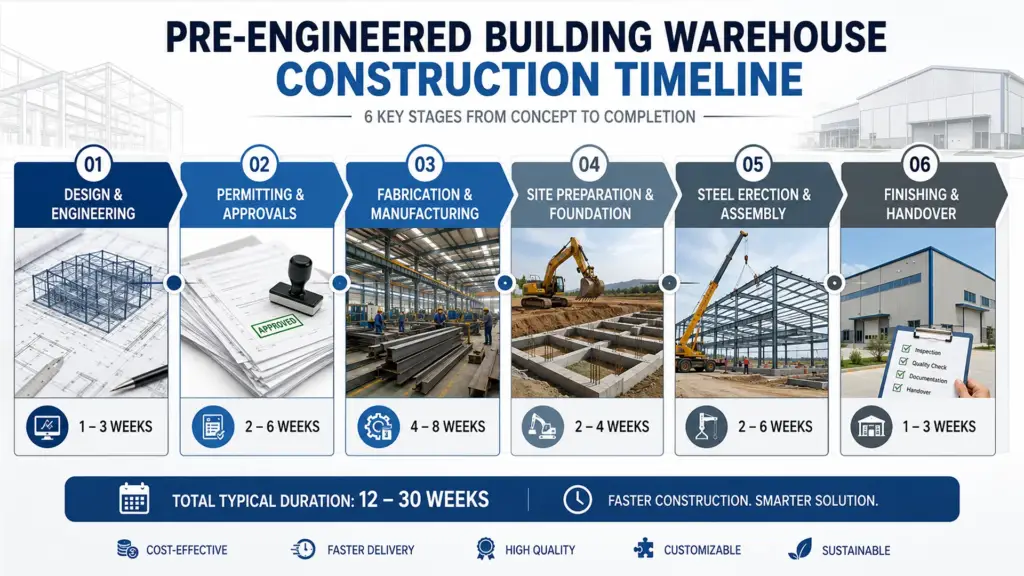
The real advantage of PEB construction is that several phases can run at the same time instead of one after another, which is what compresses the overall schedule.
| Phase | Duration | Can Run in Parallel? |
|---|---|---|
| 1. Design & Engineering | 1–4 weeks | No |
| 2. Permitting & Approvals | 2–8 weeks | Partially (with design adjustments) |
| 3. Fabrication & Manufacturing | 3–6 weeks | Yes (with site preparation) |
| 4. Site Preparation & Foundation | 2–4 weeks | Yes (with fabrication) |
| 5. On-Site Erection & Assembly | 2–8 weeks | No |
| 6. Finishing, Utilities & Handover | 1–4 weeks | No |
1. Design & Engineering (1–4 weeks). Structural engineers map out every column, beam, and bolt connection using specialized modeling software. A simple, off-the-shelf layout can be finalized in days; add a mezzanine or a custom crane system, and expect it to stretch toward the four-week mark.
2. Permitting & Approvals (2–8 weeks). This is where projects most often stall, and where many contractors quietly underestimate the timeline. Zoning sign-off, environmental review, and building permits all need to clear before a shovel touches the ground, and none of it is within the builder’s direct control.
3. Fabrication & Manufacturing (3–6 weeks). With approved plans in hand, the steel plant cuts, welds, and punches every component in a controlled factory environment — meaning weather has zero impact on this stage, unlike almost everything that happens outdoors later.
4. Site Preparation & Foundation (2–4 weeks). While the factory is busy fabricating steel, ground crews clear the site, excavate, and pour the concrete slab. Because this happens simultaneously with fabrication rather than after it, it’s one of the biggest sources of time savings compared to traditional construction.
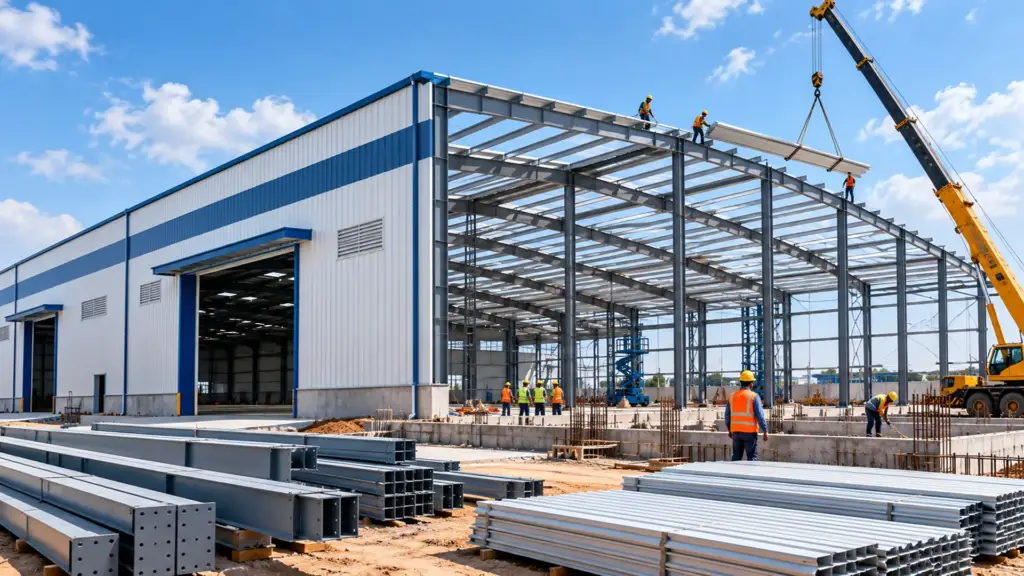
5. On-Site Erection & Assembly (2–8 weeks). Pre-marked, pre-cut components arrive ready to go together like a large-scale kit. Crews bolt the structural frame into place first, then add wall and roof panels to close in the shell.
6. Finishing, Utilities & Handover (1–4 weeks). The final stage covers doors, windows, insulation, flooring, and electrical and plumbing rough-in. A last walkthrough confirms everything meets code before you get the keys.
What Actually Delays a PEB Warehouse Project
Even with a streamlined process, real-world snags can still throw off the schedule. Knowing the common culprits ahead of time makes it easier to plan a realistic launch date.
- Permitting and local code delays — Municipal backlog can hold up a project before any physical work even starts.
- Labor shortages and crew availability — A shortage of certified steel erectors in your area can leave delivered materials sitting untouched on-site.
- Steel and supply chain disruptions — Broader steel shortages or shipping bottlenecks occasionally slow fabrication schedules, even in a factory setting.
- Site accessibility issues — If flatbed trucks and cranes can’t easily reach or maneuver around your property, deliveries slow down considerably.
- Mid-project change orders — Requesting design changes after fabrication has started forces the factory to pause and re-engineer components, often at real cost.
- Inspection scheduling bottlenecks — Waiting on local inspectors to sign off on foundations or framing can quietly add days or weeks of dead time.
Fast-Track vs. Standard PEB Construction: What’s the Real Trade-Off?
Marketing materials love to promise 45-day turnarounds, but it’s worth understanding what you’re actually trading away to hit that number.
| Feature / Factor | Fast-Track (Parallel Scheduling) | Standard Timeline |
|---|---|---|
| Project Speed | Maximum compression, rapid completion | Methodical, traditional progression |
| Coordination Risk | High; requires flawless delivery timing | Lower; sequential phases allow breathing room |
| Change Order Flexibility | Extremely rigid; changes cause massive penalties | Moderate; easier to adjust layout mid-way |
| Quality Control (QA/QC) | Demands hyper-vigilant, on-site management | Naturally integrated into steady milestones |
Fast-tracking works well if you’re building from a standardized design and have an experienced project manager running point. But if your project involves custom layouts or unpredictable local zoning, the standard timeline gives you the buffer needed to protect both quality and budget.
Real Project Example: 15,000 sq ft PEB Warehouse Timeline
Here’s how the process plays out in practice, using a realistic composite timeline for a standard 15,000-square-foot commercial storage warehouse with no complex internal crane systems.
- Weeks 1–2 (April 1 – April 14): Design finalized and engineering stamps approved.
- Weeks 3–6 (April 15 – May 12): Permits submitted to the city; site clearing begins partway through this window.
- Weeks 7–10 (May 13 – June 9): Steel fabrication runs at the plant while the concrete slab is poured and cured on-site.
- Weeks 11–13 (June 10 – June 30): Structural steel frames are erected, aligned, and bolted into place.
- Weeks 14–15 (July 1 – July 14): Wall cladding, roofing, insulation, and roll-up doors go in.
- Week 16 (July 15 – July 22): Final electrical hookups, municipal inspections, and official handover.
Total time from signed design contract to move-in: 16 weeks.
How to Speed Up Your PEB Warehouse Timeline
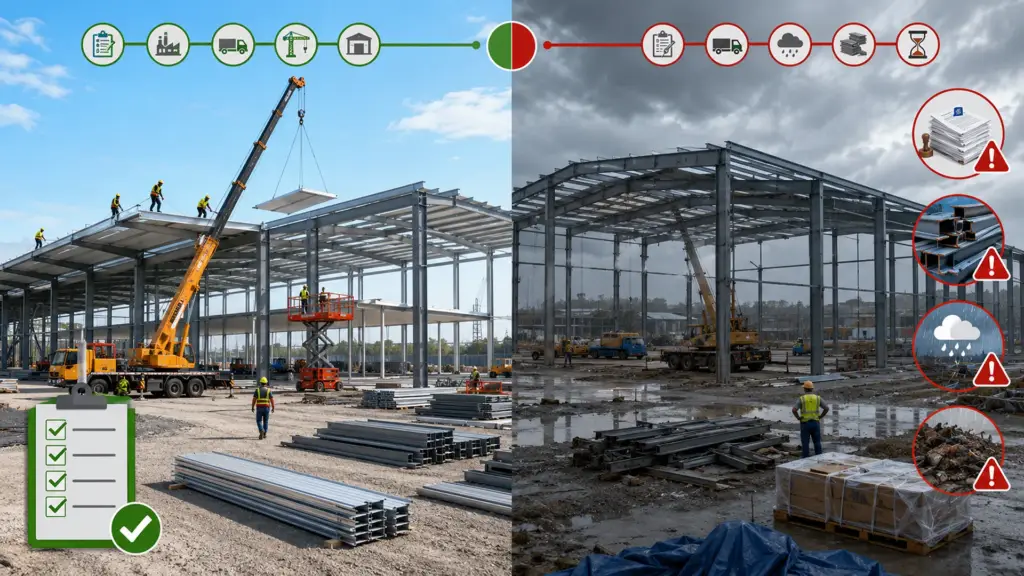
If you’re working against a tight deadline, a few proactive moves can shave time off the schedule without cutting structural corners.
- Lock the design early. Finalize decisions on doors, windows, and building height before fabrication starts — reopening these choices mid-production forces costly manufacturing halts.
- Choose a manufacturer with steel already in stock. Ask about current material queues; a plant with steady steel supply on hand can cut weeks off production.
- Run permitting alongside design. Submit preliminary foundation and site plans to local authorities while engineers finalize the remaining structural details.
- Confirm site readiness before fabrication wraps. Have utilities marked, grading complete, and access roads ready so delivery trucks aren’t left waiting.
FAQs
Typically 10 to 14 weeks, covering design, factory fabrication, foundation curing, and on-site assembly.
Under ideal conditions, yes — for small, standardized structures where permits are already in hand, the foundation is poured, and no design changes come up mid-build.
Local permitting and zoning approval. Manufacturing and assembly are highly predictable; municipal review timelines are the one variable largely out of the contractor’s hands.
Generally, yes — PEB runs 30% to 50% faster than reinforced concrete or brick-and-mortar building, mainly because components are manufactured off-site while foundation work happens at the same time.
Get an Accurate Timeline for Your Warehouse Project
No two sites or businesses are exactly alike, so while these ranges offer a solid baseline, a tailored schedule is the fastest path to a confident move-in date. Share your size requirements, location, and target timeline with our engineering team, and we’ll build a custom, step-by-step project plan and quote for your build.