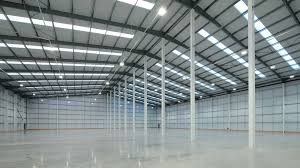
Choosing the wrong pre-engineered building (PEB) vendor rarely shows up as a minor budget overrun. More often it shows up years later, as operational downtime, structural safety hazards, or a retrofit bill nobody planned for. Your industrial facility’s structure is the literal foundation of everything that happens inside it — get it wrong, and every downstream operation inherits the problem.
This guide is a numbers-first buyer’s resource, not a promotional pitch. It walks through how to sanity-check a quote, which red flags separate a reliable fabricator from a risky one, how to score vendors objectively, and what comparable projects have actually cost — so you can choose a PEB partner with evidence instead of guesswork.
What Actually Drives PEB Pricing
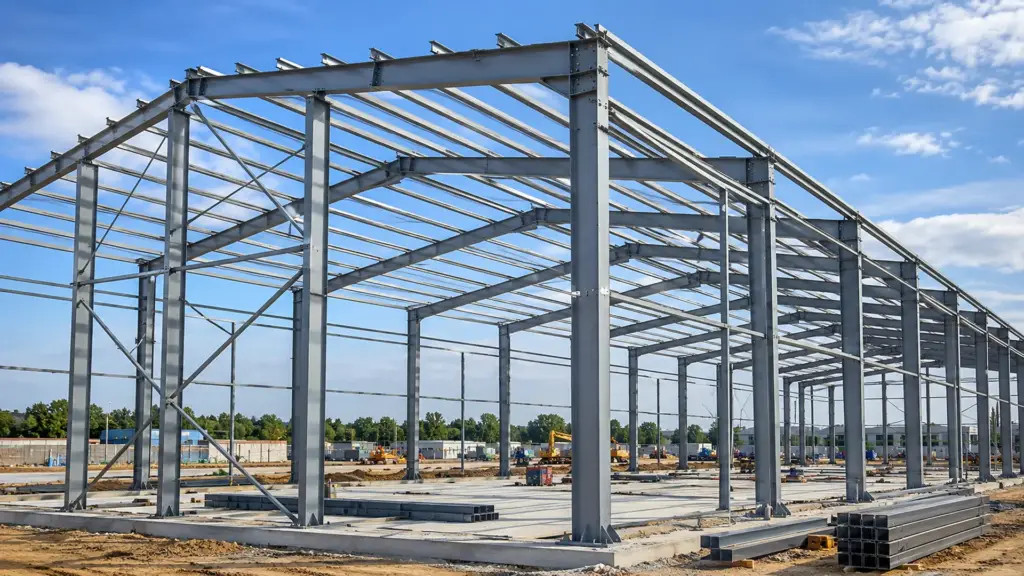
Industrial buyers routinely receive two quotes for what looks like the same shed, only to find them 20% to 30% apart. That gap rarely comes down to profit margin. It comes down to engineering decisions made quietly during design — choices a buyer without a technical background has no easy way to spot.
Five variables account for most of the swing:
- Steel Tonnage & Frame Design. PEB structures are priced by the metric ton, and tonnage is set largely by bay spacing and frame width. A vendor chasing a low bid can trim the frame to its bare structural minimum — which cuts steel weight but also leaves you with a building that can’t absorb future modifications or extra utility loads.
- Span Width & Eave Height. Widen the clear span between columns, and the rafters have to grow deeper and heavier to resist sagging. Raise the eave height for taller machinery or a mezzanine, and wind load calculations climb sharply, pulling heavier columns and more bracing along with them.
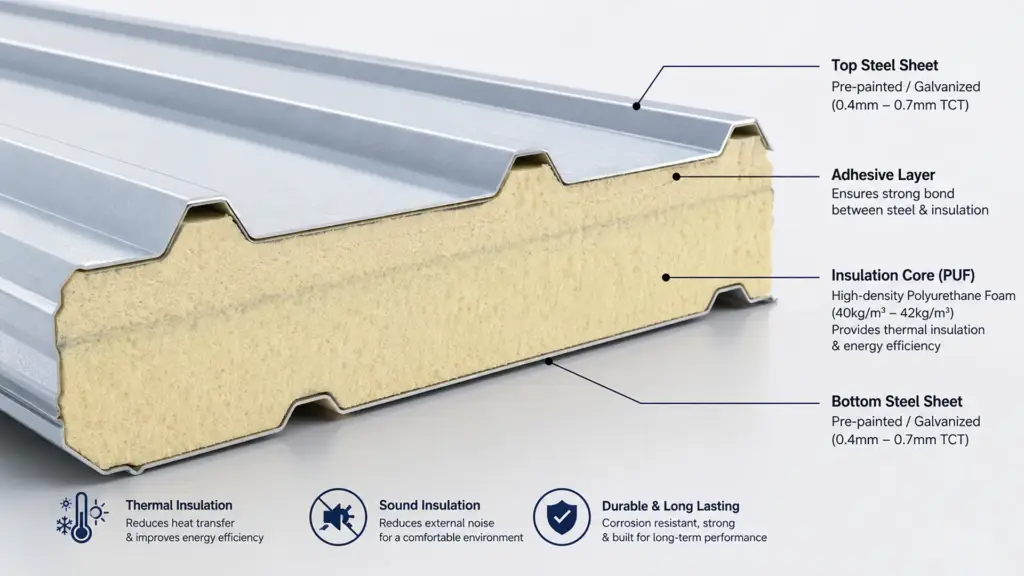
- Cladding Type. Single-skin metal sheeting is the cheapest option but provides essentially no thermal protection. Insulated sandwich panels — polyurethane foam (PUF) or rockwool — cost more upfront but cut long-term energy costs and stabilize interior temperatures.
- Foundation Type & Soil Conditions. PEB columns concentrate enormous vertical and horizontal loads onto a small footprint. Poor soil bearing capacity forces a heavier foundation and anchor bolt design — a cost many vendors quietly leave out of their baseline number.
- Site Accessibility & Erection Logistics. Getting long, heavy rafters to a remote site takes specialized transport. And if the site can’t accommodate a high-capacity mobile crane, erection slows down and labor costs rise accordingly.
The 20–30% trap: When a bid comes in well below the rest, the savings are usually coming from somewhere — thinner steel, or site logistics risk quietly shifted onto you.
What a Real PEB Quote Should Include
A serious PEB proposal is never a single lump-sum number. It comes with an itemized Bill of Quantities (BOQ) that separates materials, engineering, and labor line by line.
+-----------------------------------------------------------------------+
|                      TYPICAL PEB BOQ STRUCTURE                         |
+-----------------------------------------------------------------------+
|  [Primary Steel]   --> Columns, Rafters, Crane Girders                |
|  [Secondary Steel] --> Purlins (Z & C sections), Girts, Bracing        |
|  [Cladding System] --> Roof Sheets, Wall Panels, Flashing, Trim       |
|  [Accessories]     --> Turbo Vents, Gutters, Downspouts, Doors        |
|  [Erection & Logistics] -> Crane Rental, Transport, Mobilization      |
+-----------------------------------------------------------------------+
Check that each of these is broken out separately, not folded into a single figure:
- Primary steel — the main frames, columns, rafters, and crane girders, with steel grade (typically E250 or E350) and total tonnage stated explicitly.
- Secondary steel — purlins (Z or C section), girts, and bracing, which stabilize the primary frame and carry the cladding loads.
- Roofing and wall cladding — sheet profile, base metal thickness (usually 0.47mm–0.50mm), coating class (such as AZ150), and paint finish.
- Accessories — gutters, downspouts, flashing, ridge caps, gravity ventilators, skylights, and personnel doors.
- Foundation and anchor bolts — the concrete work is often a separate civil contractor’s job, but the PEB vendor should still specify and supply the anchor bolts, templates, and shear keys.
- Freight and erection charges — listed as fixed, distinct items covering crane rental, safety equipment, mobilization, and local labor compliance.
A vendor who bundles these into one vague number is worth questioning directly. Opacity in the BOQ is one of the most reliable early signals of surprise billing later.
Seven Red Flags in a PEB Vendor
Some warning signs show up before a shovel ever touches the ground. Screening for these early filters out vendors likely to delay your project, cut corners, or compromise structural safety.
Pricing and documentation:
- No BOQ or structural drawings with the quote. A sales rep unwilling to hand over a line-item breakdown is usually protecting thin margins — or planning to bill you for “unforeseen additions” once you’ve signed.
- An unusually low price with no explanation of steel grade. Steel is a globally traded commodity with fairly standardized pricing, so a price far below market usually means a swap to lower-grade steel (E250 instead of E350) or thinner plate sections than the job needs.
- No mention of soil testing or foundation responsibility. A vendor worth hiring will ask for your site’s soil investigation report before finalizing the structural design. One who skips this step is setting you up for foundation settlement problems down the line.
Execution and accountability:
- No in-house erection team. Many manufacturers fabricate the steel, then hand assembly off to unvetted local subcontractors. Without in-house supervision, alignment errors and safety lapses become far more likely.
- Vague “as per site conditions” clauses. Watch for contract language that shifts the cost of site leveling, crane access, or utility connections onto you under the banner of “unexpected conditions.”
- No written warranty terms. A properly engineered frame should last decades. A vendor who won’t commit to written, multi-year warranties on structural integrity, roof leaks, and paint is not one to build with.
- No verifiable past clients. If a company can’t put you in touch with clients who’ve operated inside their sheds for three-plus years, they don’t have the track record to back up their pitch.
Certifications That Actually Matter
Plenty of PEB companies decorate their websites with generic quality logos. What actually matters is whether the structure is engineered to survive real wind, seismic, and industrial loads — and that comes down to a smaller set of specific certifications.
- IS 800 / IS 875 (Indian Standards) — non-negotiable for any Indian build. IS 800 governs steel structure design generally; IS 875 sets the dead, live, wind, and seismic load requirements the building must meet.
- MBMA guidelines — the Metal Building Manufacturers Association’s global standard for metal building systems, confirming the vendor follows established engineering practice rather than ad-hoc methods.
- AISC (American Institute of Steel Construction) — relevant for complex structural engineering or export-grade fabrication, confirming the fabrication process meets internationally recognized quality benchmarks.
- ISO 9001 — useful, but worth understanding for what it is: a process-management certification, not proof that the engineering itself is sound.
Don’t take any of this on faith from a website. Ask directly for mill test certificates (MTRs), structural calculation sheets signed by a registered structural engineer, and welding inspector credentials (AWS/CSWIP) for the fabrication crew.
Matching Shed Design to Your Actual Load Type
The internal operations of your factory should dictate how the PEB is framed and braced — not the other way around. Fitting heavy machinery into a generic warehouse shell after the fact is how structures fail.
| Use Case | Frame Spacing | Floor Load | Crane Compatibility | Insulation Needs |
|---|---|---|---|---|
| Storage & Warehouse | Wider bays (8–9m) to maximize open floor space | Low to medium | Rarely required; simple forklift loading | Minimal — single-sheet or basic under-deck bubble insulation |
| Manufacturing (Heavy Machinery) | Standard bays (6–8m) to support ceiling-mounted utilities | High (3+ MT/sqm) to prevent slab cracking | Often required for maintenance access | Moderate — double-skin roof with glasswool |
| Cold Storage | Custom bays sized for internal thermal racking | Medium; thermal breaks needed under slab | Rarely required | High — 100–150mm PUF panels, walls and ceiling |
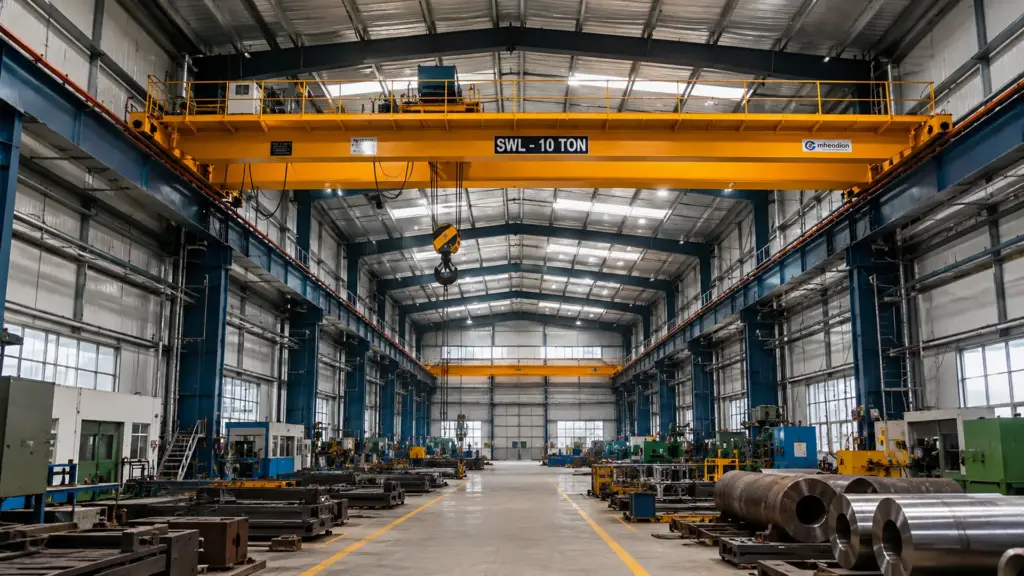
| Crane-Operated Workshops | Reinforced, tighter bays for dynamic forces | High; reinforced crane column foundations | Essential — EOT crane-rated brackets and runway beams | Moderate |
Tell your vendor the exact load type before design work starts. Dynamic crane loads and high manufacturing thermal loads change frame design, bracing, and steel tonnage — and that has to happen before the first drawing, not after.
The PEB Vendor Evaluation Scorecard
A weighted scorecard takes the guesswork out of comparing vendors side by side. Rate each on a 1–5 scale, multiply by weight, and sum.
+-------------------------------------------------------------------------+
|                       PEB VENDOR SCORECARD                              |
+-------------------------------------------------------------------------+
|  1. Experience & Past Projects (20%)   [Rating 1-5] x 0.20 = _______    |
|  2. In-House Design & Mfg (20%)        [Rating 1-5] x 0.20 = _______    |
|  3. Certifications & Compliance (15%)  [Rating 1-5] x 0.15 = _______    |
|  4. Pricing & BOQ Transparency (15%)   [Rating 1-5] x 0.15 = _______    |
|  5. After-Sales & Warranty (15%)       [Rating 1-5] x 0.15 = _______    |
|  6. References & Site Visits (15%)     [Rating 1-5] x 0.15 = _______    |
+-------------------------------------------------------------------------+
|  TOTAL SCORE:                                                _______/5  |
+-------------------------------------------------------------------------+
- Experience & relevant project history (20%) — Have they built sheds at a similar scale, height, and complexity before?
- In-house design and manufacturing (20%) — Do they control fabrication in their own facility, or outsource it?
- Certifications and compliance proof (15%) — Can they produce mill certificates and calculations tied to local codes?
- Pricing transparency (15%) — Is the BOQ itemized, or bundled into one opaque number?
- After-sales support and warranty terms (15%) — Are leakage and structural warranties spelled out and legally binding?
- Verifiable references and site visits (15%) — Can you walk through a completed shed and talk to the plant manager directly?
Scoring vendors this way turns “gut feeling” into a decision you can defend to your board, lenders, or partners.
After Handover: Warranty, Corrosion Protection & Maintenance
The relationship with your vendor shouldn’t end when the last bolt goes in. Industrial environments are corrosive by nature, and long-term durability depends on coating quality and ongoing upkeep as much as on the original design.
- Galvanization and coating thickness. Secondary steel — purlins in particular — should carry a minimum 120–180 GSM zinc coating. In coastal or high-humidity zones, structural columns need epoxy primer under a polyurethane (PU) topcoat to hold off rust.
- What “warranty” actually covers. A “20-year warranty” often applies only to the roof sheet’s base metal against perforation. Paint fade coverage typically runs 5–10 years, and water leakage warranties are frequently capped at just 1–3 years — worth reading closely before you sign.
- Routine maintenance. An annual schedule that clears roof gutters of debris, checks high-strength bolts for tension loss, and touches up paint scratches before rust sets in will do more for the structure’s lifespan than any warranty clause.
Nailing down these details before signing protects you from premature leaks, rust, or structural surprises well after the vendor has moved on to their next project.
Regional Factors That Should Change Your Checklist
A shed built on the dry plains of central India faces a completely different stress profile than one on the coast or in the mountains. Your vendor’s design experience needs to match your actual site conditions, not just their marketing map.
- Wind and seismic loading. Wind speeds vary sharply by region — facilities in Gujarat or Tamil Nadu need to withstand gusts up to 50 m/s under IS 875 Part 3, which means heavier column-to-foundation connections and portal bracing. Structures in seismic Zone IV or V (much of northern India) need framing flexible enough to absorb seismic energy rather than resist it rigidly.
- Remote-area logistics. In mountainous regions like Himachal Pradesh or the Northeast, narrow roads and limited crane access are real constraints. A vendor with genuine experience there will already know to design shorter, spliced rafters that fit standard trucks rather than discovering the problem mid-transport.
- “Pan-India” claims deserve scrutiny. Plenty of vendors advertise nationwide reach while their actual execution network is regional. Ask for proof — completed projects, not just service area maps — before assuming they can mobilize skilled crews to your specific location.
Real Project Benchmarks
Three representative projects, to ground your budget expectations in what similar sheds have actually cost:
Project A — 20,000 sq ft crane-operated manufacturing shed 9m eave height, 20m clear span, rated for a 10-metric-ton EOT crane, E350 primary steel. Erection: 12–14 weeks. Cost: ₹280–₹350 per sq ft (PEB steel superstructure, supply and erection only).
Project B — 15,000 sq ft cold storage facility 12m eave height, framing sized for roof-mounted cooling units, 100mm PUF sandwich insulation. Erection: 10–12 weeks. Cost: ₹380–₹460 per sq ft (excludes floor insulation and refrigeration equipment).
Project C — 30,000 sq ft standard storage warehouse 7m eave height, multi-span framing with internal columns, single-skin roofing with under-deck bubble insulation, basic ventilation. Erection: 8–10 weeks. Cost: ₹180–₹230 per sq ft.
Making a Confident, Defensible Decision
Transparent pricing, rigorous red-flag screening, load-matched design, and a weighted scorecard together replace guesswork with evidence. You don’t have to default to the lowest bid out of uncertainty, or take a vendor’s word on faith — you can make a decision that holds up under scrutiny from your board, your partners, and whoever signs the check.
If you’re currently comparing proposals for an upcoming project, we’re happy to review your shortlist or provide a standardized, itemized sample BOQ so you can compare your active quotes on equal footing.