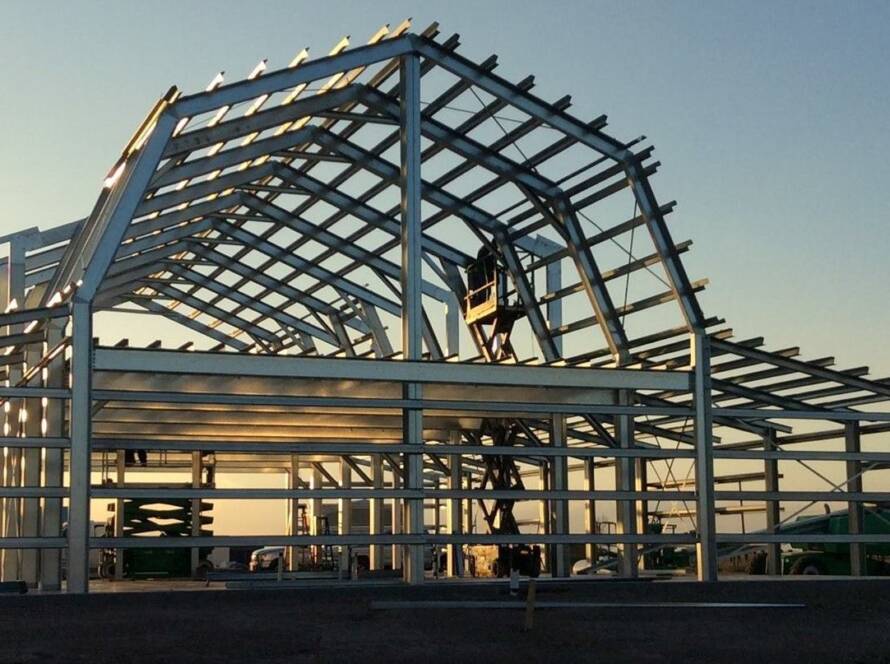
When people talk about structural safety, wind and earthquakes are often discussed as two separate challenges. In reality, many industrial projects are built in areas where both hazards must be considered together. Coastal states such as Gujarat and Maharashtra can experience strong wind events while also falling within seismic risk zones. Designing a pre-engineered building (PEB) for only one of these hazards may not provide the level of safety expected over its service life. This guide explains how wind and earthquake forces affect PEB structures, highlights India’s combined-risk regions, and provides practical, region-specific insights to help owners, engineers, and project teams make informed design decisions.
Why Wind and Earthquake Loads Can’t Be Treated Separately
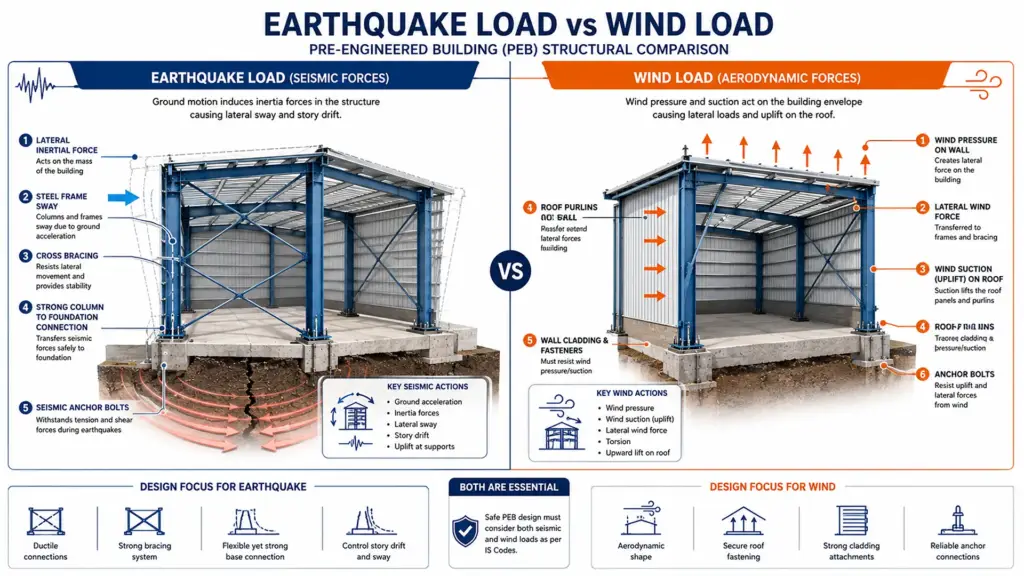
Wind and earthquake forces may both act sideways on a building, but they behave very differently. Wind loads develop as pressure and suction on the building’s surfaces. They create lateral forces, uplift on the roof, and additional stress on wall cladding, connections, and foundations. During severe storms or cyclones, these forces can fluctuate continuously, causing repeated loading on the structure.
Earthquake loads work differently. Instead of pushing on the outside of the building, seismic forces are created by the building’s own mass as the ground moves beneath it. This inertial effect causes beams, columns, bracing systems, and connections to absorb and transfer energy throughout the structural frame.
The real challenge arises in combined-hazard regions, where buildings must be designed to resist both strong wind and seismic effects. Research on multi-hazard engineering shows that areas exposed to more than one major hazard can have a significantly higher probability of experiencing damaging events during a structure’s lifetime than locations facing only a single hazard. In some assessments, the exceedance risk may be up to twice that of single-hazard regions, depending on the hazards considered and the evaluation method.
This is why structural engineers do more than simply meet minimum code requirements. Appropriate design loads, load combinations, connection detailing, bracing layouts, and foundation design must work together so the PEB performs reliably under different loading scenarios. A well-designed structure is not just compliant—it is prepared for the environmental conditions expected at its location.
Which Indian Regions Face Both Risks
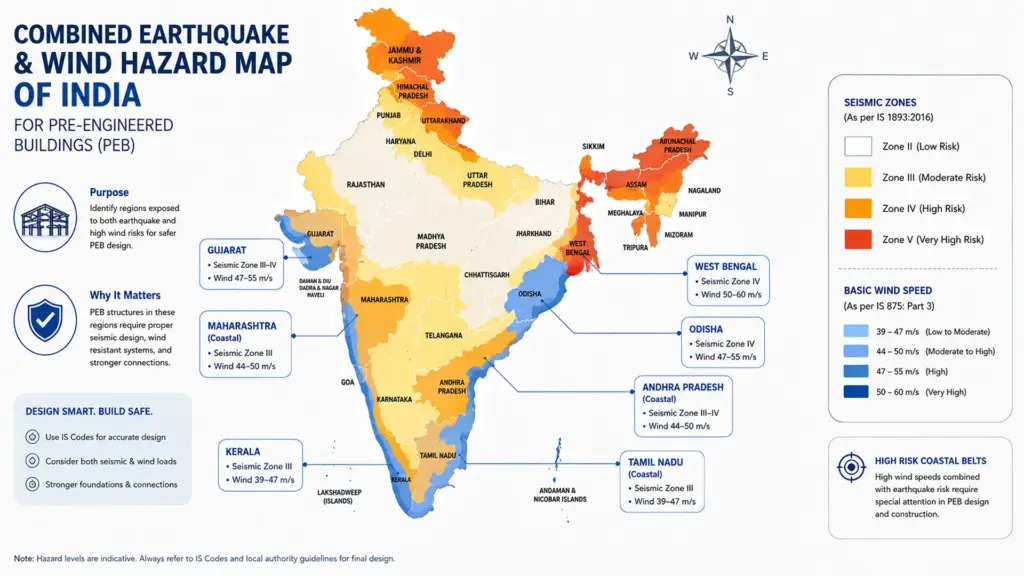
Several parts of India are exposed to both significant wind and earthquake hazards, making careful structural design especially important for PEB projects.
Examples include:
- Gujarat – High wind speeds along the coastline and moderate to high seismic risk in several districts.
- Coastal Maharashtra – Subject to strong monsoon winds and cyclone effects in some areas, while parts of the state also fall within notable seismic zones.
- Odisha – Frequently exposed to severe cyclones and has regions with moderate earthquake risk.
- West Bengal – Coastal districts face cyclone hazards, while northern and eastern parts experience varying seismic risk levels.
Because hazard levels differ even within the same state, engineers should always use the project’s exact location along with the applicable Indian Standards—such as IS 875 (Part 3) for wind loads and IS 1893 (Part 1) for earthquake-resistant design—when determining design criteria. The reference table in the next section provides a quick overview of these combined-risk regions.
Seismic Zone + Wind Zone Reference Table
Before starting a pre-engineered building (PEB) project, it helps to know the seismic and wind conditions at your site. India follows IS 1893 (Part 1) for earthquake-resistant design and IS 875 (Part 3) for wind load calculations. The table below is a quick reference to help you understand the typical design environment in different parts of the country.
Remember that this is not a substitute for a structural design calculation. Actual design depends on the exact project location, soil conditions, building height, occupancy, terrain category, and several other engineering factors.
| State/Region (Examples) | Seismic Zone (IS 1893) | Basic Wind Speed (IS 875-3) | Design Implication |
|---|---|---|---|
| Gujarat (Most areas) | Zone III | 39–50 m/s (location dependent) | Earthquake and wind both require careful structural design. |
| Rajasthan | Zone II–III | 39–47 m/s | Moderate seismic loading with varying wind requirements. |
| Maharashtra | Zone III–IV | 39–44 m/s | Buildings may require enhanced seismic detailing in higher-risk areas. |
| Delhi (NCT) | Zone IV | 47 m/s | Higher earthquake resistance with moderate-to-high wind design. |
| Tamil Nadu | Zone II–III | 39–50 m/s | Coastal regions often need increased wind-resistant detailing. |
| Odisha Coast | Zone II–III | Up to 55 m/s | Wind loading usually becomes a major design consideration. |
| Assam & Northeast | Zone V | 39–55 m/s | Highest seismic requirements with robust structural detailing. |
Not sure which zone your project falls under? Talk to our engineers for a site-specific structural assessment before finalizing your PEB design.
Core Design Elements That Determine PEB Safety
A safe PEB is not created by using thicker steel alone. It comes from a structural system where every component works together to resist expected loads throughout the building’s service life. The design should follow applicable Indian Standards, project-specific loading conditions, and good engineering practices.
Earthquake-Resistant Design Essentials
Earthquake-resistant PEB design focuses on allowing the structure to safely absorb and distribute seismic forces.
Important design features include:
- Bracing systems that improve lateral stability and transfer earthquake forces efficiently.
- Moment-resisting connections where required to improve structural continuity.
- Properly designed base plates and anchor bolts that securely transfer loads from the steel frame into the foundation.
- Steel ductility, which allows structural members to deform without sudden brittle failure during strong ground motion.
- Well-detailed connections that maintain strength even under repeated loading cycles.
These elements help reduce structural damage while improving overall building performance during seismic events.
Wind-Resistant Design Essentials
Wind affects not only the main steel frame but also the roof, wall cladding, fasteners, and foundation system. Good wind-resistant design considers both overall stability and local component strength.
Key design considerations include:
- Appropriate roof slope or pitch to reduce wind uplift.
- Correct purlin spacing based on expected wind pressure.
- Adequately designed anchor bolts to resist uplift and overturning forces.
- Proper cladding fasteners and fixing patterns that match manufacturer and design specifications.
- Attention to building corners and roof edges, where wind pressures are often highest.
Careful detailing helps prevent roof panel failures, loose cladding, excessive deflection, and water ingress during severe weather.
Where Combined-Hazard Design Changes the Calculation
Some locations are exposed to both significant earthquake and wind hazards. In these cases, engineers evaluate the structure for multiple loading scenarios as required by relevant design codes. The governing design condition depends on code provisions and project-specific analysis, ensuring the PEB performs safely under both seismic and wind effects rather than being optimized for only one hazard.
Real-World PEB Failures — What Went Wrong
Looking at real-world failures is one of the best ways to understand why proper engineering matters in a pre-engineered building (PEB). In many cases, the issue is not the PEB concept itself but mistakes in design, detailing, or execution. The examples below highlight common engineering lessons rather than isolated incidents.
Case 1: Roof Uplift During High-Wind or Cyclone Conditions
In some industrial buildings exposed to strong winds or cyclonic weather, sections of the roof have experienced uplift or partial failure. Engineering investigations often point to a combination of design and installation issues rather than a single cause.
Common contributing factors include:
- Undersized roof purlins that could not adequately resist uplift forces.
- Roof systems designed for a lower wind speed than the actual site conditions.
- An unsuitable roof slope that increased wind suction in specific areas.
When wind loads are correctly calculated using applicable standards and structural members are sized accordingly, the risk of roof uplift can be significantly reduced.
Case 2: Bracing Problems in Seismic Regions
Buildings located in seismic zones rely on a complete lateral load-resisting system. In some reported failures following earthquakes, the primary issue was insufficient or improperly installed bracing.
Typical causes include:
- Missing or inadequate cross-bracing.
- Bracing details that did not match the approved structural drawings.
- Poor coordination between the structural design and on-site installation.
These examples reinforce an important point: a PEB performs as intended only when the design, fabrication, and erection all follow the approved engineering calculations and relevant Indian Standards. Careful structural review and quality control throughout the project are essential for long-term performance.
Buyer’s Due-Diligence Checklist — 5 Questions to Ask Your PEB Vendor
Before finalizing a PEB supplier, ask a few practical questions that help verify the quality of the engineering behind the proposal. You do not need to be a structural engineer to use this checklist—simply request clear answers and supporting documents.
Copy-and-Paste Vendor Checklist
☐ 1. What seismic zone factor and wind speed rating was this design based on?
Ask the vendor to explain the project location, design wind speed, and seismic zone used during structural calculations.
☐ 2. Can you share IS code compliance documentation (IS 800, IS 875, and IS 1893)?
Request documentation showing that the structural design follows the relevant Indian Standards for steel design, loading, and earthquake-resistant design where applicable.
☐ 3. What are the anchor bolt and foundation specifications?
Understand how the steel structure connects to the concrete foundation and whether the foundation design matches the building loads.
☐ 4. What deflection limits does the design meet?
Ask how roof beams, purlins, and other structural members are checked for allowable deflection under expected loads to ensure satisfactory service performance.
☐ 5. Has this design been analysed using structural engineering software such as STAAD, ETABS, or Tekla?
While different software serves different purposes, ask whether the structural model has been analysed and reviewed using recognised engineering tools, and request design reports if available.
A reliable PEB vendor should be able to answer these questions confidently and provide supporting documentation. Clear, transparent responses help you compare proposals on engineering quality rather than price alone, leading to a more informed purchasing decision.
Retrofitting an Existing PEB for Better Wind & Seismic Resistance
Not every Pre-Engineered Building (PEB) was designed to meet today’s expectations for wind and earthquake performance. Many industrial sheds built years ago may still be functional, but changing design standards, aging materials, or modifications to the structure can reduce their ability to withstand extreme loads. Retrofitting can often improve safety without replacing the entire building.
A structural assessment is worth considering if you notice:
- Roof sheets lifting or signs of wind damage
- Corrosion on primary steel members or connections
- Missing, damaged, or inadequate cross bracing
- Older structures with little or no seismic detailing
- Cracks around anchor bolts or foundation connections
- Major changes in building use or additional rooftop equipment
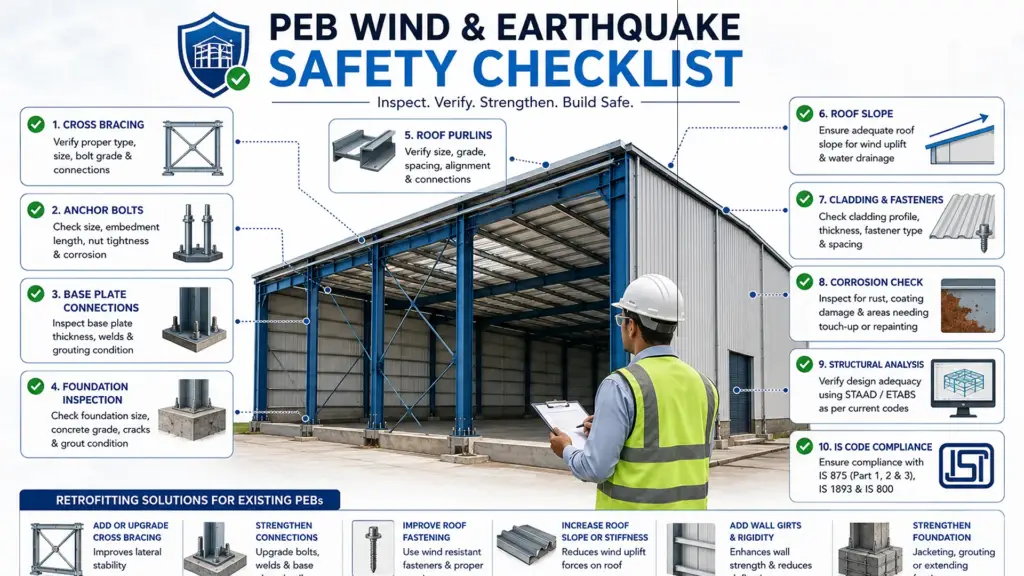
Depending on the inspection findings, engineers may recommend different retrofit measures. Common improvements include upgrading wall or roof bracing to increase lateral stability, reinforcing anchor bolts and base plate connections, correcting roof slope or replacing damaged cladding to reduce wind uplift risk, and strengthening foundation tie beams or reinforcement where required.
However, retrofitting is not always the complete answer. If the building has experienced significant structural damage, severe corrosion, foundation settlement, major layout changes, or an increase in design loads, a full structural re-evaluation should be carried out before deciding on repairs. A qualified structural engineer can determine whether targeted upgrades are sufficient or whether more extensive strengthening is required.
The right approach depends on the building’s age, condition, location, and intended use. A professional assessment helps ensure that retrofit work improves safety while remaining practical and cost-effective.
FAQs
Are PEB structures earthquake-safe?
Yes, PEB structures can perform well during earthquakes when they are properly designed, fabricated, and erected according to the applicable Indian Standards and local seismic zone requirements.
What wind speed should a PEB be designed for in India?
There is no single design wind speed for all locations. The required wind speed depends on the project’s location and is determined using the wind speed map and provisions in IS 875 (Part 3).
How do I know if my PEB shed needs retrofitting?
Signs such as roof uplift damage, corrosion, damaged bracing, foundation cracks, loose connections, or changes in building usage should prompt a professional structural inspection.
What IS codes apply to PEB wind and seismic design?
Key Indian Standards include IS 875 (Part 3) for wind loads, IS 1893 (Part 1) for earthquake-resistant design criteria, and IS 800 for the general design of steel structures.
Conclusion
A safe PEB is designed to handle both wind and earthquake forces—not just one hazard in isolation. Proper engineering, compliance with relevant IS codes, quality construction, and regular inspections all play an important role. Older buildings should not be overlooked, as many can be strengthened through well-planned retrofitting. If you’re planning a new PEB or evaluating an existing shed, consult a qualified structural engineering team to assess risks and recommend the most suitable solution for your project.