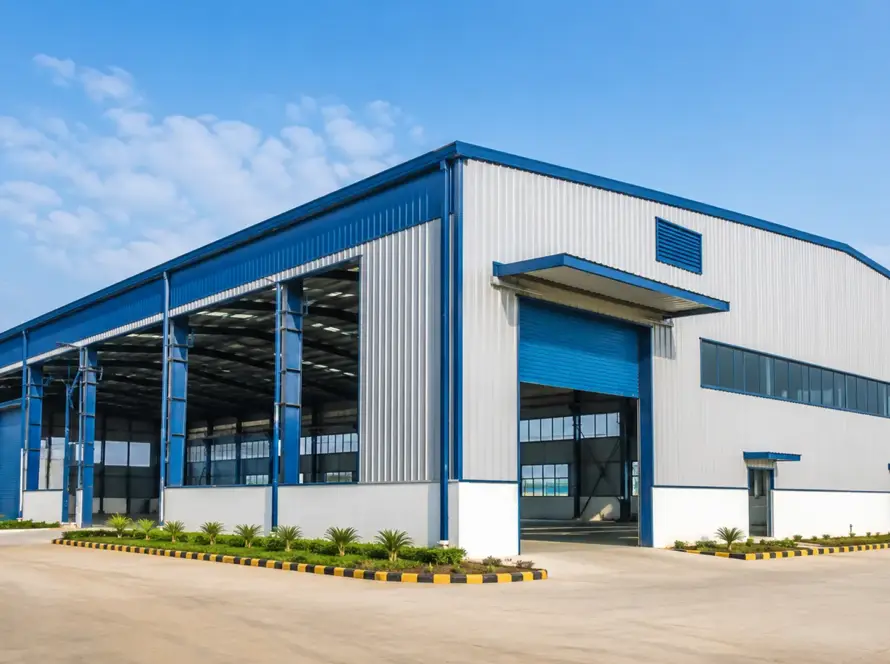
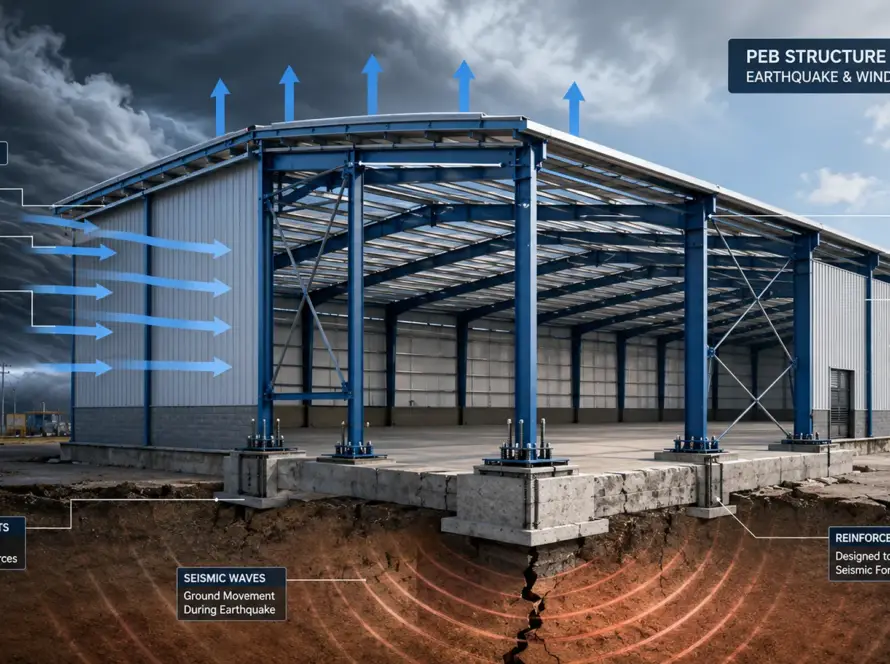
When planning a pre-engineered building (PEB), many people focus on either earthquake safety or wind resistance. In reality, some regions face both hazards at the same time. Coastal and seismically active states such as Gujarat and parts of Maharashtra can experience strong winds, cyclones, and earthquakes during a building’s lifespan. Designing for only one of these risks may leave important vulnerabilities unaddressed. This guide explains how wind and earthquake forces work together, highlights the Indian regions where combined risks are most relevant, and provides practical, checklist-based guidance to help you understand safer PEB design beyond basic code compliance.
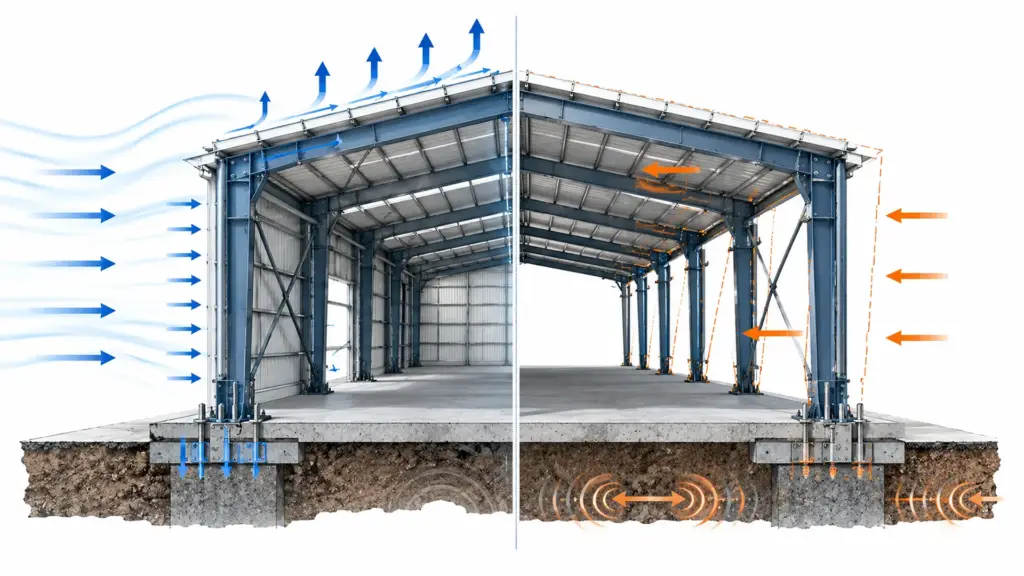
Why Wind and Earthquake Loads Can’t Be Treated Separately
Although both wind and earthquakes apply lateral forces to a structure, they affect a PEB in very different ways.
Wind loads are external forces that push against the building envelope. They create sideways pressure, suction on roof panels, and uplift that can stress cladding, roof sheets, fasteners, and the main steel frame. During severe storms or cyclones, these forces may act continuously for several minutes or even hours.
Earthquake loads are different. They are inertial forces generated when the ground moves beneath the building. Instead of pushing from the outside, seismic forces cause the entire structure and everything inside it to move. This produces rapid back-and-forth motion that places heavy demands on columns, beams, braces, and connections.
In some parts of India, buildings must be designed for both hazards rather than one alone. This is known as a combined hazard condition. Research on multi-hazard risk assessment shows that areas exposed to multiple natural hazards can experience significantly higher overall exceedance risk than locations affected by only a single hazard, making integrated design especially important.
For engineers, this means structural design is not just about meeting separate code requirements. The building’s load combinations, connection details, bracing system, foundation design, and overall stability must be evaluated so the structure can perform safely under different loading scenarios throughout its service life. A well-designed PEB considers these combined effects from the beginning instead of treating wind and earthquake resistance as independent design checks.
Which Indian Regions Face Both Risks
Several parts of India are exposed to both significant wind and earthquake hazards, making integrated structural design especially important for PEB projects.
Some of the key overlap regions include:
- Gujarat – High seismic activity in many areas, along with cyclone and high-wind exposure along the coast.
- Coastal Maharashtra – Subject to strong monsoon winds and coastal storms, while parts of the state also fall within moderate seismic zones.
- Odisha – Frequently affected by severe cyclones and also has areas classified under moderate earthquake risk.
- West Bengal – Coastal districts face cyclone threats, while northern and eastern parts have notable seismic exposure.
Understanding the local hazard profile before design begins helps engineers select appropriate design loads, structural systems, and detailing that improve the long-term safety and reliability of a PEB.
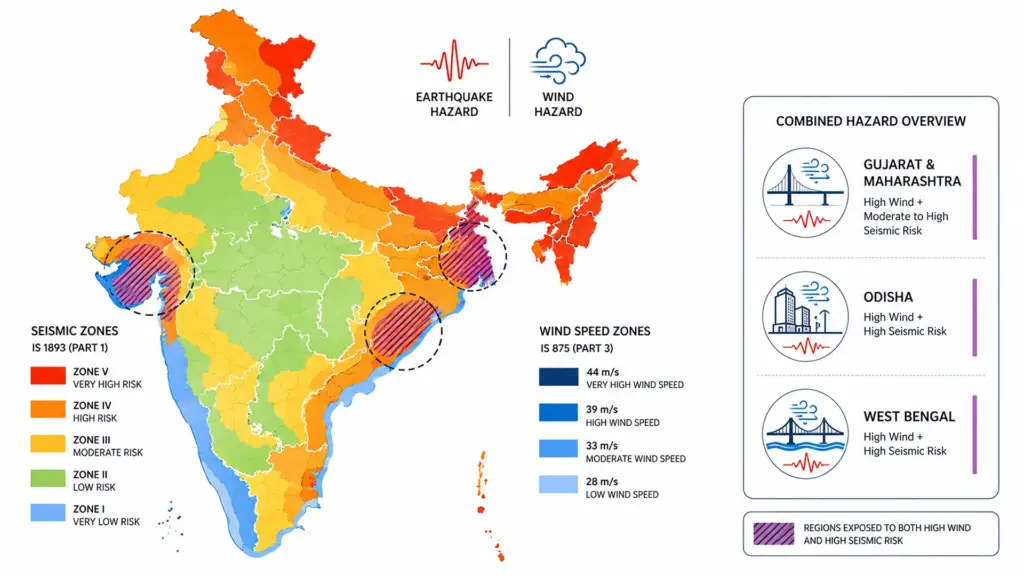
Seismic Zone + Wind Zone Reference Table
Before starting any PEB project, it is important to know the site’s seismic zone and basic wind speed. In India, seismic design is based on IS 1893 (Part 1), while wind load design follows IS 875 (Part 3). These standards help engineers determine the structural loads a building must safely resist.
The table below is a quick reference guide to common regions. It is meant for general guidance only. Actual structural design depends on the exact project location, soil conditions, building height, occupancy, and other engineering factors.
| State/Region | Seismic Zone (IS 1893) | Basic Wind Speed (IS 875-3) | Design Implication |
|---|---|---|---|
| Gujarat (Ahmedabad, Vadodara) | Zone III | 39–44 m/s | Moderate earthquake and wind design requirements. |
| Gujarat (Kutch Region) | Zone V | 50 m/s | Highest seismic resistance with high wind considerations. |
| Maharashtra (Mumbai) | Zone III | 44 m/s | Wind-resistant design is especially important for large-span buildings. |
| Delhi NCR | Zone IV | 47 m/s | Higher seismic detailing combined with moderate-to-high wind loads. |
| Rajasthan (Jaipur) | Zone II | 47 m/s | Lower seismic demand but significant wind design may be required. |
| Tamil Nadu (Chennai) | Zone III | 50 m/s | Strong wind resistance is a major design priority. |
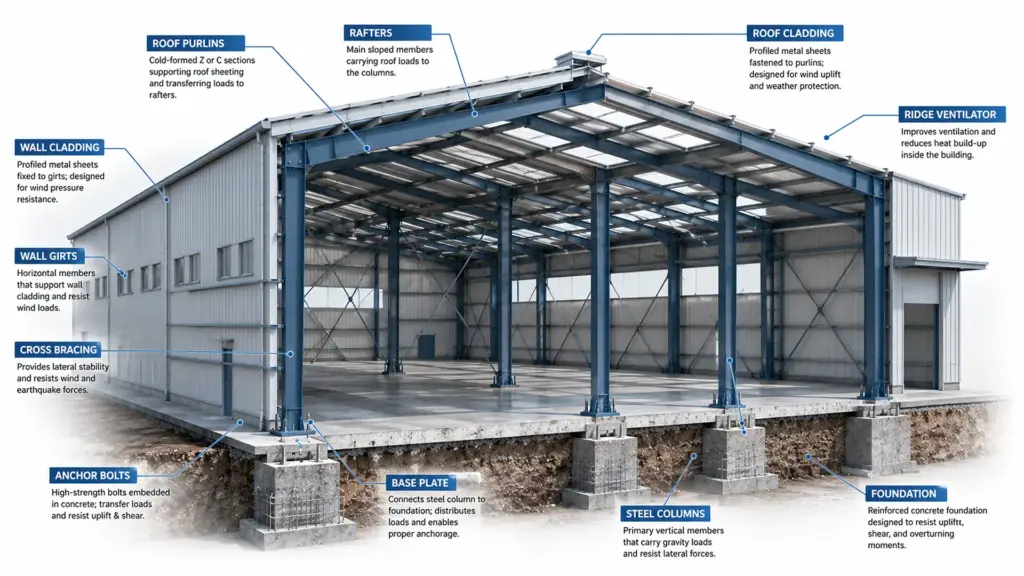
Core Design Elements That Determine PEB Safety
A pre-engineered building (PEB) is only as safe as its structural design. While steel is naturally strong and flexible, the building’s ability to handle earthquakes and high winds depends on how all structural components work together. Engineers calculate expected loads based on the project’s location, soil conditions, building height, occupancy, and applicable design codes. The goal is to ensure the structure remains stable under both normal operating conditions and extreme events.
Earthquake-Resistant Design Essentials
Earthquake-resistant PEB design focuses on safely absorbing and dissipating seismic energy without sudden structural failure. Several key design elements contribute to this performance:
- Bracing systems improve lateral stability by resisting horizontal movement during ground shaking.
- Moment connections help transfer bending forces between beams and columns, increasing the frame’s overall strength.
- Base plate anchoring securely connects steel columns to the concrete foundation, reducing the risk of excessive movement or uplift.
- Steel ductility allows structural members to bend and deform without breaking immediately, giving the building valuable energy-absorbing capacity during seismic events.
When these components are properly designed and installed, the building is better equipped to withstand repeated ground movement while limiting structural damage.
Wind-Resistant Design Essentials
Strong winds create pressure, suction, and uplift forces across different parts of a building. A wind-resistant PEB design addresses these forces through careful detailing.
Important design features include:
- An appropriate roof slope or pitch to reduce wind uplift where suitable for the building’s purpose.
- Correct purlin spacing to adequately support roof sheets and distribute wind loads.
- Properly sized and installed anchor bolts that securely transfer forces from the steel frame into the foundation.
- Cladding fasteners selected and spaced according to design requirements to prevent panel failure during high winds.
- Aerodynamic building corners and edge detailing that help reduce localized wind pressures on vulnerable areas.
Together, these features improve the building’s ability to resist high wind loads while protecting the roof and wall systems.
Where Combined-Hazard Design Changes the Calculation
Some regions face both significant earthquake and wind risks. In these locations, engineers cannot design for only one hazard. Instead, they evaluate how seismic and wind loads influence the structure under the applicable building code, often requiring stronger connections, improved bracing, and carefully coordinated structural details to maintain reliable performance under multiple loading conditions.
Real-World PEB Failures — What Went Wrong
Studying structural failures helps engineers improve future designs. In many documented cases, the problem is not the steel itself but weaknesses in design, detailing, installation, or maintenance.
One common example involves cyclone-related roof uplift failures. During severe wind events, roof sheets or sections of the roof system have detached because the supporting system was not strong enough for the actual wind forces. Investigations often identify issues such as undersized purlins, inadequate fastener capacity, or an unsuitable roof slope that increased wind uplift. In these situations, the main structural frame may remain standing while the roof covering suffers significant damage.
Another example comes from buildings in seismic regions where lateral resistance was insufficient. Some structures have experienced excessive movement or localized damage because cross-bracing was missing, improperly installed, or not designed to carry expected seismic loads. Without an effective bracing system, earthquake forces cannot be distributed efficiently throughout the structure, increasing stress on individual members and connections.
These examples highlight an important lesson: failures are usually the result of one or more design or construction deficiencies rather than the use of steel itself. Proper engineering calculations, code-compliant detailing, quality fabrication, accurate installation, and thorough inspections all play essential roles in creating a safe and reliable PEB. Learning from past failures allows engineers and builders to improve future projects and reduce structural risk in demanding environments.
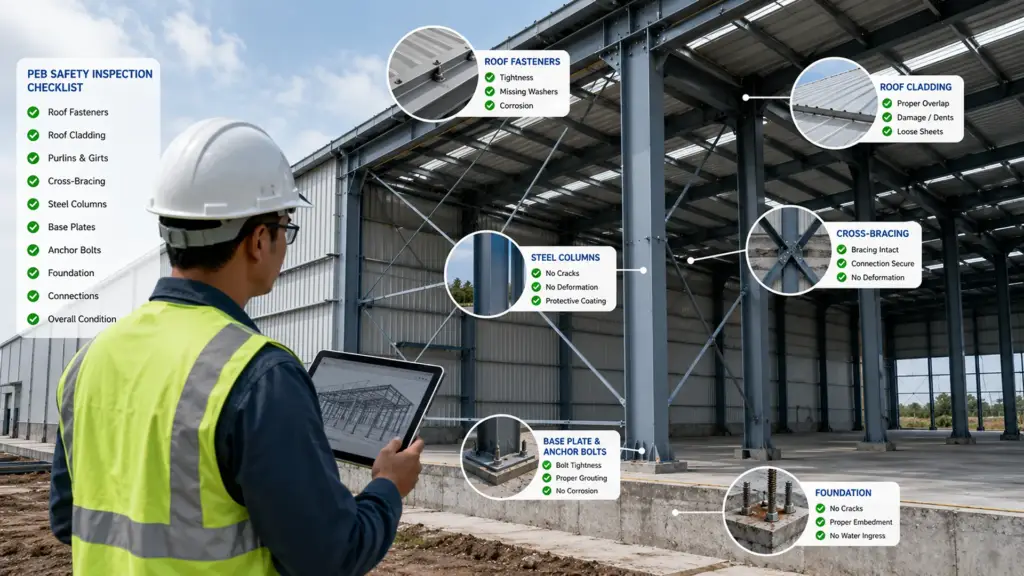
Buyer’s Due-Diligence Checklist — 5 Questions to Ask Your PEB Vendor
Before you approve a PEB design or sign a contract, ask these questions. They can help you understand whether the building has been designed for your site’s actual wind and earthquake conditions, rather than using generic assumptions.
✔ Ask your PEB vendor:
- What seismic zone factor and wind speed rating was this design based on?
Make sure the design matches your project’s location. Wind speed and seismic requirements vary across different regions, so the design should reflect local conditions. - Can you share IS code compliance documentation (IS 800, IS 875, and IS 1893)?
Ask for calculations or design documents that show the structure complies with the relevant Indian Standards. This provides confidence that recognized engineering guidelines have been followed. - What are the anchor bolt and foundation specifications?
The connection between the steel frame and the foundation is critical. Ask for details about anchor bolt size, spacing, and the foundation requirements recommended for the building. - What deflection limits does the design meet?
A well-designed PEB should control excessive movement under wind and other loads. Understanding the design limits helps you assess expected structural performance and serviceability. - Has this design been analyzed using structural engineering software such as STAAD, ETABS, or Tekla?
These tools are commonly used for structural analysis and detailing. Ask how the software was used and request supporting reports if available.
Keep this checklist with you during vendor discussions. Clear answers and supporting documents are good indicators of a professionally engineered PEB.
Retrofitting an Existing PEB for Better Wind & Seismic Resistance
If you own an older pre-engineered building (PEB), you may not need to replace it to improve safety. In many cases, a well-planned retrofit can increase its resistance to wind and seismic forces while extending its service life.
Start with a professional structural assessment if you notice any of these warning signs:
- Visible roof uplift or loose roof sheets after strong winds
- Rust or corrosion affecting structural members or connections
- Damaged or missing cross-bracing
- The building was designed before current seismic detailing practices were adopted
Depending on the assessment, engineers may recommend one or more retrofit measures, including:
- Upgrading bracing systems to improve lateral stability.
- Reinforcing anchor bolts and base connections to strengthen the connection between the steel frame and the foundation.
- Correcting roof slope or replacing damaged cladding, especially if repeated wind damage has occurred.
- Strengthening the foundation with reinforced concrete beams or other approved methods, where engineering analysis shows additional support is needed.
Retrofitting is often sufficient when the main steel frame remains in good condition and only specific components require strengthening. However, if the building has major corrosion, significant structural damage, repeated performance issues, or is being modified for heavier equipment or additional floors, a complete structural re-evaluation is usually the safer approach.
A qualified structural engineer should inspect the building before any retrofit work begins. This ensures that upgrades address the actual structural weaknesses and comply with the applicable design standards.
FAQs
Are PEB structures earthquake-safe?
Yes, a properly engineered PEB (Pre-Engineered Building) can be earthquake-safe when it is designed for the site’s seismic zone and follows the relevant Indian Standards. The structure must account for expected seismic forces, soil conditions, and load combinations. Proper fabrication and quality installation are just as important as the design itself.
What wind speed should a PEB be designed for in India?
There is no single wind speed that applies across India. The required design wind speed depends on the project’s location, terrain, building height, and local conditions. Designers use the wind speed map and calculation methods provided in IS 875 (Part 3) to determine the correct design wind loads.
How do I know if my PEB shed needs retrofitting?
A professional structural assessment is recommended if you notice visible damage, excessive corrosion, loose or damaged connections, roof movement during strong winds, or if the building was designed under older standards. Retrofitting may also be needed after major alterations or a change in building use.
What IS codes apply to PEB wind and seismic design?
The primary Indian Standards include IS 875 (Part 3) for wind loads, IS 1893 (Part 1) for earthquake-resistant design criteria, and IS 800 for the general design of steel structures. Engineers may also refer to other applicable codes depending on the project’s requirements.
Conclusion
A safe PEB structure depends on more than strong steel—it requires proper wind and earthquake design, compliance with applicable IS codes, quality construction, and regular inspections throughout its service life. If you own an existing PEB, a structural assessment can help identify whether retrofitting is needed to improve safety and performance. Planning a new project? Consult an experienced PEB engineering team to ensure your building is designed for local wind and seismic conditions and meets all relevant standards.