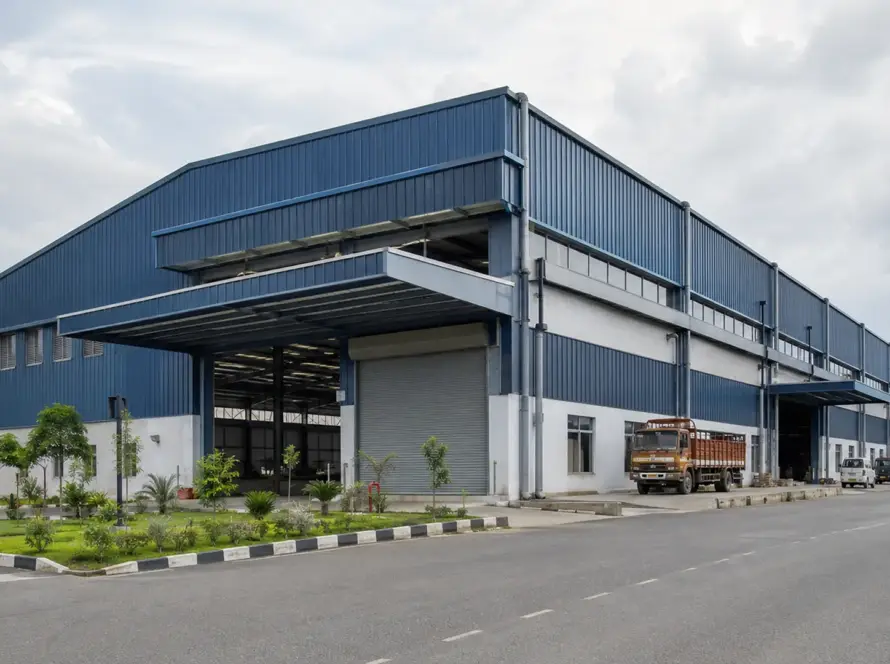
A pre-engineered building (PEB) is a steel structure that is designed, engineered, and manufactured in a factory before being transported to the construction site for assembly. Each structural component is designed to meet the project’s specific requirements, including the building’s size, intended use, local climate, and expected loads.
Unlike conventional steel construction, where many steel members are selected from standard sections and modified during construction, a PEB uses custom-designed components that are optimized for strength and material efficiency. This approach helps reduce unnecessary steel usage while maintaining structural performance.
The main reason pre-engineered buildings have become popular is that they offer a faster and more efficient construction process. Since most fabrication takes place under controlled factory conditions, on-site work is reduced, leading to shorter project timelines. Combined with precise engineering and streamlined installation, PEBs are widely used for warehouses, factories, logistics centers, aircraft hangars, commercial buildings, and other industrial facilities.
How PEB Design Works: The Core Process
From Scope to Handover — The 5 Design Stages
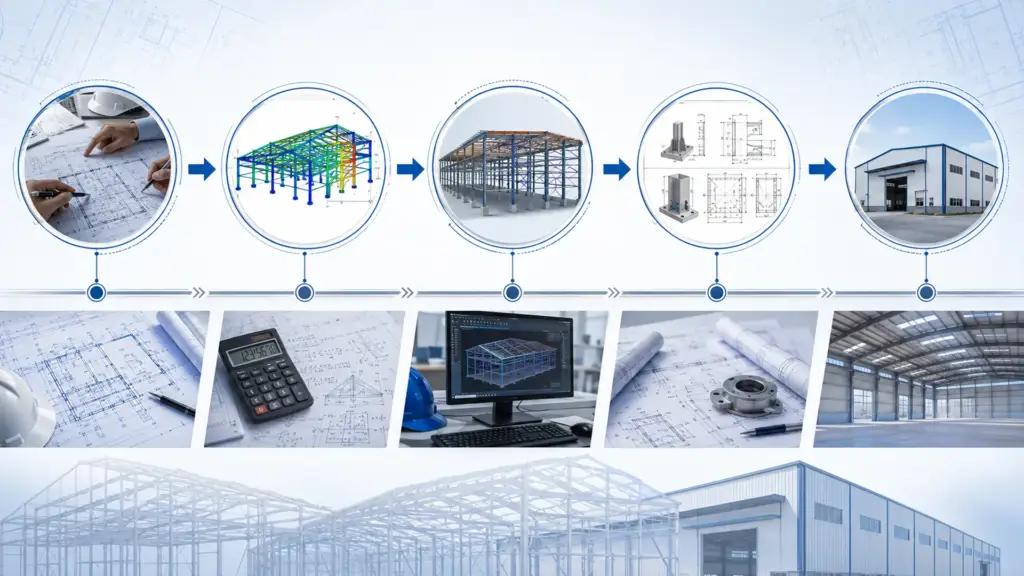
Designing a pre-engineered building follows a structured process that ensures the final structure is safe, practical, and suitable for its intended purpose. While every project has unique requirements, the overall workflow generally includes five key stages.
1. Requirements Gathering
The process begins by understanding the project’s needs. Engineers collect information such as building dimensions, intended use, site location, crane requirements (if any), future expansion plans, and local wind and seismic conditions. These inputs form the foundation of the entire design.
2. Structural Analysis
Using the project requirements, structural engineers calculate the loads the building must safely resist. These include dead loads, live loads, wind loads, seismic loads, roof loads, and any equipment-related loads. The structural system is then designed to meet applicable engineering standards.
3. 3D Modeling and Design Software
Modern PEB projects are typically developed using specialized structural design and detailing software. Engineers create a three-dimensional model of the building to verify member sizes, connections, clearances, and overall structural performance before fabrication begins.
4. Fabrication Drawings
Once the design is finalized, detailed fabrication and erection drawings are prepared. These drawings specify the dimensions, materials, bolt locations, weld details, and assembly instructions required for accurate manufacturing and on-site installation.
5. Client Review and Handover
Before production starts, the complete design package is shared with the client for review and approval. After any required revisions are addressed, the approved drawings are released for fabrication, followed by delivery and erection at the project site, completing the design phase and preparing the project for construction.
Key Structural Components of PEB Design
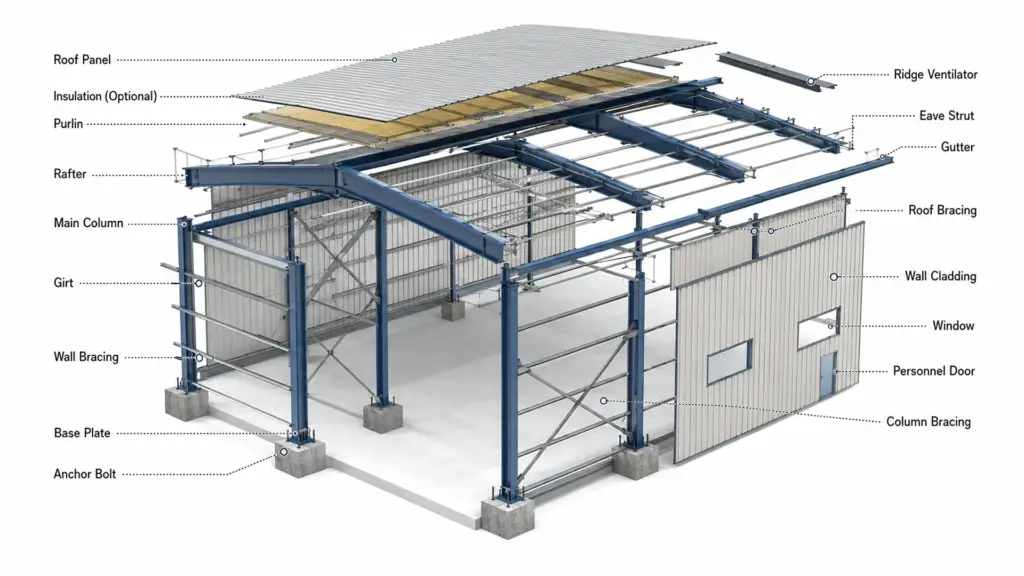
Every pre-engineered building (PEB) relies on a few essential structural components that work together as one system. The primary frame consists of steel columns and rafters that carry the main structural loads and transfer them safely to the foundation. Secondary members, including purlins, girts, and eave struts, support the roof and wall panels while distributing loads to the primary frame. Roofing and wall cladding protect the building from weather, improve durability, and can also provide thermal and acoustic insulation when insulated panels are used. Connection components such as bolts, base plates, and bracing systems ensure the structure remains stable under wind, seismic, and other design loads. Each element is designed according to the project’s dimensions, local building codes, site conditions, and intended use. A well-balanced combination of these components results in a safe, efficient, and economical PEB structure.
Design Loads & Calculations — With a Worked Example
The Load Types That Drive PEB Design
Every PEB design begins with identifying the loads the structure must safely resist throughout its service life.
- Dead load: The permanent weight of the building itself, including steel members, roofing, cladding, and fixed equipment.
- Live load: Temporary loads from maintenance personnel, movable equipment, or roof access, as specified by applicable codes.
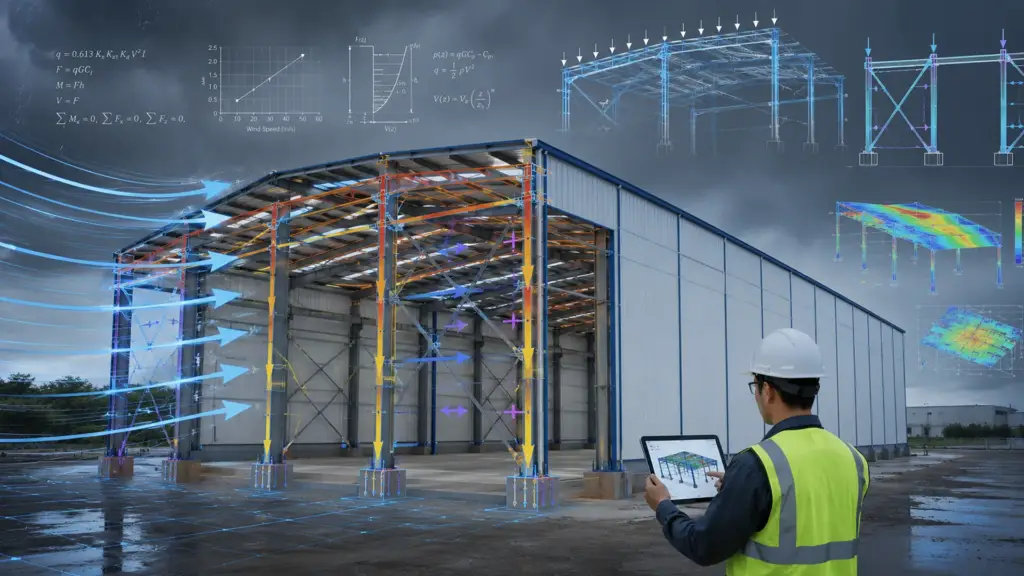
- Wind load: Pressure and suction forces caused by wind, often one of the governing factors in industrial building design.
- Seismic load: Earthquake forces acting on the structure based on the site’s seismic zone and building characteristics.
- Snow or collateral load: Snow accumulation in colder regions or additional permanent roof loads such as solar panels, HVAC units, piping, or suspended services.
Engineers evaluate these loads individually and in code-required load combinations to determine the required strength and stability of each structural member.
Sample Load Calculation
Consider a simplified example of a warehouse measuring 100 ft × 200 ft located in a region with a basic wind speed of 120 mph.
The design process does not rely only on the wind speed. Engineers also consider factors such as building height, terrain exposure, roof shape, internal pressure, and the requirements of the applicable building code. These values are used to calculate the design wind pressure acting on the walls and roof.
If the calculated wind pressure is relatively high, the structural system may need to be strengthened. Instead of using wider frame spacing, the engineer may reduce the distance between primary frames, specify larger steel sections, or use thicker roof and wall panels. Additional roof bracing or wall bracing may also be required to improve overall stability.
The simplified example below illustrates how increasing wind demand can influence design decisions.
| Design Parameter | Example Value | Possible Design Impact |
|---|---|---|
| Building size | 100 ft × 200 ft | Determines overall structural layout |
| Basic wind speed | 120 mph | Increases wind pressure on the structure |
| Primary frame spacing | May be reduced if required | Helps improve resistance to wind loads |
| Roof and wall panel thickness | May increase | Reduces panel deflection under pressure |
| Bracing requirements | May increase | Improves lateral stability |
This example is intended to show the design approach rather than provide a complete engineering calculation. Actual PEB load calculations should always be performed by qualified structural engineers using the applicable building code and project-specific conditions.
Span vs. Steel Gauge Reference Table
The table below provides a general reference for common PEB layouts. Actual member sizes, steel thickness, and frame spacing vary depending on design loads, building height, roof slope, and local code requirements.
| Clear Span | Typical Primary Frame Spacing | Typical Steel Section Requirement* |
|---|---|---|
| Up to 40 ft | 20–25 ft | Light tapered or built-up sections |
| 40–80 ft | 25–30 ft | Medium built-up steel sections |
| 80–120 ft | 25–30 ft | Heavier built-up steel sections |
| Above 120 ft | Project-specific | Designed through structural analysis |
Design Standards & Codes — Translated by Region
Choosing the right design standard is one of the most important steps in any pre-engineered building (PEB) project. These standards help engineers calculate structural strength, stability, and safety under expected loads such as wind, earthquakes, snow, and the building’s own weight. While the basic engineering principles are similar worldwide, the applicable code depends on the country or region where the building will be constructed.
Major Standards at a Glance
| Standard | What It Governs |
|---|---|
| MBMA (Metal Building Manufacturers Association) | Provides recommended design practices and engineering guidelines specifically for metal building systems in North America. |
| AISC (American Institute of Steel Construction) | Sets requirements for the design, fabrication, and construction of structural steel buildings in the United States. |
| IS 800 (India) | Defines the design rules for steel structures in India, including strength, stability, and member design. |
| EN 1993 (Eurocode 3) | Covers the structural design of steel buildings across European countries using a unified engineering approach. |
| ASCE 7 | Specifies the minimum design loads for buildings, including wind, seismic, snow, rain, and other environmental forces used throughout the United States. |
How to Read Your Region’s Wind & Seismic Zone Into a Spec
Your building’s location directly affects how the structural frame is designed. Areas with stronger winds or higher earthquake risk usually require additional engineering measures to improve safety and performance.
| Region / Zone Type | Governing Code | Practical Implication |
|---|---|---|
| High-wind coastal regions (US) | ASCE 7 + AISC/MBMA | Larger structural members, stronger roof and wall connections, and increased bracing may be required. |
| High seismic regions (US) | ASCE 7 + AISC | Frame connections and lateral force-resisting systems are designed to withstand earthquake forces. |
| Indian seismic zones | IS 800 with relevant seismic loading standards | Steel members, bracing, and connections are designed according to the applicable seismic zone. |
| Cyclone-prone regions in India | IS 800 with wind loading standards | Roof and wall systems are designed to resist higher wind pressures and uplift forces. |
| European wind or seismic regions | EN 1993 with applicable Eurocodes | Structural members and connections are selected to satisfy regional wind and earthquake requirements. |
Working with engineers who understand the local building codes helps ensure that a PEB meets regulatory requirements while remaining safe, durable, and cost-effective.
PEB Cost Breakdown by Building Type & Size
The cost of a pre-engineered building depends on much more than its floor area. Building purpose, structural requirements, material specifications, and local market conditions all influence the final project cost. Because steel prices, labor rates, freight charges, and regional regulations vary, the figures below should be treated as indicative ranges only, not fixed prices.
$/sq ft Ranges by Building Type
| Building Type | Indicative Cost Range* |
|---|---|
| Warehouse | US$12–25 per sq ft |
| Industrial Facility | US$18–40 per sq ft |
| Commercial Building / Showroom | US$30–70+ per sq ft |
*Approximate ranges only. Actual costs vary by country, project specifications, local labor, code requirements, finishes, and market conditions.
Warehouses typically have simpler layouts and fewer interior finishes, making them the most economical option. Industrial buildings often require heavier structural members, crane support, or specialized equipment, increasing costs. Commercial buildings and showrooms generally include architectural facades, insulation, interior finishes, and larger glazed areas, resulting in higher overall costs.
What Actually Drives Cost Up or Down
Several factors have a greater impact on PEB pricing than building size alone:
- Span width – Longer clear spans require stronger and heavier structural members.
- Eave height – Taller buildings need larger columns and additional bracing.
- Cladding grade – Premium insulated panels or corrosion-resistant finishes increase material costs.
- Crane systems – Overhead cranes require reinforced framing and dedicated runway beams.
- Regional steel prices – Changes in steel market prices directly affect project costs.
- Freight and transportation – Shipping distance and logistics influence delivered material costs.
- Site conditions – Foundation requirements vary depending on soil characteristics and local conditions.
- Local building codes – Wind, seismic, and other design requirements can increase structural steel quantities.
Comparing proposals based only on price can be misleading. Reviewing the complete specification—including design loads, materials, and included scope—provides a more accurate picture of overall value and long-term performance.
Is PEB Right for Your Project? A Quick Decision Framework
Choosing between a pre-engineered building (PEB) and another construction method depends on your project’s priorities. Use the checklist below to quickly evaluate whether a PEB is likely to be the best fit.
1. Span and Clear Height Requirements
PEBs work well for projects that need large, open spaces with minimal internal columns. Warehouses, factories, logistics centers, aircraft hangars, and sports facilities often benefit from this design because it provides flexible floor space.
2. Timeline Pressure
If your project has a tight completion schedule, a PEB is usually a strong option. Since most structural components are fabricated in a factory before arriving on site, installation is generally faster than conventional on-site steel fabrication.
3. Budget Considerations
For many industrial and commercial projects, PEBs can provide good value because optimized structural design helps reduce material use and construction time. However, the final cost still depends on building size, specifications, location, and foundation requirements.
4. Site Constraints
Review site conditions before making a decision. Consider factors such as:
- Soil bearing capacity
- Site accessibility for heavy vehicles and cranes
- Transportation limits for long steel members
- Available construction space
A proper geotechnical investigation and site assessment are essential before finalizing the design.
5. Architectural and Aesthetic Requirements
Modern PEBs can accommodate a wide range of architectural finishes, cladding systems, and facades. However, projects with highly complex or unique architectural forms may require additional customization or a hybrid structural approach.
Verdict: PEB is usually the right call when your project needs fast construction, large clear spans, and cost-efficient industrial space. Consider a hybrid or conventional steel structure when architectural complexity or specialized structural requirements are the top priority.
PEB vs. Conventional Steel: Real Side-by-Side
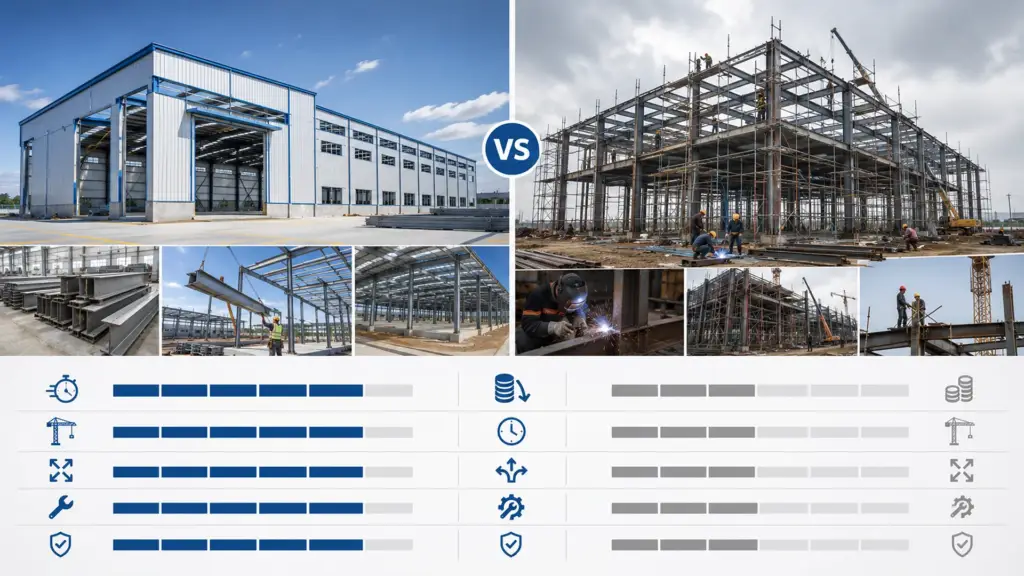
Both PEBs and conventional steel buildings use structural steel, but they differ in design approach, fabrication, and construction. The best choice depends on your project’s objectives rather than one system being universally better.
| Feature | PEB | Conventional Steel |
|---|---|---|
| Cost | Often optimized for repetitive industrial and commercial buildings through efficient material usage. | May involve higher fabrication and design costs for similar industrial projects, depending on complexity. |
| Construction Timeline | Faster because structural members are factory-fabricated and delivered ready for erection. | Generally longer due to greater on-site fabrication, fitting, and adjustments. |
| Design Flexibility | Highly suitable for standard industrial layouts, warehouses, workshops, and commercial buildings. | Better suited for highly customized, irregular, or architecturally complex structures. |
| Lifespan | Long service life when designed, fabricated, and maintained properly with corrosion protection. | Comparable service life when built to appropriate engineering standards and maintained correctly. |
| Resale and Future Adaptability | Expansion is often easier through modular bays and planned future extensions. | Modifications are possible but may require more extensive structural redesign depending on the original system. |
| Best-Fit Use Case | Warehouses, factories, manufacturing plants, logistics parks, cold storage, agricultural buildings, and commercial sheds. | High-rise buildings, complex institutional projects, stadiums, bridges, and buildings with unconventional architectural designs. |
There is no universal winner between these two systems. A PEB is typically the better choice when speed, cost efficiency, and large column-free spaces are the primary goals. Conventional steel construction becomes more suitable when the project demands extensive architectural freedom, complex structural geometry, or specialized engineering requirements.
The right decision should always be based on structural engineering analysis, site conditions, building function, local regulations, and long-term operational needs rather than cost alone.
Common PEB Design Mistakes (And How to Avoid Them)
Even a well-planned pre-engineered building can face performance issues if important design details are overlooked. Most problems are preventable when they are identified early in the design stage. Below are some of the most common PEB design mistakes and practical ways to avoid them.
Underestimating Wind Uplift
Problem: Wind uplift forces acting on the roof are underestimated or not properly calculated.
Consequence: Strong winds can loosen roof panels, damage fasteners, increase water leakage, or even lead to structural failures in extreme weather conditions.
Fix: Design the building using the correct local wind speed data and applicable building codes. Roof connections, purlins, fasteners, and bracing should all be designed to safely resist uplift forces expected at the project location.
Anchor Bolt Misalignment
Problem: Anchor bolts are placed incorrectly during foundation construction.
Consequence: Misaligned bolts prevent steel columns from fitting correctly during erection. Correcting the issue after fabrication often requires cutting, welding, drilling, or replacing components, leading to project delays and additional costs.
Fix: Use accurate survey equipment, approved bolt templates, and thorough quality checks before the concrete is poured. Verifying bolt locations early helps avoid expensive site modifications later.
Poor Drainage & Gutter Detailing
Problem: Roof drainage and gutter systems receive insufficient attention during design.
Consequence: Water can accumulate on the roof or overflow near the building, causing leaks, corrosion, staining, foundation problems, and increased maintenance over time.
Fix: Design gutters, downpipes, roof slopes, and drainage systems based on expected rainfall for the project area. Regular maintenance access should also be considered during planning.
Skipping Regional Code Review
Problem: Using standard or generic PEB specifications without reviewing local environmental conditions.
Consequence: The building may not meet regional requirements for wind, seismic activity, snow loads, or other environmental factors, creating compliance and safety risks.
Fix: Always base the structural design on the latest local building codes and site-specific design parameters. Reviewing regional wind and seismic zone requirements before finalizing the design improves both safety and long-term performance.
Sustainability in PEB Design
Sustainability has become an important part of modern PEB design. Most structural steel used in PEBs contains recycled material, and steel itself can be recycled at the end of a building’s service life without losing its structural properties. This helps reduce construction waste and supports a circular approach to building materials.
Insulated wall and roof panel systems also improve energy efficiency by reducing heat transfer. Lower heating and cooling demands can reduce HVAC energy consumption throughout the building’s lifespan.
Selecting durable materials, minimizing material waste through factory-controlled fabrication, and designing for efficient resource use can also support green building goals. Depending on the overall project design, these features may contribute toward green building certification programs such as LEED by improving material efficiency, energy performance, and reducing embodied carbon.
Frequently Asked Questions
How long does PEB design take?
The design timeline depends on the building’s size, complexity, and project requirements. Small standard buildings may take only a few weeks, while larger industrial or custom facilities typically require additional engineering, coordination, and approval time.
What’s the typical cost per square foot?
There is no single standard cost because pricing depends on factors such as building dimensions, steel weight, roof and wall systems, wind and seismic requirements, crane provisions, insulation, and project location. A detailed engineering assessment provides the most accurate estimate.
Can PEB structures be customized architecturally?
Yes. Modern PEBs can accommodate a wide range of architectural requirements, including attractive facades, curtain walls, canopies, mezzanine floors, skylights, office spaces, and custom exterior finishes while maintaining structural efficiency.
What’s the maximum clear span possible?
The achievable clear span depends on the structural system, building purpose, loading requirements, and engineering design. Large clear spans without interior columns are commonly used for warehouses, aircraft hangars, sports facilities, and manufacturing plants when properly engineered.
Do PEBs meet seismic and wind codes in high-risk zones?
Yes. A properly engineered PEB can be designed to comply with applicable wind and seismic design codes for the project’s location. The building must be designed using accurate site-specific loading data, appropriate structural analysis, and relevant national or local building standards.
Next Steps: Get a PEB Design Estimate
Every project has unique structural, operational, and site-specific requirements. A professional design review helps ensure your PEB is safe, code-compliant, cost-efficient, and ready for long-term performance.
If you’re planning a new industrial, warehouse, commercial, or institutional building, request a detailed PEB design estimate from an experienced engineering team. You can also offer visitors a downloadable PEB design checklist or specification sheet to help them gather project requirements before requesting a quotation. This adds practical value while making the consultation process faster and more accurate.