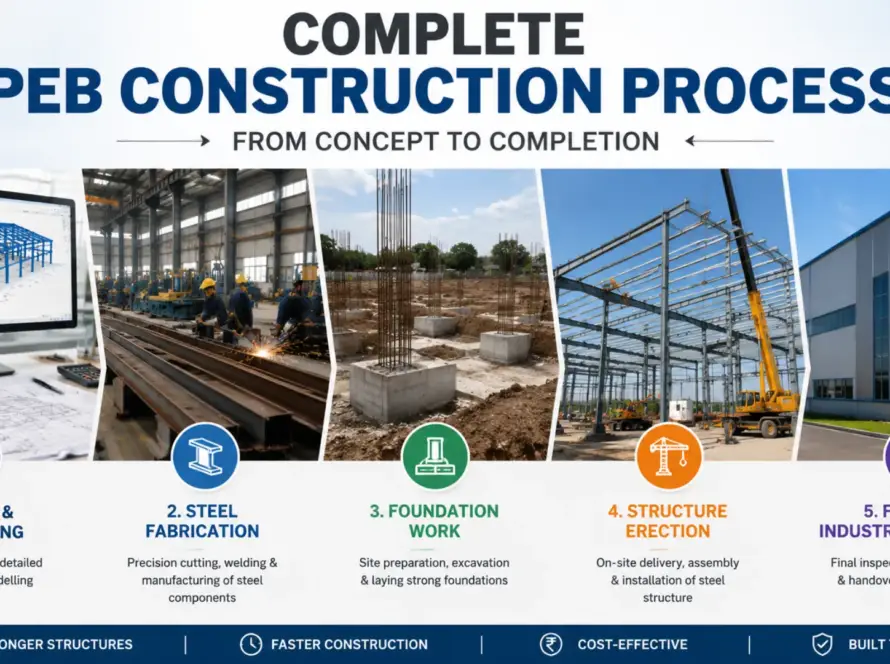
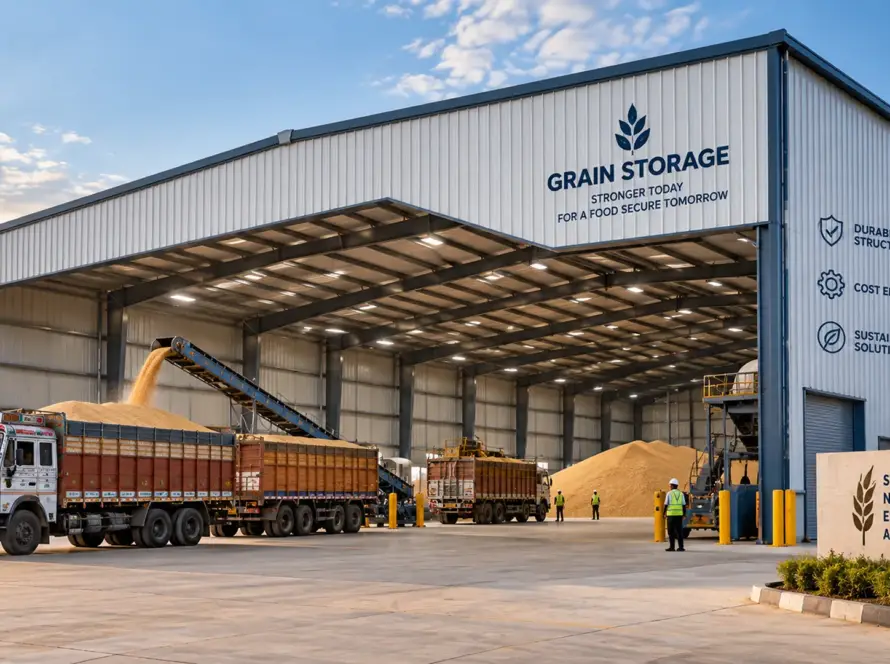
Building a pre-engineered building (PEB) is a major investment, and choosing the right contractor can make a significant difference to the project’s cost, timeline, and quality. Many online guides focus on marketing claims without explaining what a turnkey contract actually covers, how the construction process works, or how to compare contractors fairly. This guide takes a practical approach. You’ll learn what a turnkey pre-engineered building contractor is responsible for, which costs are typically included, what work may fall outside the contract, and the key questions to ask before signing an agreement. The goal is to help you make informed decisions and avoid common misunderstandings during your project.
What Does “Turnkey” Actually Mean in a PEB Contract?
A turnkey pre-engineered building (PEB) contract means a single contractor takes responsibility for delivering the project from the initial planning stage to the final handover. Instead of coordinating multiple vendors for design, engineering, fabrication, transportation, and erection, the client works with one contractor who manages the complete process.
In most turnkey PEB contracts, the scope typically includes:
- Building design and structural engineering
- Fabrication of steel components
- Supply and transportation of materials
- On-site steel erection and installation
- Roofing, wall cladding, and related accessories
- Quality checks, testing where applicable, and project handover
However, not every turnkey contract covers every activity. Some work is commonly excluded unless specifically mentioned in the agreement, such as:
- Site grading and land preparation
- Soil investigation and geotechnical studies
- External utility connections, including electricity, water, and drainage
- Government approvals and permits, where required
- Landscaping, boundary walls, or external road development
Because the scope can vary between contractors, always review the contract carefully. A clear list of included and excluded items helps prevent unexpected costs, delays, and disputes once construction begins.
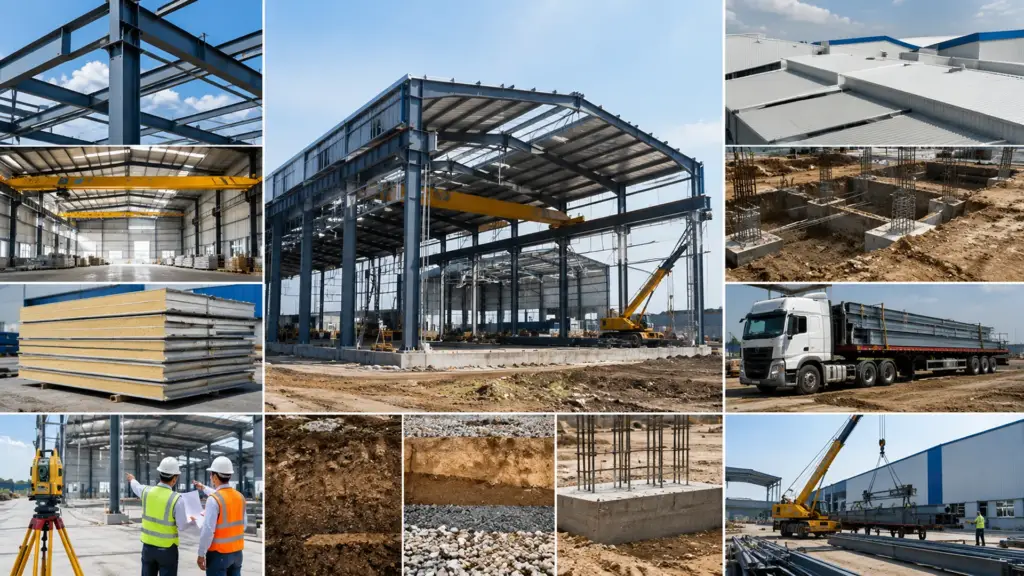
What Really Drives Turnkey PEB Cost (With Real Cost Factors)
The total cost of a turnkey PEB project depends on much more than the building’s size. Every project is designed around its intended use, site conditions, structural requirements, and material choices. Understanding these cost factors helps you compare quotations more accurately and avoid unexpected expenses later in the project.
Structural Cost Drivers
The structural design has one of the biggest influences on overall project cost. A wider clear span generally requires heavier steel members because there are fewer internal columns to support the roof. Higher eave heights also increase steel consumption and may affect bracing requirements. Roof pitch changes the quantity of roofing material and can influence the structural design. Column spacing impacts the size and number of primary and secondary members used throughout the building. If the facility includes overhead cranes, the required crane load capacity significantly affects the design of columns, crane beams, and foundations. Together, these engineering requirements directly influence the amount of steel and fabrication involved in the project.
Material & Finish Cost Drivers
Material selection also plays a major role in determining project cost. Different cladding grades offer varying levels of durability and corrosion resistance. Insulation systems such as polyurethane foam (PUF) panels and mineral wool serve different performance requirements, including thermal efficiency and fire resistance. The gauge, or thickness, of steel sheets affects both strength and longevity. Protective paint and coating systems vary depending on environmental exposure, especially for industrial, coastal, or chemical processing locations. Choosing materials that match the building’s operating conditions helps balance long-term performance with project budget.
Site & Location Cost Drivers
Site conditions can increase or reduce the overall cost of a turnkey PEB project. Soil quality determines the type and size of foundations required, making a proper geotechnical investigation important before finalizing the design. Buildings located in higher wind or seismic zones may require additional structural reinforcement to meet applicable design standards. Site accessibility also affects transportation, equipment movement, and installation efficiency. Local labor availability and regional construction costs can further influence installation expenses. In general, favorable site conditions tend to reduce overall project costs, while challenging locations or stricter structural requirements can increase them.
Turnkey PEB vs. Non-Turnkey PEB vs. Traditional RCC Construction
| Feature | Turnkey PEB | Non-Turnkey PEB | Traditional RCC Construction |
|---|---|---|---|
| Project Responsibility | Single contractor manages design, fabrication, supply, and erection | Multiple contractors or owner coordinates different activities | Separate contractors typically handle design and construction |
| Timeline | Generally faster due to integrated project execution | May take longer because coordination is split | Usually longer because of sequential construction activities |
| Cost Control | Better visibility with a single project scope | Costs can vary as additional services are arranged separately | Costs may change depending on construction progress and material usage |
| Accountability | One point of contact for project delivery | Responsibility is shared among multiple parties | Responsibility is often divided between consultants and contractors |
| Design Flexibility | Customizable before fabrication begins | Flexible, but coordination is required across vendors | Design changes during construction may be more time-consuming |
| Project Risk | Reduced coordination risk through a single contractor | Higher coordination and scheduling risk | Greater risk of delays due to multiple construction stages |
A turnkey PEB approach is often preferred when businesses want a single contractor to manage the complete project from engineering to handover. Non-turnkey PEB projects can provide greater control for owners who wish to manage certain activities themselves, while traditional RCC construction remains suitable for projects where concrete structures better match the intended application. The right choice depends on project requirements, budget, schedule, and long-term operational needs.
The Turnkey PEB Process: What Happens at Each Phase
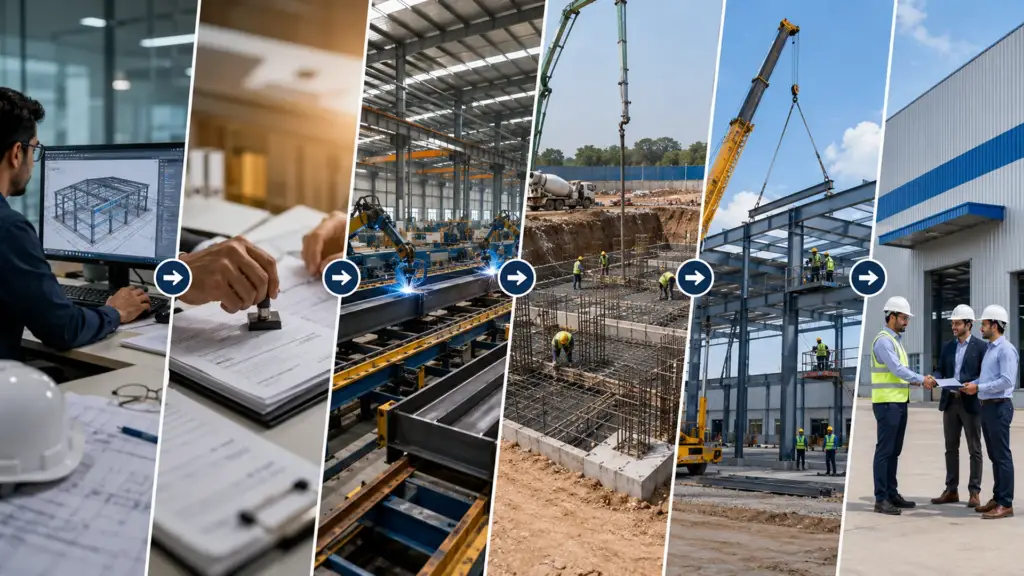
A turnkey PEB project follows a structured sequence, with each phase building on the previous one. While timelines vary depending on project size, location, approvals, and site conditions, understanding each stage helps set realistic expectations and reduces surprises during execution.
Design & Engineering
This phase includes site assessment, structural design, detailed engineering drawings, and material planning. Depending on project complexity, it typically takes 2–6 weeks. Delays often occur when project requirements change after the design process has started.
Statutory Approvals & Permitting
Required building permissions and regulatory approvals are obtained before construction begins. The timeline varies significantly based on local authorities and project location, often ranging from a few weeks to several months. Missing documentation or approval revisions are common causes of delay.
Fabrication
Once designs are approved, steel components are manufactured in a controlled factory environment using approved drawings and quality checks. Fabrication generally takes 3–8 weeks, depending on project size and production schedules. Material availability and design revisions can affect delivery timelines.
Foundation & Civil Work
Site preparation, excavation, foundations, anchor bolt installation, and other civil works are completed before steel erection starts. This phase commonly requires 2–6 weeks, depending on soil conditions and weather. Unexpected ground conditions or prolonged rainfall may extend the schedule.
Erection & MEP Installation
Steel members are assembled on-site, followed by roofing, wall cladding, and installation of mechanical, electrical, and plumbing (MEP) systems where included in the contract. This stage typically takes 4–10 weeks. Weather interruptions, equipment availability, or coordination between different contractors can cause delays.
Handover & Final Inspection
The completed building undergoes quality inspections, final testing, documentation review, and client walkthrough before handover. This usually takes 1–2 weeks. Outstanding punch-list items or pending regulatory inspections are common reasons for extending this final phase.

How to Choose the Right Turnkey PEB Contractor
Selecting the right contractor is as important as choosing the building system itself. A detailed evaluation before signing the contract can help reduce project risks, control costs, and improve overall project quality.
Questions to Ask Before You Sign
- Does the company have in-house fabrication, or is manufacturing outsourced?
- Can they provide references or allow verification of completed projects similar to yours?
- How many years of experience do they have with turnkey PEB projects?
- Is the company financially stable enough to complete long-duration projects?
- What quality assurance and on-site inspection process do they follow?
- Who will manage the project, and will you have a dedicated point of contact?
- Does the contract clearly define project scope, deliverables, and responsibilities?
- Are there penalty clauses or agreed remedies for avoidable project delays?
- What warranty is provided for structural components, roofing, and workmanship?
- What post-handover support and maintenance services are available if issues arise?
A transparent contractor should answer these questions clearly and support their claims with documentation whenever possible.
Where Turnkey PEB Is Used (Industry-Specific Notes)
Turnkey PEB solutions are used across many industries, but each application has different design priorities.
- Warehouses & logistics: Clear-span layouts maximize storage efficiency, while dock height planning supports smooth truck loading and unloading operations.
- Manufacturing and factory sheds: Structural design must account for equipment loads, overhead cranes where required, and effective ventilation for safe operations.
- Cold storage: Proper insulation systems, vapor barriers, and temperature-control requirements are integrated into the building design to support cold-chain operations.
- Showrooms and retail buildings: Appearance becomes equally important as functionality, with façade treatments, glazing, and architectural finishes often incorporated into the project.
- Aircraft hangars and large-span structures: These projects require advanced long-span structural engineering and specialized door systems to accommodate large aircraft or equipment safely.
Compliance & Regulatory Considerations
A turnkey PEB project should comply with applicable building regulations throughout its lifecycle. Local building codes govern structural design, construction practices, and occupancy requirements.
Structural calculations are generally prepared considering applicable wind and seismic zones specified under relevant standards. Depending on the project’s nature and location, environmental approvals or permissions may also be required before construction begins.
Fire safety requirements, including emergency exits, fire protection systems, and access provisions, should be planned according to applicable regulations. Working with experienced professionals helps ensure compliance documentation is properly prepared and coordinated during the project.
After Handover: Warranty, Maintenance & Structural Longevity
Project completion is not the end of the building’s lifecycle. A quality turnkey PEB contractor should provide clear documentation covering warranties, maintenance guidance, and support procedures.
Warranty coverage commonly specifies what is included for structural components, roofing systems, and workmanship, along with any exclusions or conditions. The exact terms vary by contractor and contract.
Routine maintenance typically includes periodic inspection of roof fasteners, sealants, gutters, drainage systems, coatings, and other exposed building components. Addressing minor issues early can help maintain long-term performance.
If problems arise after handover, the contract should outline the reporting process, expected response timelines, and responsibilities for inspection and corrective work. Clear service commitments help resolve issues efficiently.
FAQs
How long does a turnkey PEB project take?
The total duration depends on project size, design complexity, approvals, fabrication schedules, site conditions, and weather. Smaller projects may finish sooner, while larger industrial facilities generally require a longer execution period.
Is turnkey PEB more expensive than traditional construction?
Not necessarily. While costs vary by project, a turnkey approach can simplify coordination by placing design, procurement, fabrication, and construction under one contractor. Overall project value should be evaluated rather than comparing only initial costs.
What’s included in a turnkey PEB contract?
The scope differs by agreement but often includes design, engineering, procurement, fabrication, construction, project management, quality checks, and final handover. Always review the contract carefully to understand included and excluded items.
Can a turnkey PEB contractor customize aesthetics or facades?
Yes. Many turnkey PEB projects can incorporate architectural façades, glazing systems, cladding options, and exterior finishes to meet functional and visual requirements, provided these are defined during the design stage.
Final Takeaway
A turnkey PEB approach offers a single point of responsibility, making project coordination more streamlined from design through handover. Understanding each project phase, evaluating contractors carefully, and confirming the contract scope can help you make a well-informed decision.
If you’re planning a new industrial, warehouse, or commercial building, consult an experienced turnkey PEB contractor to discuss your project requirements, timeline, and budget before requesting a detailed proposal.