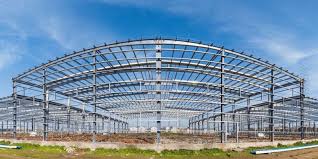
Planning a warehouse project starts with knowing the likely construction cost. This PEB warehouse construction cost calculator is designed for India and gives you a quick estimate based on key project details such as size, location, specifications, and steel prices. Use it as an early budgeting tool before requesting a detailed engineering and commercial proposal.
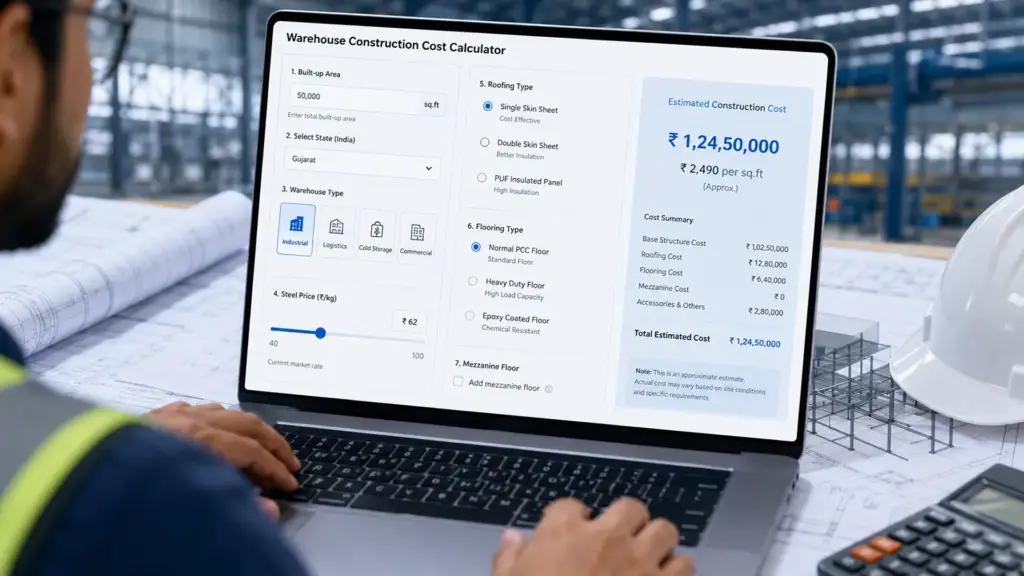
1. Interactive Cost Calculator
Use the PEB warehouse construction cost calculator below to get a fast estimate for your project. The calculator considers the factors that have the biggest impact on warehouse construction costs in India, helping you create a more realistic preliminary budget.
Enter your project details:
- Built-up area (sq ft)
- Project location (State/UT)
- Warehouse type
- PEB Shell
- Functional Warehouse
- Cold Storage Warehouse
- Roofing & Cladding Grade
- Flooring Specification
- Mezzanine Floor Requirement
- EOT Crane Requirement (if applicable)
- Current Steel Rate (adjustable slider)
Once the details are entered, the calculator provides an instant estimated construction cost. You can also enable the “Show Full Project Cost” option to view a broader estimate that includes major project components beyond the primary steel building, giving you a clearer picture of the overall investment required before moving to detailed design and vendor quotations.
How This Calculator Works (Formula Breakdown)
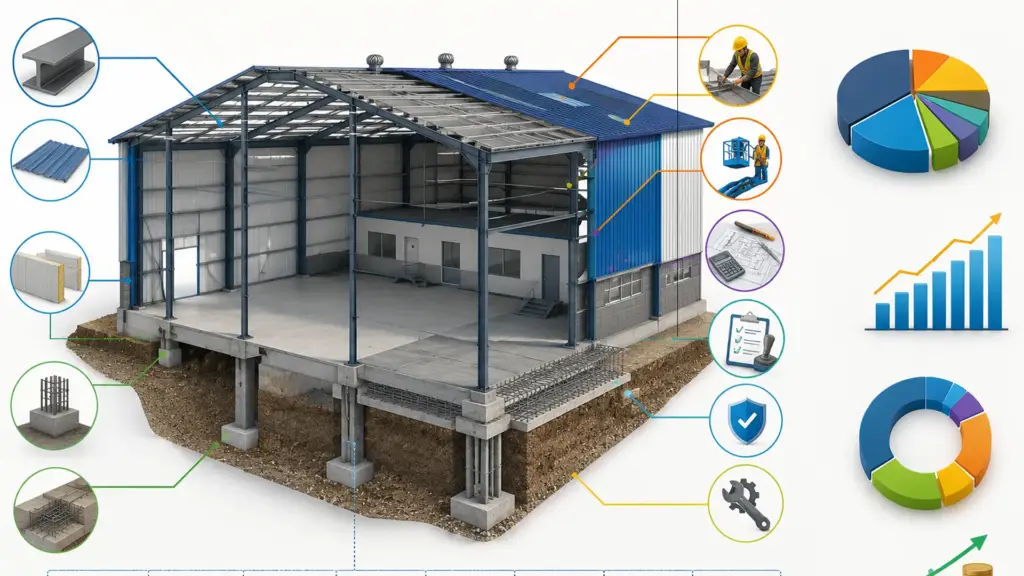
A warehouse cost calculator is only useful when you can understand how it reaches the final estimate. Instead of showing a single number without context, a good calculator breaks the total into individual cost components. This makes it easier to adjust assumptions and understand where your budget is going.
What Goes Into the Estimate
The estimate is built by combining the main cost elements involved in a typical PEB warehouse project. While the exact values depend on project specifications and market rates, the calculation usually includes the following items:
| Cost Component | What It Covers |
|---|---|
| Steel weight × current steel rate | Primary and secondary steel structure based on estimated tonnage and prevailing steel prices |
| Foundation | Excavation, concrete, reinforcement, anchor bolts, and footing work |
| Roofing & cladding | Roof sheets, wall panels, insulation (if required), trims, and fasteners |
| Labor | Fabrication support, civil work, installation, and site workforce |
| Erection | Crane usage, equipment, structural assembly, and on-site installation |
| Contingency (10–15%) | Budget reserve for normal project variations, minor design changes, or price fluctuations |
This line-by-line approach helps you see exactly how the total project cost is formed instead of relying on a single unexplained figure. It also makes it easier to compare quotations from different PEB suppliers, identify major cost drivers, and plan your budget with greater confidence.

PEB Warehouse Cost by Size (Sq Ft Tiers)
The cost of a PEB warehouse is not the same for every project size. Many websites quote one flat price per square foot, but in reality, the cost changes as the warehouse becomes larger. Bigger projects often benefit from economies of scale, where certain design, engineering, and mobilization costs are spread across a larger built-up area.
Cost Comparison Table: 10,000 / 25,000 / 50,000 / 1,00,000+ Sq Ft
The table below shows how warehouse size generally affects project economics.
| Warehouse Size | Typical Cost Trend | Key Cost Considerations |
|---|---|---|
| 10,000 sq ft | Highest cost per sq ft | Fixed design and setup costs are spread over a smaller area |
| 25,000 sq ft | Moderate cost per sq ft | Better material utilization and improved construction efficiency |
| 50,000 sq ft | Lower cost per sq ft | Greater economies of scale in fabrication, transport, and erection |
| 1,00,000+ sq ft | Most optimized cost per sq ft | Large-scale procurement and efficient project execution reduce unit costs |
In general, smaller warehouses below 25,000 sq ft tend to achieve greater percentage savings with PEB compared to RCC, often in the range of 18–20%, because the faster construction process and lighter structural system reduce overall project costs more noticeably. As project size increases, PEB continues to offer important advantages such as faster completion, lower structural weight, and efficient construction, although the percentage difference compared to RCC may become less pronounced.
Project location, design loads, crane requirements, roof insulation, clear height, and material specifications will also influence the final warehouse cost, regardless of project size.
Region-Wise Cost Differences Across India
The industrial building construction cost per sq ft can vary significantly depending on the location of your project. While the building design and materials remain important, local land prices, labor availability, transportation, and regional demand also affect the final project cost.
Industrial hubs with strong infrastructure and high demand generally have higher overall costs than developing industrial regions.
Cost by State/Industrial Zone
| Region / Industrial Zone | Typical Construction Cost (₹/sq ft)* | Key Cost Factors |
|---|---|---|
| Gujarat (GIDC Areas) | ₹3,500–₹6,500 | Mature industrial ecosystem, strong PEB supply chain, good infrastructure |
| Hyderabad | ₹3,600–₹6,200 | Growing manufacturing sector, skilled workforce, steady demand |
| Pune | ₹3,800–₹6,500 | Higher labor costs, premium industrial land, automotive and engineering industries |
| East India (Kolkata / Patna) | ₹3,300–₹5,800 | Lower land prices, transportation costs may vary depending on project location |
*Figures are indicative ranges. Actual costs depend on the building specification, project size, materials, location, and market conditions.
One major difference is land cost, not just construction cost. In many parts of East India, industrial land may cost around 40–60% less than land in established industrial regions such as Gujarat, making the total investment lower for certain projects.
However, choosing a location based only on lower land prices is not always the best decision. Businesses should also evaluate factors such as access to highways, ports, suppliers, skilled labor, and future expansion opportunities. A slightly higher upfront investment in a well-connected industrial zone can often provide better operational efficiency over the long term.
Total Project Cost vs Construction-Only Cost (Soft Costs Explained)
Many companies advertise only the construction cost per sq ft, but that is not the complete project budget. Before starting an industrial building project, it is important to understand the difference between the construction cost and the total project cost.
What Soft Costs Include
Soft costs are expenses that support the project but are not directly related to physical construction. They are often left out of advertised ₹/sq ft rates, which can make initial estimates appear lower than the final investment.
Common soft costs include:
- Government approvals and permits
- Architectural design fees
- Structural and engineering consultancy
- Surveying and site investigation
- Insurance during construction
- Project management and supervision
- Legal and documentation expenses
- Loan processing charges and financing costs, if applicable
For many industrial projects, these expenses can account for around 30% of the total project budget, although the exact percentage depends on the project size, financing method, and regulatory requirements.
When comparing quotations from different contractors, always ask whether these items are included. A lower quoted construction rate may exclude several necessary expenses that will need to be paid separately later.
Annual Maintenance & Ongoing Costs
The project cost does not end once construction is complete. Every industrial building requires regular maintenance to remain safe, efficient, and compliant.
Typical ongoing expenses may include:
- Roof and wall panel inspections
- Waterproofing and leak repairs
- Structural steel inspection and repainting, when required
- Floor repairs
- Drainage system maintenance
- Electrical and lighting maintenance
- Mechanical equipment servicing
Annual maintenance costs vary depending on the building type, usage, environmental conditions, and maintenance schedule. Planning a dedicated maintenance budget from the beginning helps extend the building’s service life, reduce unexpected repair expenses, and maintain smooth industrial operations over time.
Key Factors That Affect Your Estimate
Even if two warehouses have the same size, their final construction cost can be very different. A PEB warehouse cost calculator provides a useful estimate, but the result depends on several real-world factors. Understanding these variables helps explain why your estimate may differ from another project’s budget.
Steel Price Volatility
Steel is one of the largest cost components in any Pre-Engineered Building (PEB) project. Because steel prices are influenced by raw material costs, demand, supply conditions, transportation expenses, and market trends, they can change over time.
This is why a calculator that allows you to use a current or updated steel rate generally provides a more realistic estimate than relying on cost figures mentioned in older blog posts or articles. Static price examples can quickly become outdated as market conditions change.
If you’re planning a project several months in advance, it is a good idea to review your estimate again before placing the order. Even a moderate change in steel prices can affect the total project budget, especially for large warehouses.
Design & Compliance Add-ons
The basic building structure is only one part of the overall project cost. Many warehouses require additional features based on operational needs, safety standards, and local regulations.
Common add-ons that can increase the total budget include:
- Overhead EOT or gantry crane systems
- Roof and wall insulation for temperature control
- Fire detection and fire protection systems
- Mezzanine floors for additional storage or office space
- Ventilation, skylights, and roof monitors
- Loading docks and dock levellers
- Office areas and internal partitions
- Electrical and plumbing services
Project timelines can also influence costs. Longer construction schedules may increase financing expenses, while design revisions or approval delays can affect the overall budget.
A cost calculator provides a strong starting point, but the final quotation is usually refined after considering your building specifications, compliance requirements, site conditions, and project scope.
PEB vs Traditional (RCC) Warehouse Cost
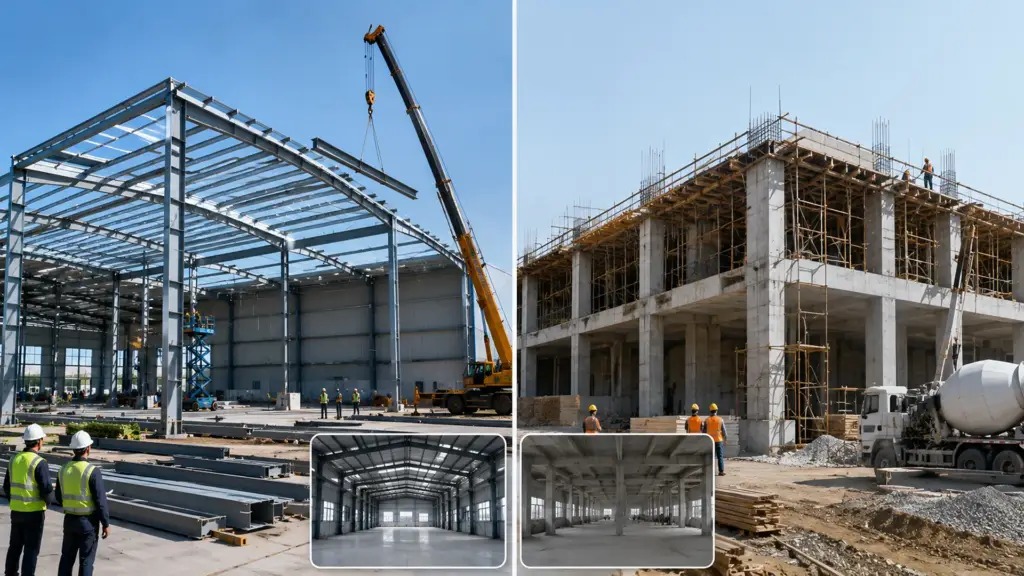
When comparing warehouse construction options, both PEB and RCC structures have their advantages. The right choice depends on your project requirements, timeline, and long-term goals.
In many industrial applications, PEB warehouses are preferred because they are factory-engineered, quicker to erect, and easier to expand in the future. Their lighter structural weight may also reduce foundation requirements in suitable conditions.
Traditional RCC warehouses may be appropriate for certain building types or projects requiring extensive concrete construction. However, they generally involve longer on-site construction due to activities such as formwork, reinforcement, curing, and concrete placement.
Instead of comparing only the initial construction cost per square foot, consider the complete project value, including:
- Construction time
- Future expansion possibilities
- Maintenance requirements
- Operational efficiency
- Building purpose and expected lifespan
Choosing the right warehouse system should be based on your operational needs rather than cost alone.
Frequently Asked Questions
What is the average PEB warehouse cost per sq ft in India?
There is no single average cost that applies to every project. The final price depends on warehouse size, steel rates, location, design specifications, building height, roof type, loading requirements, and optional features. A PEB warehouse cost calculator offers a better project-specific estimate than relying on general averages.
How accurate is an online PEB cost calculator?
A quality calculator provides a preliminary estimate based on the information you enter. It is useful for budgeting and early project planning but should not be treated as a final quotation. Site conditions, engineering requirements, and detailed design can affect the final project cost.
Does the calculator include land cost?
In most cases, no. A standard PEB warehouse cost calculator estimates the building construction cost only. Land purchase, legal fees, site development, boundary walls, utility connections, and local government charges are usually calculated separately.
How much do soft costs add to my total budget?
Soft costs vary from project to project. They may include architectural and engineering services, approvals, surveys, testing, project management, insurance, financing charges, and professional consulting fees. These costs should be included when preparing your complete project budget.
How often do steel prices change, and how does that affect my estimate?
Steel prices can change depending on market conditions, raw material availability, and supply-demand trends. Since steel represents a significant portion of a PEB project’s cost, price changes can directly influence your estimate. Using updated steel rates helps produce a more realistic budget.
Get a Detailed, Site-Specific Quote (CTA)
A PEB warehouse cost calculator is an excellent tool for estimating your project budget, but it cannot replace a detailed engineering assessment. For a more accurate, site-specific quotation, share your warehouse size, location, intended use, and design requirements with our team. We’ll review your project and provide a detailed estimate tailored to your construction needs.