


A pre-engineered building (PEB) project involves many connected stages, from structural design and steel fabrication to on-site erection. When different companies handle each stage, even small communication gaps can lead to delays, design changes, and unexpected costs. One issue in the design phase can affect fabrication schedules, which then impacts site work and project completion.
Working with a PEB EPC company brings these services together under a single contract. Instead of coordinating multiple vendors, you have one team responsible for planning, manufacturing, and installation. This helps simplify communication, improve project coordination, and provide a clearer line of accountability throughout the project. In this guide, you’ll learn how a full-service PEB EPC approach works, why it can reduce common project risks, and what to consider when choosing the right partner.

The Hidden Cost of Split-Vendor PEB Projects
Many businesses still choose to hire separate companies for structural design, steel fabrication, and building erection. While this approach may appear flexible, it often creates coordination challenges because every contractor works on only one part of the project.
For example, if the structural designer updates a drawing after fabrication has started, the fabricator may need to pause production until revised drawings are approved. If fabrication is delayed, the erection contractor may have to reschedule labour, cranes, and equipment. These changes can increase project costs and extend the construction timeline.
A PEB EPC company reduces these coordination issues by managing every stage under one organization. Design teams, fabrication units, and site engineers work together, making it easier to identify problems early and keep the project moving according to plan.
Where Delays Compound
In split-vendor projects, delays rarely stay limited to one stage. They often create a chain reaction across the entire project.
A typical sequence looks like this:
- Design revisions require updated structural drawings.
- Fabrication pauses until the revised drawings are approved.
- Material production schedules shift.
- Delivery dates change.
- The erection team must reschedule labour, cranes, and site activities.
- Overall project completion moves further out.
Because each vendor depends on the previous stage, even a small design change can affect the entire construction schedule.
Who’s Liable When Something Fails?
Another common challenge is determining responsibility when problems occur.
For example, if a steel member does not fit correctly during erection, the designer may claim the fabrication did not follow the drawings. The fabricator may point to revised drawings received late, while the erection contractor may argue that incorrect components were supplied.
This type of finger-pointing can delay corrective action because multiple parties are involved.
With a single EPC contractor, responsibility is much clearer. One company manages the complete process, making it easier to investigate issues, coordinate solutions, and maintain project progress without disputes between separate vendors.
| Factor | Split-Vendor Project | Single EPC Project |
|---|---|---|
| Coordination | Multiple independent contractors | Single integrated team |
| Cost Overruns | Can increase when design changes or coordination issues occur | Better controlled through unified planning and execution |
| Project Delays | More likely because each stage depends on separate vendors | Reduced through coordinated scheduling and communication |
| Liability | Responsibility may be disputed between vendors | Single point of accountability |
| Communication | Multiple contacts and approvals | One primary point of contact |
| Change Management | Often slower due to multiple approvals | Faster coordination within one organization |
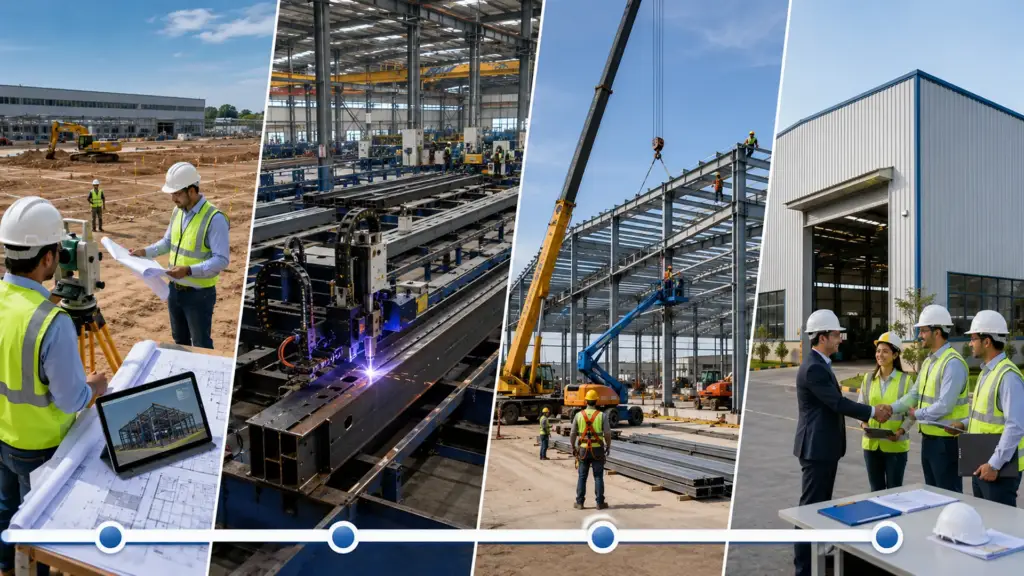
What Our Full-Service PEB EPC Scope Actually Includes
A full-service PEB EPC project covers the major stages required to deliver a pre-engineered steel building from design through installation. While the exact scope depends on the contract, the following services are typically included.
Design & Engineering (Structural Drawings, IS-Code Documentation)
The project begins with engineering and design based on the approved building requirements. This stage usually includes:
- Structural design calculations
- General arrangement (GA) drawings
- Shop fabrication drawings
- Anchor bolt layout drawings
- Bill of materials (BOM)
- Design documentation prepared in accordance with applicable Indian Standards (IS codes), where required for the project
These documents guide fabrication and help ensure that the building is manufactured according to the approved specifications.
Fabrication (Factory QC, Materials, Machinery)
Once the design is approved, steel components are fabricated in a controlled factory environment. This stage generally includes:
- Material verification before production
- CNC cutting, drilling, welding, and forming processes
- Factory quality control inspections during fabrication
- Identification and marking of steel members for site assembly
Factory fabrication helps maintain consistency before components are transported to the project site.
Erection & Handover (Site Crew, Inspection, As-Built Documents)
At the site, the erection team assembles the steel structure according to the approved drawings. The handover package commonly includes:
- Installation by trained site crews
- Final inspection after erection
- As-built drawings (where applicable)
- Warranty documentation
- Compliance certificates specified in the contract
- Project handover records and inspection reports
These deliverables provide documented evidence of the completed work and support future maintenance or audits.
What’s NOT Included — Scope Boundaries We’re Upfront About
To avoid confusion, it’s equally important to understand what is not normally included in a standard PEB EPC contract. These responsibilities are often handled by the client or separate specialist contractors, while coordination continues alongside the steel building project.
- Civil foundation work – Usually carried out by a civil contractor appointed by the client. Foundation work is coordinated with the PEB team using approved foundation and anchor bolt drawings.
- Statutory approvals – Building permits, environmental clearances, factory approvals, and other government permissions are generally obtained by the project owner or their appointed consultant. The EPC contractor may provide technical documents required for submissions where agreed.
- Site access and road readiness – Preparing approach roads, site grading, unloading areas, and crane access is typically the client’s responsibility. These activities are coordinated before material delivery to avoid installation delays.
- Utility connections – Permanent electricity, water supply, drainage, gas, or telecom connections are usually arranged by the client through the relevant utility providers. Installation schedules are coordinated so utilities are available when needed.
Being clear about these scope boundaries from the beginning helps prevent misunderstandings, improves project planning, and ensures every party knows its responsibilities before construction begins.
PEB EPC vs. Conventional RCC Construction — Real Numbers
Choosing between a PEB EPC solution and conventional RCC construction depends on your project goals, budget, timeline, and future expansion plans. While both methods have their place, they perform differently in key areas that matter to industrial and commercial projects.
| Factor | PEB EPC | Conventional RCC |
|---|---|---|
| Typical Cost per sq ft | Often lower for large industrial buildings (varies by design, location, and specifications) | Can be higher due to longer construction time and greater material and labor requirements |
| Construction Timeline | Faster because components are engineered and fabricated before reaching the site | Longer due to on-site concrete work, curing, and sequential construction |
| Maintenance Cost (10 Years) | Generally lower with quality coatings and regular inspections | Depends on structure quality; repairs such as cracks, waterproofing, and finishing may increase maintenance over time |
| Expandability | Easier to extend by adding bays or increasing building length | Expansion is usually more complex and may require structural modifications |
| Design Flexibility | Well suited for warehouses, factories, logistics parks, and large clear-span buildings | Better for multi-storey buildings and projects requiring complex architectural layouts |
When RCC Still Makes Sense
RCC remains a practical choice for many types of buildings. Multi-storey offices, residential apartments, hospitals, schools, and structures with heavy floor loading often benefit from reinforced concrete construction. It is also suitable where architectural requirements involve irregular shapes, basement levels, or extensive interior partitioning. The best option depends on the building’s purpose rather than choosing one method for every project.
When PEB EPC Wins
A PEB EPC approach is usually the stronger option when project speed and operational efficiency are priorities. Manufacturing plants, warehouses, distribution centres, logistics hubs, aircraft hangars, and industrial workshops often benefit from shorter construction schedules and simplified future expansion. Businesses looking to start operations quickly or scale their facilities over time frequently prefer PEB solutions because fabrication and site work can progress simultaneously, reducing overall project duration.

Questions to Ask Before Hiring Any PEB EPC Contractor
Before signing a contract, ask these important questions. Saving this checklist can help you compare contractors more confidently.
PEB EPC Contractor Checklist
- Do you have in-house fabrication or is it subcontracted?
In-house fabrication often provides better quality control, production scheduling, and accountability. - Is your erection crew in-house or managed by third-party contractors?
Experienced installation teams can significantly affect project quality, safety, and completion time. - Can you provide IS-code compliance documentation?
Ask for documentation showing compliance with applicable Indian Standards, including structural design and material specifications relevant to your project. - What is excluded from the contract?
Clarify whether foundations, civil work, electrical systems, plumbing, insulation, cranes, approvals, transportation, or taxes are included to avoid unexpected costs later. - What is your average project delay rate?
Ask how often projects are delivered on schedule and what typically causes delays. A reliable contractor should explain their planning process and how they manage supply chain issues, weather, or site-related challenges.
A contractor who answers these questions clearly and supports their claims with documentation is generally easier to evaluate than one who relies only on promises. Taking time to compare proposals carefully can help reduce project risks and improve the chances of a successful PEB EPC project.
Industries & Project Types We Serve
We design and build pre-engineered buildings (PEBs) for a wide range of industrial and commercial applications, with each structure tailored to its operational requirements.
- Warehouses: Clear-span buildings that maximize storage space and allow efficient movement of forklifts, racking systems, and inventory without unnecessary interior columns.
- Manufacturing Factories: PEBs designed to accommodate production lines, overhead cranes, machinery, ventilation systems, and future expansion when needed.
- Cold Storage Facilities: Insulated steel buildings engineered to support temperature-controlled environments for food, pharmaceuticals, and other sensitive products.
- Logistics Parks: Large-span structures with multiple loading bays, wide vehicle access, and layouts that support high-volume goods movement and distribution operations.
Every project is planned based on factors such as building span, height, load requirements, workflow, and future scalability, ensuring the structure is practical, durable, and aligned with the client’s operational needs.
FAQs
What’s the cost per sq ft for a full-service PEB EPC project?
The cost of a full-service PEB EPC project depends on several factors, including the building size, structural design, steel specifications, roofing and cladding materials, crane requirements, location, soil conditions, and project scope. Because every industrial project is different, there is no single per-square-foot price that applies to all buildings. The best approach is to request a detailed quotation based on your specific requirements.
How long does a turnkey PEB project typically take?
The timeline varies according to the project’s size and complexity. A standard turnkey PEB project generally includes design, engineering, manufacturing, procurement, transportation, and on-site erection. Smaller projects may be completed more quickly, while larger industrial facilities can take several months. Final timelines also depend on approvals, weather, site readiness, and material availability.
What’s excluded from a standard PEB EPC contract?
The exact scope differs between contractors, but items such as statutory approvals, utility connections, specialized process equipment, landscaping, or external infrastructure may not be included unless specifically mentioned in the agreement. Always review the contract carefully to understand what is included and what falls outside the EPC scope.
Do you handle civil foundation work?
Many PEB EPC contractors offer civil foundation work as part of a complete turnkey package, while others provide it as an optional service. Confirm this during the quotation stage so the project scope, responsibilities, and timelines are clearly defined before construction begins.
Get a Project Quote (CTA Close)
Planning a new industrial building? Partner with a trusted PEB EPC contractor who manages your project from design and procurement to manufacturing and installation under a single point of accountability. Contact us today to request a customized project quote and discuss your requirements with our team.

