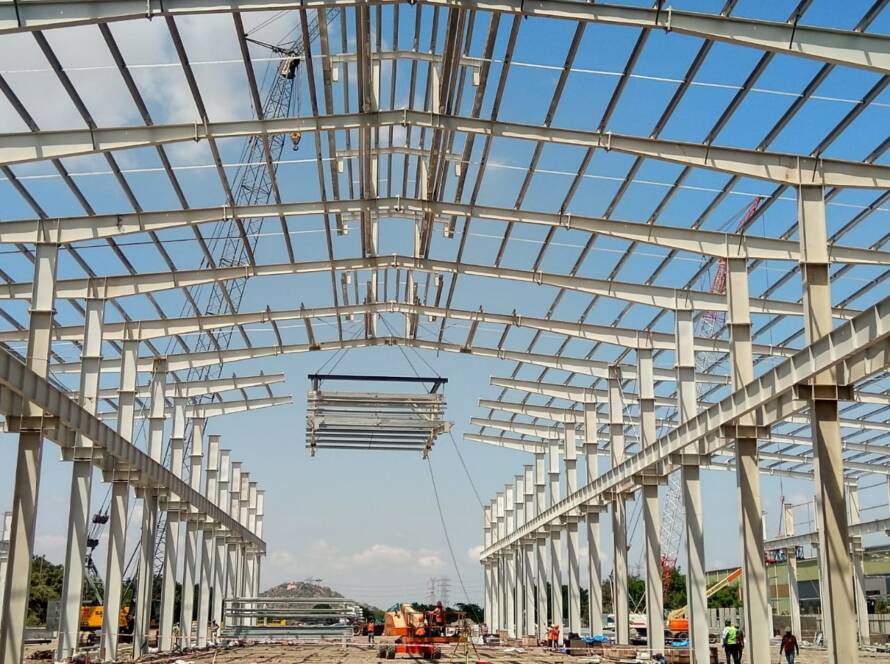
Searching for a Pre-Engineered Buildings (PEB) manufacturer in Vadodara? You already know the drill. Savli, Nandesari, Por, Manjusar — the whole industrial belt has been growing at a pace that most contractors just can’t match. Factory sheds and warehouses need to go up fast, and they need to hold up. That’s the whole reason PEB has become the default choice for manufacturers, logistics firms, and auto-ancillary units setting up in this GIDC corridor. Brick-and-mortar construction simply takes too long for how quickly businesses here need to move.
This isn’t going to be another page telling you PEB is “fast and cost-effective” and leaving it at that. You’ll get actual cost ranges, timelines we can stand behind, the engineering details that matter specifically in Gujarat’s soil and weather, and a real project example from near Vadodara. devashish built this page, and it reflects how we actually work — not a sales pitch dressed up as an article.
What Is a Pre-Engineered Building (PEB)?
A PEB is a steel structure that’s designed and fabricated in a factory first, then shipped to site and assembled — no bricklaying involved. If you’re already comparing quotes from a PEB manufacturer in Vadodara, you’ve probably heard this part before, so we won’t drag it out.
There are three parts to any PEB: the primary framing (the main steel frames that take the structural load), the secondary framing (purlins and girts that hold up the roof and walls), and the roofing and cladding sheets on top. Since everything’s fabricated to exact measurements before it even leaves the plant, putting it together on site is mostly bolting pieces into place. That’s why PEB moves faster than conventional construction — not because of some marketing trick, but because most of the work is already done before the crew reaches your plot.
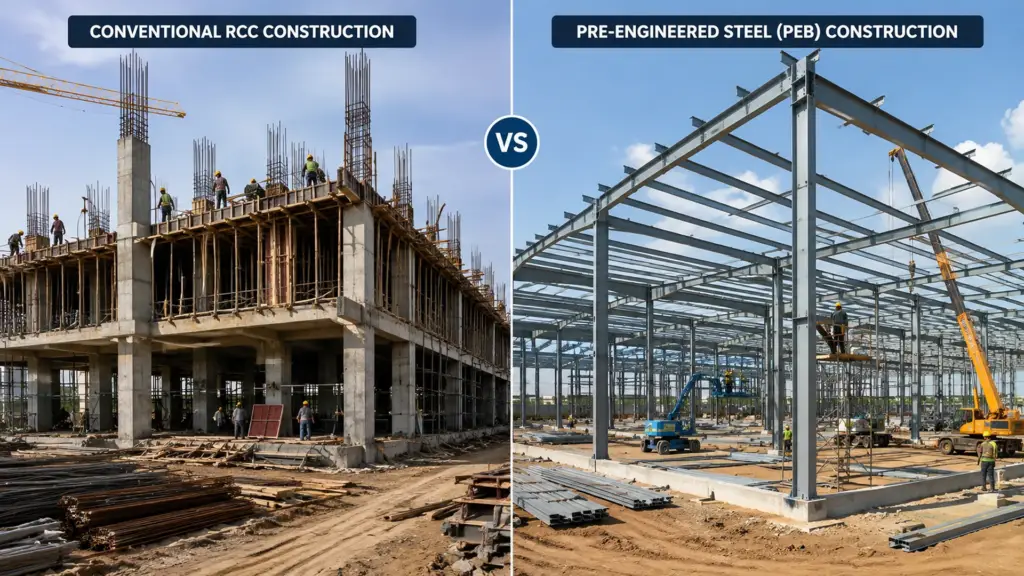
PEB vs Conventional (RCC) Construction — Real Cost & Time Comparison
Here’s where people actually make up their minds. Below is a rough comparison for a 10,000 sq ft industrial shed — PEB against RCC (reinforced cement concrete).
| Factor | RCC Construction | PEB Construction |
|---|---|---|
| Construction time | Roughly 4–6 months | Roughly 6–10 weeks |
| Approx. cost/sq ft | Generally higher, due to material and labour-intensive processes | Generally lower, though it varies with steel prices, spans, and specifications |
| Foundation type/cost | Heavier footings, higher foundation cost | Lighter footings, since steel structures carry less dead load |
| Span flexibility | Limited — columns needed at shorter intervals | Long clear spans achievable, fewer internal columns |
| Maintenance cost (10 yrs) | Higher — plastering, cracks, waterproofing redo | Lower — mainly periodic recoat/repaint cycles |
| Future expansion | Difficult and costly to extend | Modular — bays can be added with comparatively less disruption |
One honest note here: the ₹/sq ft number moves around a lot. Steel prices, site conditions, span width, eave height, whether you go with single-skin or insulated roofing — all of it shifts the final figure. So instead of throwing out a number that could be stale in a month, we’d rather sit down and quote your project properly. Any PEB manufacturer in Vadodara telling you a flat rate without seeing your site is guessing.
When RCC Still Makes Sense
We won’t pretend PEB fits every job, because it doesn’t. Multi-storey buildings with heavy load requirements, or places that need strict fire-rating and compartmentalisation, tend to still work better as RCC. Not every client wants to hear that, but it’s true.
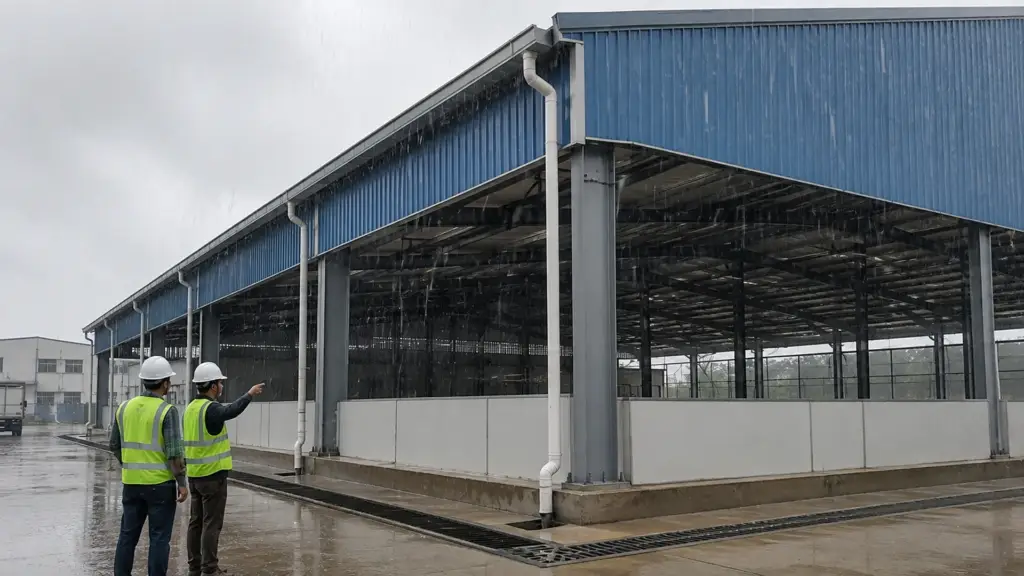
Engineering PEB for Vadodara & Gujarat-Specific Conditions
Most manufacturers gloss over this section. That’s a mistake, because it’s usually the difference between a shed that’s still solid in year fifteen and one that starts giving trouble after two monsoons.
Wind Load & Monsoon Design Considerations
Gujarat’s monsoon doesn’t mess around — heavy, concentrated rainfall, plus wind loads that have to be built into the primary frame, not bolted on as an afterthought. Gutter sizing trips people up more than you’d think. Undersized gutters during a strong monsoon spell mean overflow, ponding, and sheets that degrade faster than they should. We size the slope, gutters, and downspouts around what the specific site is likely to see, not a copy-paste spec from the last project.
Soil Conditions Across GIDC Zones (Savli, Nandesari, Por)
Soil isn’t the same across Vadodara’s GIDC zones, even if two plots sit a few kilometres apart. That difference changes how the foundation gets designed. A footing that works fine on one plot could be wrong for the next one over — safe bearing capacity (SBC) needs to come from testing that actual site, not a report borrowed from a neighbouring project. Some contractors skip this to save a week or two, and it’s one of the most common reasons foundations fail down the line. We don’t skip it. Full stop.
GIDC Approval & Compliance Process
The paperwork matters as much as the steel. A standard approval sequence for a GIDC plot runs through the GIDC NOC, building plan approval, fire department NOC, and the factory license before you can start operations. Figuring out which office wants what, and in which order, eats up time if you’re doing it for the first time. We handle this alongside the build itself, so you’re not stuck running between departments after the shed is already standing.
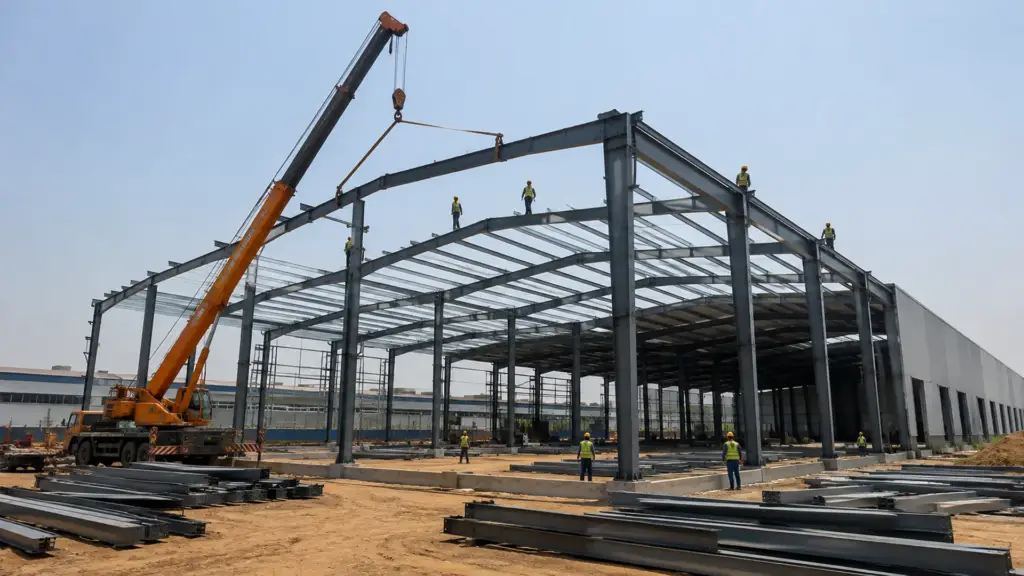
Real Project Walkthrough — [Client Type] Warehouse in [Location Near Vadodara]
Here’s an actual project, start to finish.
The client: [an auto-ancillary manufacturer / logistics company — replace with verified client type], setting up near [Vadodara/Savli/Nandesari — replace with verified location].
The specs: clear span of [X metres], eave height of [X metres], around [X] tonnes of structural steel across [X] sq ft of built-up area.
The timeline: design and detailing took about [X weeks], fabrication ran [X weeks], site erection finished in [X weeks] — roughly [X weeks] total from kickoff to structural completion.
Challenges we solved: [site access constraints / erection scheduled around monsoon timing / tight plot dimensions — replace with the actual challenge]. We handled it by [brief description of how it was addressed], and the schedule held despite it.
[Photo placeholder: Drone shot of the completed shed, showing overall structure and site layout] [Photo placeholder: Close-up of primary framing/roof detailing during erection] [Photo placeholder: Finished warehouse interior showing clear span]
The outcome: the facility was ready by [date], and the client started operations without the usual delays that come with conventional construction. [Insert a genuine client feedback line once available.]
Note: swap the bracketed details above for a real, verified project before this goes live.
Total Cost of Ownership — Beyond the Build Price
Most people shop PEB quotes on one number: cost per square foot. But that’s not where the real cost lives. It shows up years later, in how the building actually performs.
Energy Efficiency (Roof Insulation & Ventilation)
An uninsulated metal roof bakes in Gujarat’s summer sun and turns your shed into an oven, which means higher cooling costs for as long as you own the building. Insulate the roof — PUF panels or insulated sandwich sheets — and heat gain drops noticeably, enough that it usually pays for itself in a few years through lower AC or ventilation costs. Add turbo ventilators or ridge ventilation and hot air pulls out on its own, so you’re not running powered exhaust systems all day. Skip this at build stage to save a bit upfront, and you’ll pay for it every summer after. We’ve seen it happen more times than we’d like.
Maintenance & Repainting Cycles
PEB structures need repainting or recoating every so often to keep corrosion off, and how often depends on the paint system and how exposed the site is — GIDC-belt units tend to wear faster than most. Plan for this cost over a 10–15 year stretch. Even then, it’s nowhere close to what RCC eats up in plastering, waterproofing, and crack repairs over the same years.
Resale & Expansion Value
Since PEB is bolted together rather than cast, expanding one is far less of an ordeal. Add a bay, stretch the span, rework the layout — none of it means tearing the building down. That flexibility also works in your favour if you sell or lease the space later, because whoever takes it over isn’t stuck with your original floor plan.
Our PEB Process — From Design to Installation
Once you bring in a PEB manufacturer in Vadodara, here’s roughly how the project unfolds:
- Site visit & soil assessment — [X days]: our team walks the plot, checks bearing capacity, and notes anything that could affect erection access.
- Structural design & drawings — [X weeks]: engineers work out load calculations, drawings, and material specs based on your usage and the local wind/seismic zone.
- Client approval & statutory filing — [X weeks]: you sign off on the drawings, and we start the paperwork for local approvals at the same time.
- Fabrication at plant — [X weeks]: primary and secondary steel, roofing, cladding — all fabricated at our facility, which runs at roughly [X tonnes/month].
- Site erection & installation — [X weeks]: our in-house crew puts it together on site, following the approved drawings exactly.
- Handover, testing & documentation — [X days]: final checks, sign-off, and you get the as-built drawings and warranty paperwork.
We keep [X] structural engineers and a dedicated erection crew in-house, so design and execution don’t get split across different companies. That’s usually where things fall apart on other PEB projects — too many hands, not enough accountability.
Questions to Ask Before Hiring a PEB Manufacturer in Vadodara
A few questions that separate a real vendor from a good sales pitch:
- What does “in-house design team” actually mean? Find out if the structural engineers are on payroll or if the design work gets farmed out project by project. It changes both quality and how fast things move.
- Can they prove their fabrication capacity? A vendor should be able to give you a tonnage-per-month number, not just say they’re “one of the biggest.”
- What’s actually covered under AMC and warranty? Get specifics — structural warranty, paint warranty, and what counts as an AMC visit versus something you’ll be billed for separately.
- Do they test the soil on your specific site? If they’re using the same footing design for every plot in the belt, that’s a warning sign.
- Can they point you to finished projects nearby? Go look at one in person if you can. It tells you more in ten minutes than any brochure will.
Frequently Asked Questions
It depends on size and complexity, but PEB is a lot faster than RCC since fabrication happens off-site while the foundation work is going on. Most mid-sized warehouses wrap up in weeks to a few months, not the year-plus that RCC often needs.
There’s no single number that stays accurate for long — span, roofing and wall specs, insulation, and site conditions all move the price. Steel cost and finish level swing it the most, so a proper quote is the only reliable way to know.
Structural integrity and roof/wall sheeting performance are the two things that should be covered, with AMC built around periodic inspection and upkeep. Always get the exact terms in writing before you sign anything.
Yes, and it’s one of the real reasons people choose PEB in the first place. Bays get added, spans get reconfigured, and none of it means knocking the building down first — which is basically impossible with RCC.
Most PEB vendors help with this to some degree, though how much varies quite a bit from one company to the next. Get it spelled out in the contract so there’s no confusion later.
Handled properly — right insulation, right ventilation, decent sheeting — PEB structures deal with both the monsoon and the summer heat fine. Where it goes wrong is when these get cut from the quote to bring the price down, and nobody tells you until it’s too late.
Conclusion — Get a Detailed PEB Quote for Your Vadodara Project
The lowest quote isn’t the same thing as the best one. What actually matters is insulation, maintenance planning, a process you can follow step by step, and a manufacturer willing to back their numbers instead of hiding behind vague promises. If you’re planning a warehouse or industrial shed in Vadodara, the next move is straightforward — get a site visit, get an itemized quote, and compare from there. Reach out through our contact form or WhatsApp whenever you’re ready.