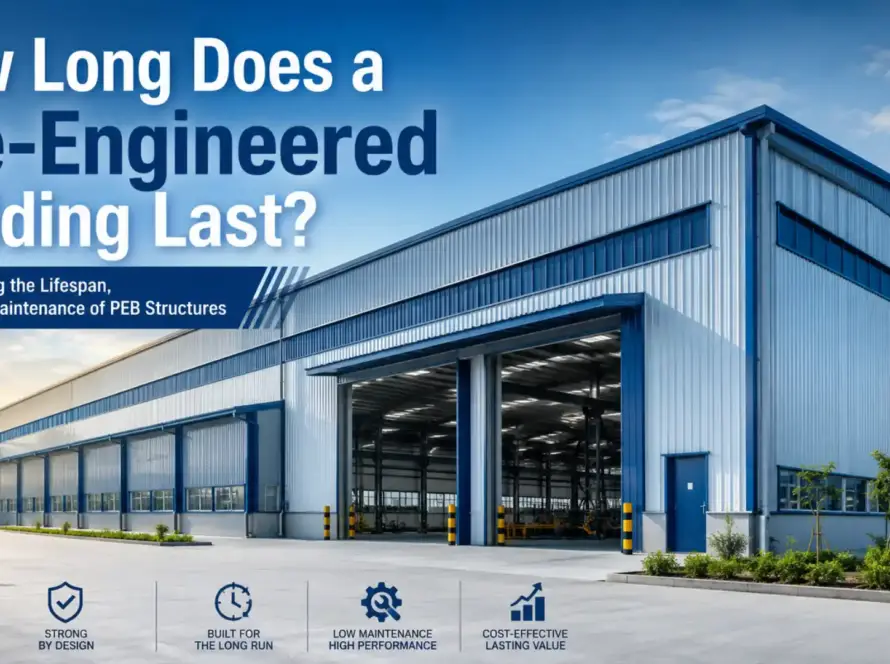
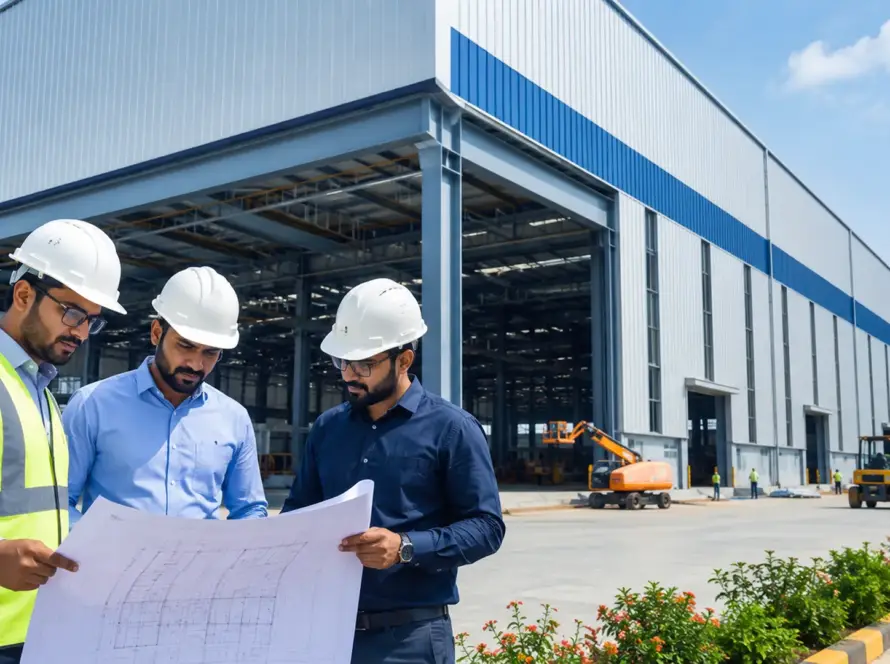
Pre-Engineered Buildings in Coimbatore are pretty much the default now for manufacturers who can’t afford to sit around waiting a year for a working factory. Spend a day driving between the textile mills and the smaller auto-component workshops around the city, and owners will tell you some version of the same thing — the sooner they’re producing, the sooner money starts coming in. That’s really the whole story behind why steel construction has taken over so much of the new industrial building here. A shed that goes from bare foundation to a running factory in a few months, not a year, isn’t some nice-to-have extra. For a lot of these businesses it’s the actual difference between landing an order and losing it to someone who could build faster.
This piece gets into what a PEB actually costs, how long one really takes on the ground, the engineering details specific to building in Coimbatore, and where PEB genuinely loses out to RCC. No sales pitch. Just what you’d want to know before sitting across the table from a contractor.
What Is a Pre-Engineered Building in Coimbatore?
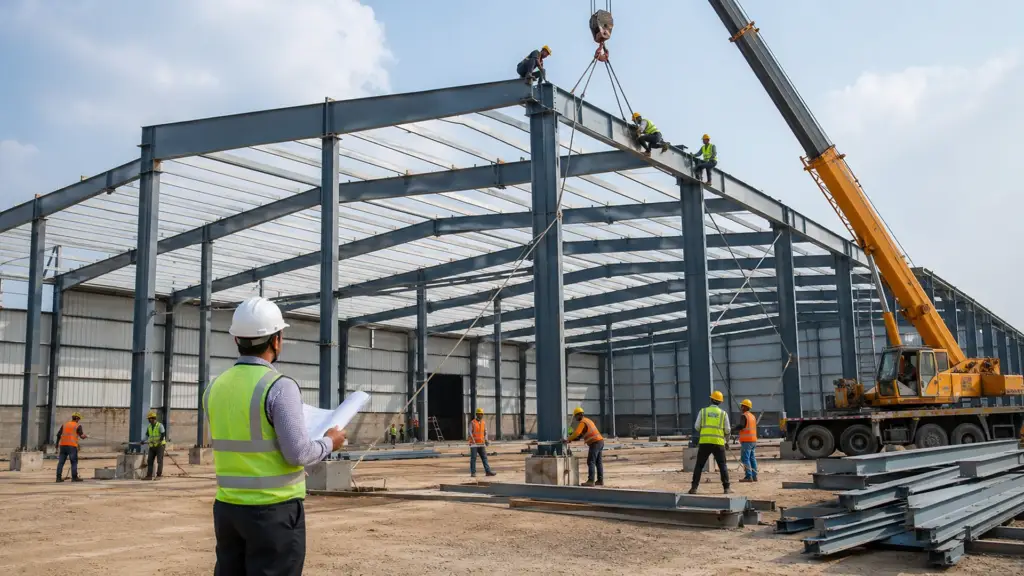
A pre-engineered building is a steel structure where most of it — columns, rafters, purlins, roofing sheets — gets designed and cut to exact specs inside a factory, not on your plot. It’s trucked in and bolted together on site. Almost no cutting or welding happens on the ground, which is the main reason erection is quick. Most Pre-Engineered Buildings in Coimbatore go up as clear-span structures, so you end up with open floor space and no random columns getting in the way of where you actually want to put machinery.
That’s the real split from RCC. Reinforced concrete gets built up in stages right there on site — shuttering, tying reinforcement, pouring, then waiting for it to cure — and every one of those stages depends on labor being available and the weather cooperating. PEB pulls most of that work off the site and into a factory instead, and honestly, that’s the biggest reason it’s both faster and more predictable to schedule around.
What It Actually Costs and How Long It Takes
Cost per Square Foot — What Drives the Price
Most PEB projects in India come in somewhere between ₹300 and ₹600 a square foot. Basic sheds sit near the bottom of that range. Add insulated roofing, a taller eave height, or heavier load requirements, and the price climbs toward the top end or past it. There isn’t one “right” number because a few things move it a lot:
- Span width — a wider clear span needs heavier steel, so cost per square foot goes up with it.
- Eave height — go taller for overhead cranes or a mezzanine, and you’re paying for more steel and a stronger foundation.
- Roofing and insulation spec — a plain single-skin roof is the cheap option; an insulated PUF panel roof costs more but actually keeps the shop floor livable in Coimbatore’s heat.
- Foundation type — soil quality isn’t consistent across Coimbatore’s industrial areas, and weak bearing capacity means a costlier foundation.
Here’s what I’d actually tell a factory owner: any real quote should explain itself against these four points. If someone quotes you a flat rate before even asking your span, height, or roofing spec, that’s not a quote, it’s a guess. Push back and ask more questions.
Realistic Construction Timeline (Week by Week)
PEB is fast compared to RCC, sure, but “fast” still has real phases behind it, and it helps to know what’s actually eating the calendar:
- Design and approvals — a few weeks, roughly, covering the structural design, drawings, and getting local sign-offs sorted.
- Fabrication — usually the longest single stretch, since this is where the steel is cut, welded, and prepped back at the factory.
- On-site erection — often the fastest stage of the entire job, because everything arrives ready-made and just needs putting together.
What actually stretches things out: a site trucks and cranes can’t easily get into, the monsoon hitting right when you’re pouring foundations or trying to erect steel, or any custom fabrication that falls outside standard specs. Ask your contractor for a timeline broken down by phase for your specific site — not a single end date pulled from nowhere. That’s how you actually see where the risk is hiding.
PEB vs RCC — An Honest Comparison for Manufacturers
If you’re deciding between PEB and RCC, here’s the honest version, not the sales version.
Cost and speed. PEB comes out cheaper and quicker for single-storey sheds, mostly because the steel gets built off-site while your foundation is going in at the same time. RCC starts closing that cost gap once buildings get taller or more chopped up into rooms and floors — the crossover point tends to show up in multi-storey or heavily partitioned jobs, where RCC’s flexibility starts pulling its weight against PEB’s speed.
Span and layout. This is where PEB really has an edge — large column-free spans, 30 to 60 metres wide, which matters a lot if your factory floor needs open space for machinery, cranes, or moving material around. RCC needs more columns in the middle to cover that same width.
Fire code and regulatory considerations. RCC still wins here in some situations. Concrete just resists fire better on its own, and buildings under strict fire-rating rules — certain chemical storage, some high-occupancy spaces — often need less added fireproofing when built in RCC compared to steel.
Expansion flexibility. PEB takes this one easily. Bolted joints mean you can extend the building lengthwise down the road without much drama. Expanding RCC almost always means real structural work.
My honest take: go PEB if you need a large-span shed fast and you know you’ll expand later. Go RCC, or at least think hard about it, if you’re building multiple floors or sitting under strict fire-rating rules — don’t just default to steel because it’s trendy.
Engineering for Coimbatore’s Conditions
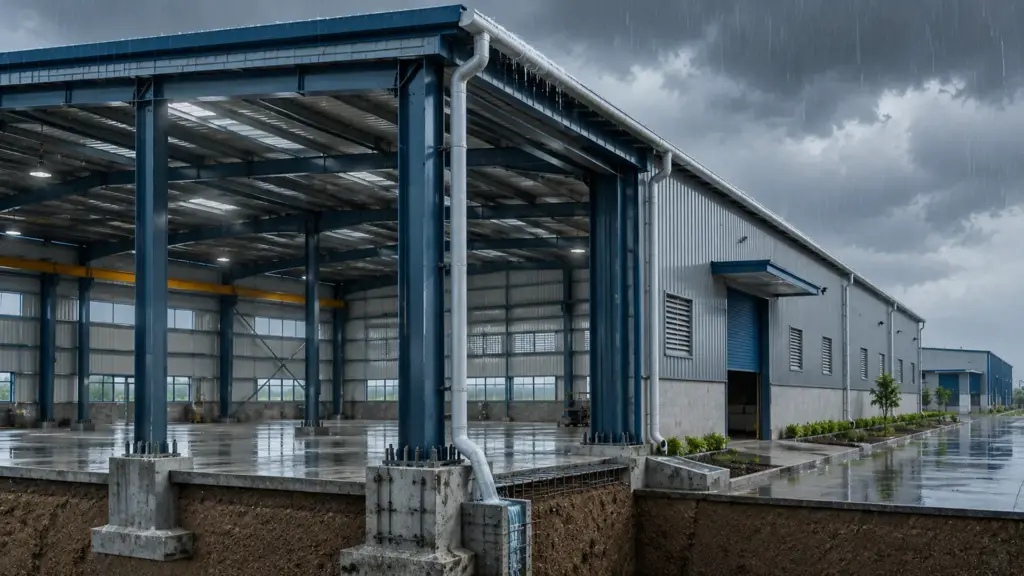
Building here isn’t the same job as building in Chennai or Mumbai, and the engineering needs to actually reflect that. Pre-Engineered Buildings in Coimbatore have to be designed around this region’s own numbers, not some national average pulled off a spec sheet.
Wind loads. Coimbatore sits in a fairly moderate wind zone under IS 875 (Part 3) — the basic design wind speed here is 39 m/s, well under coastal cities like Chennai at 50 m/s. That still needs to be worked properly into purlin spacing, bracing, and anchor bolt design. Lower wind speed doesn’t mean you get to cut corners on it.
Soil and foundations. A lot of Coimbatore sits on red loamy soil mixed with weathered rock, and bearing capacity can shift noticeably even within the same industrial stretch. Skipping a proper soil investigation before finalizing footing design is a bad idea — it’s what tells you whether simple isolated footings will do or whether you need something heavier.
Monsoon drainage and roof pitch. The northeast monsoon drops a lot of rain in short bursts here. Roof pitch and gutter sizing need to be set for that peak run-off, not some average rainfall figure, and the drainage slope around the building matters just as much as the roof design itself.
Approvals, in plain language. Industrial construction in Coimbatore needs DTCP (Directorate of Town and Country Planning) planning permission before anything starts, plus building plan approval from the local authority. That covers zoning, setbacks, and whether your site layout actually complies. Get your structural drawings lined up with these requirements early on — it’s far cheaper than fixing them halfway through the project.
Built for Coimbatore’s Manufacturing Sectors
Textile & Spinning Mills
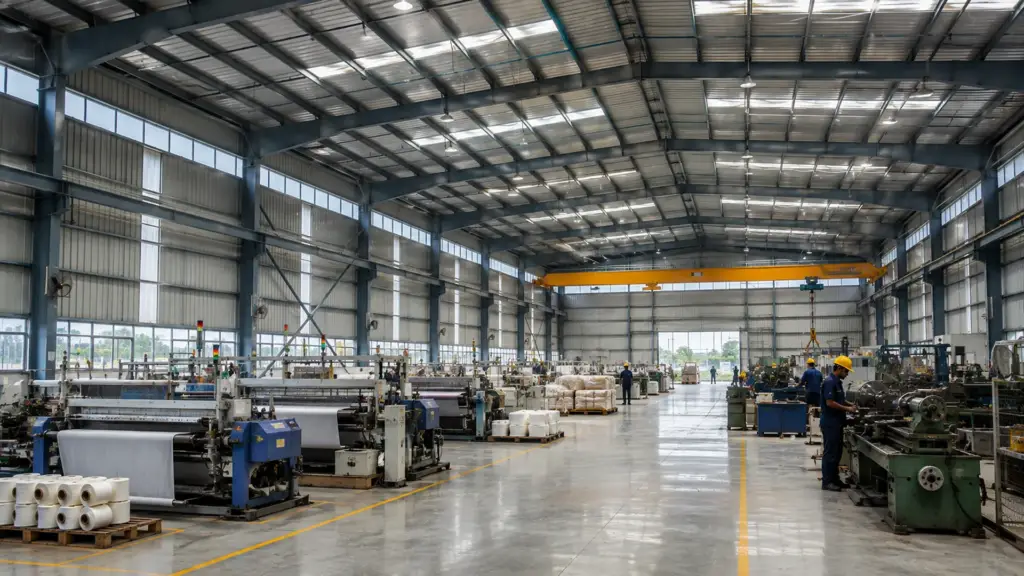
Spinning and weaving units need high ceilings and wide clear spans to run continuous machine lines, along with ventilation that’s actually built to deal with lint and dust, not just tacked on afterward. Roof monitors and turbo ventilators are standard here, not upgrades.
Auto-Component & Engineering Units
These units usually run overhead cranes to move castings and heavy assemblies around, so crane beam load capacity has to be part of the frame design from the start, not something added in later. Floor loading needs to match your actual machinery, not some generic number pulled off a checklist.
Foundries & Process Industries
Heat management comes first here — ridge ventilators, louvers placed where they’ll actually help, and enough roof clearance to deal with furnace and process heat. Layout also needs fire-safety thinking baked in, like clear escape paths and separating materials properly, even where full fire-rated construction isn’t strictly required.
From Design to Handover — Our Process
Here’s roughly how a Pre-Engineered Buildings in Coimbatore project moves from that first phone call to actually handing you the keys:
- Site assessment and quote — we visit the site, check the soil, look at access and layout constraints, and build a quote around what’s actually there instead of a copy-paste template.
- 3D design and load calculation — structural design covering wind, seismic, and crane loads where they apply, and we walk you through it before fabrication starts.
- Fabrication with QC checkpoints — steel grade gets verified, welds get inspected, coating (galvanizing or paint) gets checked at set stages, not just glanced at before it ships.
- On-site erection — a dedicated crew, working to a set safety protocol; most single-storey sheds go up within a few weeks once the foundation’s ready.
- Handover and documentation — you get the final structural drawings, material test certificates, and warranty paperwork, so there’s a complete record if you ever need it for approvals or reference.
Real Projects, Real Numbers
Project 1 — [Textile unit], [Location near Coimbatore] Built-up area: [X] sq.ft | Span: [X] m | Timeline: [X] weeks Challenge: [e.g., tight site access for crane mobilization] Outcome: [e.g., completed on schedule using a phased erection sequence]
Project 2 — [Auto-component unit], [Location] Built-up area: [X] sq.ft | Span: [X] m | Timeline: [X] weeks Challenge: [e.g., monsoon delays during foundation pour] Outcome: [e.g., recovered schedule through parallel fabrication]
Project 3 — [Foundry/process unit], [Location] Built-up area: [X] sq.ft | Span: [X] m | Timeline: [X] weeks Challenge: [e.g., heavy crane load requirement discovered mid-design] Outcome: [e.g., revised frame design without impacting overall timeline]
Maintenance, Warranty & What Happens After Handover
A PEB doesn’t demand much upkeep, but the little it does need has to happen on time: check the roof and gutters regularly, especially right before monsoon, and touch up coating wherever a scratch or wear patch exposes bare steel — that’s really the whole trick to keeping rust from taking hold. Warranty usually covers structural steel and roofing or cladding sheets for a fixed period, and it’s for manufacturing defects, not damage from misuse or someone modifying the structure without approval. Keep the contact info from your handover paperwork somewhere you can find it — that’s your line for support or a warranty claim later.
Frequently Asked Questions
Most single-storey sheds go up within a few weeks once the foundation’s done, though the total timeline depends on approvals, design complexity, and the site itself.
To a point, yes. PEB handles low-rise multi-storey buildings fine, usually two or three floors, but once you’re going taller or carrying heavier loads across multiple floors, RCC tends to be the better fit.
DTCP planning permission and building plan approval from your local authority, plus whatever sector-specific clearances your industry needs.
Roof pitch, gutter capacity, and bracing all get designed around local rainfall patterns and the region’s IS 875 wind speed rating, so it’s built for what actually happens here, not a generic spec.
For single-storey, large-span sheds, PEB usually comes out cheaper. That gap shrinks, and can even flip, once you’re into multi-storey or heavily partitioned buildings where RCC’s flexibility starts paying off.
Get a Site-Specific Quote
No two sites are the same, so no two quotes should be either. If you’re looking into Pre-Engineered Buildings in Coimbatore, reach out for a site visit — we’ll walk the plot, understand what your process actually needs, and put together a quote around your building, not a template.