Cold storage demand is climbing fast, and honestly the reasons aren’t hard to spot. Pharma companies need reliable, temperature-controlled space for vaccines and biologics. Dairy processors are scaling up too, and so are frozen food brands pushing into new markets — not to mention agri-exporters trying to keep produce fresh on the long haul from farm to port. Pre-engineered buildings for cold storage have become the go-to answer to most of that demand. That part’s easy enough to see.
What’s harder to see is why so many of these buildings end up failing anyway. Most operators don’t find out until it’s already happening. Energy bills start climbing for no obvious reason, condensation shows up somewhere it shouldn’t, and spoilage quietly eats into margins nobody’s really watching closely. This isn’t another “PEB is faster and cheaper” pitch. It’s more of an honest look at what’s actually going on inside the wall assembly — what pre-engineered buildings for cold storage really cost once you sit down and do the math, and what compliance genuinely demands from you.
Pre-Engineered Buildings for Cold Storage: What Is a PEB, Exactly?
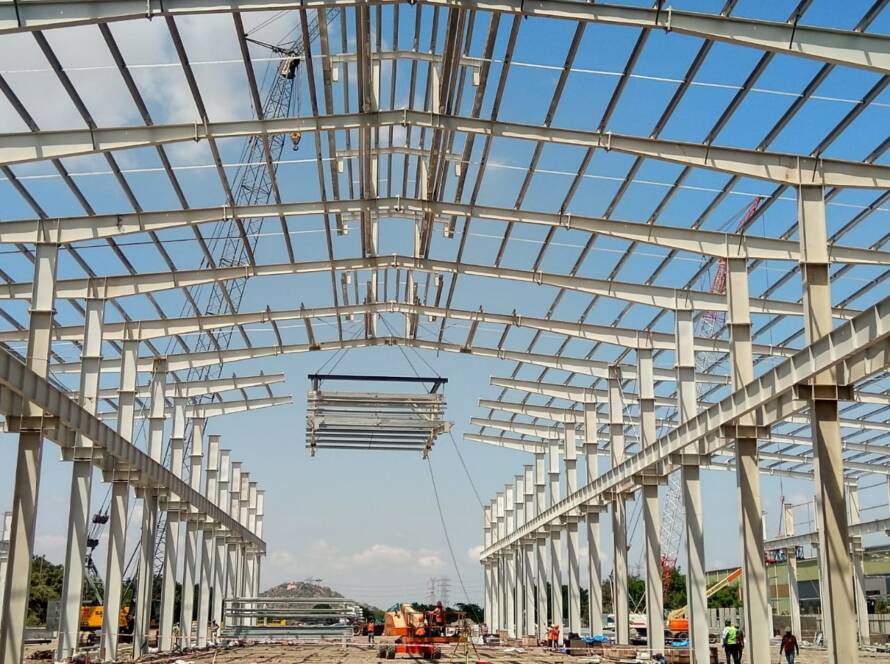
A pre-engineered building is, at its core, a steel structure where the frame and connections get designed and fabricated in a factory first, then shipped out to site and bolted together. Compare that to conventional RCC construction, where most of the work happens outdoors — formwork, curing, finishing — at the mercy of the weather and, frankly, whoever happens to be on the crew that day. PEB takes that precision indoors, into a controlled environment, well before the building ever touches the ground.
For a regular warehouse, that’s a nice bonus, not much more than that really. But for a temperature-controlled facility, where every joint and seam affects thermal performance, it’s practically the whole point of the exercise. That’s exactly why pre-engineered buildings for cold storage have become the standard choice over conventional construction in this space.
The Real Engineering Behind Cold Storage PEBs
Thermal Bridging — What It Is and How PEB Design Actually Prevents It
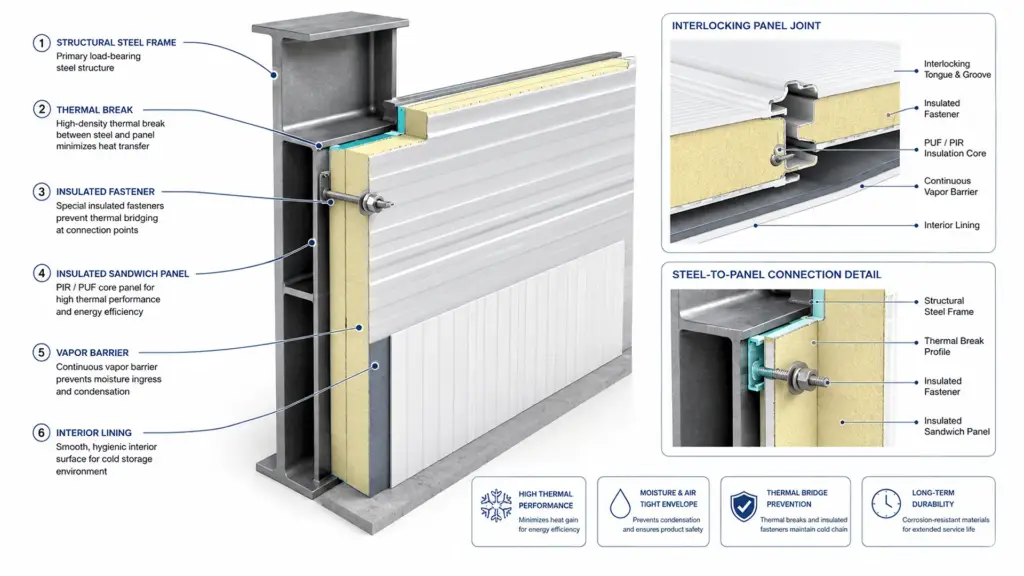
Thermal bridging happens when heat finds a path through insulation — usually through metal, things like steel connections, purlins, fasteners, basically anything that conducts heat more readily than the material around it. In a cold storage building that translates to warm air sneaking in right where you don’t want it, and your refrigeration system working harder than it should just to keep up with the leak.
Good PEB design tackles this right at the joint level. Standard lap joints, where panel edges simply overlap, tend to leave small gaps over time for heat to creep through. A lot of well-engineered systems get around this problem with interlocking tongue-and-groove joints instead — closing that gap and giving you a tighter, more continuous seal along every seam.
The same thinking carries over to how panels connect back to the steel frame. Thermal break profiles sit at those steel-to-panel junctions for one reason: to interrupt the direct metal-to-metal heat path. Standard steel purlins running straight through the insulation layer act almost like tiny heat highways, pulling outside heat directly into the cold space. Insulated fastener systems are what break that connection. Sounds like a minor detail on paper, honestly, but it makes a genuinely measurable difference in how hard your compressors end up running, month after month.
Vapor Barrier Continuity — Why One Broken Seal Ruins Everything
Here’s the failure most cold storage owners don’t even hear about until year three, four, sometimes five in. It starts small. A broken or poorly sealed vapor barrier lets moist air migrate into the panel system, that moisture hits the cold surface inside and condenses, and left unchecked, it turns into mold. Give it enough time in a freezer environment and that trapped moisture can even turn to ice inside the panel core itself. Once moisture’s been sitting against structural steel for years, corrosion isn’t far behind.
This is exactly why panel R-value alone doesn’t tell you the whole story — and honestly, it’s the part most sales conversations conveniently skip past. A panel with an excellent R-value but a poorly sealed joint is still going to underperform, because it’s vapor barrier continuity, not just the insulation number printed on a spec sheet, that actually determines how the building holds up in the real world. One weak seal, one gap somewhere along the line, and the whole envelope’s integrity is compromised, even if everything else about the build looks flawless on paper.
Insulation Panel Types & R-Value Reality Check
Not all insulation panels are built the same, and the differences matter quite a bit once you’re actually out there specifying pre-engineered buildings for cold storage.
| Panel Type | Typical Thickness | R-Value Range | Fire Rating | Relative Cost |
|---|---|---|---|---|
| PUF (Polyurethane Foam) | 50–150 mm | High R-value per inch | Moderate; often needs added fire protection | Mid-range |
| PIR (Polyisocyanurate) | 50–150 mm | Similar or slightly better than PUF | Better inherent fire resistance than PUF | Mid to higher |
| EPS (Expanded Polystyrene) | 50–200 mm | Lower R-value per inch than PUF/PIR | Lower fire resistance | Lower |
| Rockwool (Mineral Wool) | 50–150 mm | Lower R-value per inch, but excellent fire performance | High — often used where fire rating is critical | Higher |
Which one you go with really comes down to what matters most for your facility — squeezing the most insulation efficiency out of every millimeter of thickness, meeting a specific fire rating for insurance or code reasons, or just balancing upfront cost against energy savings down the road. If I had to pick a default for most Indian cold chain projects, I’d lean PIR over PUF wherever there’s a serious fire code requirement in play. The cost bump is usually smaller than people expect going in, and it saves a lot of headaches later during insurance sign-off.
PEB vs. RCC: The Real Cost Breakdown (Not Just “20-30% Cheaper”)
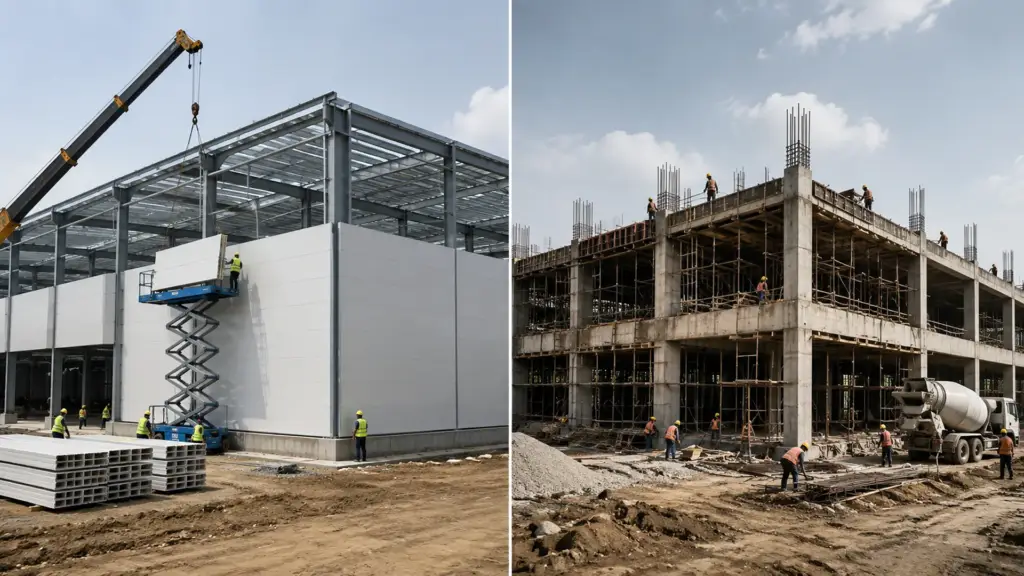
If you’ve spent any time researching pre-engineered buildings for cold storage, you’ve probably run into the same claim over and over: PEB is “20-30% cheaper” than RCC. Almost nobody actually shows the math behind that number, though. Truth is, the savings don’t come from every part of the project equally — they come from specific stages of construction, and RCC still wins out in a few areas.
Cost Comparison Table
| Cost Component | PEB | RCC |
|---|---|---|
| Structure/framing | Factory-fabricated steel, bolted assembly | Site-cast concrete, formwork-dependent |
| Insulated panel envelope | Integrated PUF/PIR panel system, purpose-built for cold chain | Separate insulation layer added post-construction |
| Refrigeration integration | Designed around MEP layout from the start | Often retrofitted after structural completion |
| Foundation/land prep | Lighter foundation load, faster prep | Heavier foundation needed for load-bearing walls |
| Total construction timeline | Weeks to a few months, depending on scale | Several months to over a year |
| Estimated cost/sq ft (PEB vs RCC) | Generally lower, but varies by span, insulation spec, and region | Generally higher due to labor, formwork, and curing time |
Real numbers shift quite a bit depending on project size, site conditions, panel thickness, and local material and labor rates — so treat any fixed percentage you come across online with a healthy dose of skepticism. The table above is meant to show you where the difference actually shows up, not hand you a number you can just copy onto your own project.
Where the Savings Actually Come From
Faster erection really comes down to lower labor and overhead cost. Steel components get fabricated off-site and bolted together on-site, which cuts labor-hours and shortens how long the site needs to stay staffed and supervised.
Factory precision means less material waste and rework, too. Panels and structural members get cut to spec in a controlled environment, so there’s less on-site cutting, less scrap lying around, and fewer measurement errors that need fixing after the fact.
Here’s where PEB flat out doesn’t save you money, though: refrigeration equipment. Compressors, evaporators, condensing units, controls — all of it costs roughly the same no matter what the building shell is made of. If your facility needs a large refrigeration load, that chunk of the budget stays largely fixed regardless, and it’s usually the single biggest line item you’ll face no matter which structure type you go with. Anyone telling you PEB will meaningfully cut your refrigeration costs just isn’t being straight with you.
5 Ways Cold Storage Buildings Fail — And How PEB Design Prevents Them
Most cold storage failures aren’t dramatic collapses you’d notice right away. They’re slow, expensive problems that surface months or years into operation, usually well after everyone’s stopped paying close attention to the building.
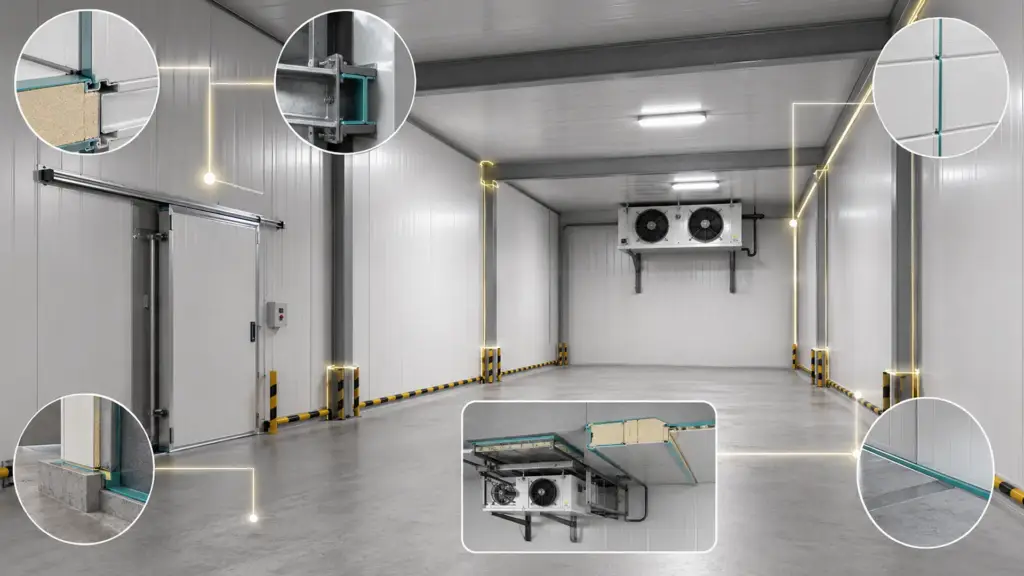
- Condensation from broken vapor seals. Moisture gets into wall cavities when the vapor barrier is compromised, leading to mold and insulation breakdown. Continuous, factory-sealed vapor barriers reduce the number of field joints where seals can fail.
- Thermal bridging at structural penetrations. Metal fasteners and connections passing through insulation create cold spots. Thermally broken fasteners and insulated girt systems limit direct metal-to-metal contact.
- Panel joint failure under thermal cycling stress. Repeated expansion and contraction from temperature swings cracks or loosens panel seams over time. Interlocking tongue-and-groove joints with flexible sealants absorb that movement instead of cracking.
- Foundation settling under sustained refrigeration load. Constant weight and vibration from refrigeration equipment causes uneven settling if the foundation wasn’t designed for it. PEB foundation design accounts for equipment loads and soil conditions upfront.
- Refrigeration load mismatch with building envelope performance. If the envelope’s insulation doesn’t match the refrigeration system’s capacity, the equipment works harder than it should, or the building simply can’t hold its target temperature. Sizing the refrigeration system and panel insulation together, as one design process, keeps the two in sync.
Compliance & Standards: What a Cold Storage PEB Actually Needs to Meet
Compliance isn’t paperwork you sort out after the building’s already up. It shapes decisions from day one, and it directly affects whether you can insure the facility, get it certified for food storage, or sell it later at a fair valuation.
A few things worth knowing before you finalize a design:
Insulation and thermal performance benchmarks come first, really. The panel’s U-value — basically a measure of how much heat passes through it — needs to match the temperature range you’re storing product at. Frozen storage demands a tighter U-value than chilled storage does, so panel thickness should be chosen with that in mind, not just assumed.
Fire safety codes for insulated panel buildings matter just as much. Insulated metal panels vary in fire performance depending on the core material used — PUF, PIR, or mineral wool — so fire-rating requirements for your occupancy type and local building code need to be checked against the actual panel you’re specifying, not just the general category it falls under.
And structural and seismic considerations for the region shouldn’t be an afterthought either. Wind load, snow load where it’s relevant, and seismic zone all factor into the structural design, and these requirements can differ quite a bit from one region or state to the next.
In India specifically, cold chain facilities are expected to align with FSSAI’s cold chain infrastructure guidelines for food safety, alongside relevant IS codes covering structural steel design, insulation, and general building safety. For a broader technical reference point, ASHRAE’s guidance on refrigeration and insulation gets used internationally quite often to benchmark envelope and system performance, even in places where it isn’t legally required.
Getting these right isn’t just about passing an inspection and moving on with your life, either. It’s what an insurer, a certification body, or a future buyer is actually going to look at when assessing the facility years down the road.
Life Beyond Construction — What 10-15 Years of Ownership Actually Looks Like
The construction bill is only part of the story here. What happens over the next decade matters just as much, especially if you’re the one on the hook for operating costs down the line.
Panels don’t fail overnight, but their thermal performance can gradually decline from seal wear, moisture ingress, or just plain physical damage. Periodic checks catch the early signs before re-insulation or panel replacement becomes necessary.
A building’s actual energy performance tends to drift from its original design specs over time — and it’s often gradual enough that nobody notices without keeping an eye on it. Tracking refrigeration energy use against baseline expectations helps flag when the envelope isn’t performing the way it was designed to.
A basic maintenance routine really comes down to a handful of things: seal inspections, panel joint checks, and refrigeration efficiency audits. Catching small issues early is far cheaper than fixing compounded damage later on, and it’s usually a fraction of what that later fix would’ve cost you.
For procurement and finance teams, the number that actually matters isn’t just what the building cost to put up in the first place. It’s what it costs to run, maintain, and eventually upgrade over its working life. A slightly higher upfront spec that improves envelope performance can pay for itself many times over in energy savings — and in my experience, that’s the argument that actually moves budget conversations, not the construction cost line everyone tends to fixate on.
Conclusion — Choosing a PEB Partner for Cold Storage
Choosing pre-engineered buildings for cold storage isn’t a decision you should make off a single “cheaper than RCC” headline. It comes down to the engineering details, an honest cost breakdown, compliance with standards that actually protect your investment, and a realistic view of what ownership looks like well past the construction phase. Put all of that together and you’ve got the basis for an informed decision — not a sales pitch.
If you’re evaluating a cold storage project, it’s worth getting a feasibility consultation, a detailed spec sheet, or a cost estimate specific to your site and requirements before committing to a design.