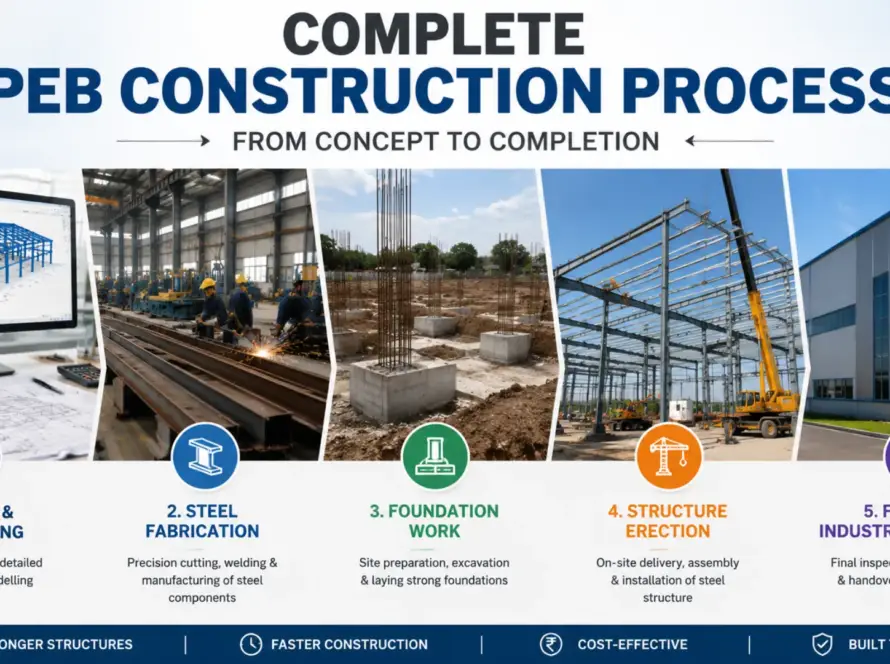
If you’re planning or expanding a textile manufacturing unit, you’ve probably noticed that most “industrial shed” content out there treats every factory the same way.
But a textile plant isn’t a generic warehouse. Spinning, weaving, and dyeing sections each put very different demands on a building — from humidity control to fire safety to how much open floor space your machines actually need.
This article breaks down the right industrial building solutions for textile manufacturing plants, process by process, and how pre-engineered building (PEB) solutions are designed to meet those needs.
Understanding Industrial Building Solutions for Textile Manufacturing Plants
Textile manufacturing isn’t a single activity — it’s a chain of very different processes happening under one roof, and each one stresses a building differently. Spinning and weaving lines need large, uninterrupted floor space so machines can be arranged in long, efficient rows without columns getting in the way. Dyeing and wet-processing areas deal with constant moisture and chemical exposure, which most standard construction isn’t built to handle over the long run.
On top of that, textile fiber and lint create genuine housekeeping and fire concerns. Dust settles on structural surfaces, machinery runs for long hours generating heat, and ventilation has to keep up or working conditions and equipment life both suffer.
A generic industrial shed built for, say, a warehouse or a light assembly unit simply isn’t engineered around these realities. That’s why the right industrial building solutions for textile manufacturing plants are designed with the actual production environment in mind — not a one-size-fits-all industrial structure.
Structural Requirements by Textile Process
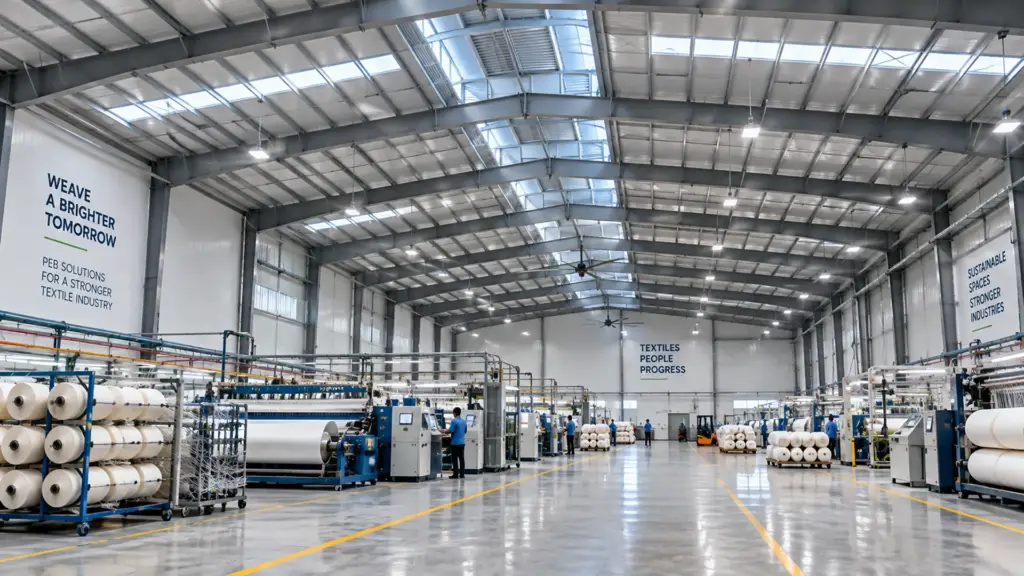
It’s tempting to think of “textile plant construction” as one category, but spinning, weaving, and dyeing sections each have their own structural priorities. Here’s how they differ.
Spinning Units
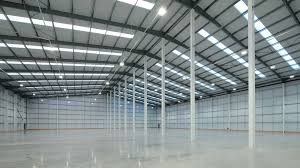
Spinning halls are typically laid out with rows of spinning frames that need wide, column-free spans to run efficiently. Any interior columns interrupt machine placement and material flow, so clear-span construction matters a lot here. Spinning also generates fine fiber dust, which means the building needs good ventilation to manage heat and airborne particles, along with structural design that supports fire compartmentalization — separating sections so that a localized fire risk doesn’t spread across the entire hall.
Weaving Units
Weaving floors deal with a different kind of stress: mechanical vibration from looms running continuously. The building’s foundation and flooring need to handle this without long-term structural fatigue. Weaving sections also rely heavily on good, consistent lighting, since fabric inspection for weaving defects depends on workers being able to see flaws clearly — so structural design around natural light (roof monitors, translucent sheeting, well-placed openings) plays a bigger role here than in a typical industrial shed.
Wet-Processing and Dyeing Units
This is the section most competitor content skips over almost entirely, but it’s arguably the most demanding from a structural standpoint. Dyeing and wet-processing areas are exposed to continuous humidity, water, and chemical vapors. Standard structural steel and coatings can degrade faster in this kind of environment, so corrosion-resistant coating systems and cladding suited to humid, chemically active conditions become essential rather than optional. Drainage design and structural planning around effluent handling areas also need specific attention here, since these sections operate under very different conditions than the dry production floors.
How Pre-Engineered Buildings Solve the Humidity and Ventilation Problem
Humidity is one of the biggest structural challenges in a textile plant, and it’s something most industrial building content glosses over. Among the practical industrial building solutions for textile manufacturing plants, pre-engineered buildings address this through a few specific design choices rather than just general durability claims.
Roof ventilation systems — like ridge vents or monitor-style roof openings — help release built-up heat and moisture from inside the building instead of letting it linger and cause condensation. Insulated roofing panels also help manage temperature swings between the inside and outside of the structure, which reduces the condensation that tends to form when warm, moist air inside meets a cooler roof surface. In sections exposed to higher humidity, like dyeing and wet-processing areas, coating systems are chosen specifically to resist moisture-related corrosion over time, rather than using the same generic finish across the whole plant.
The point isn’t just that PEB “handles humidity well” — it’s that the ventilation and coating choices are deliberately matched to what each section of a textile plant actually experiences day to day.
Fire Safety and Structural Compartmentalization
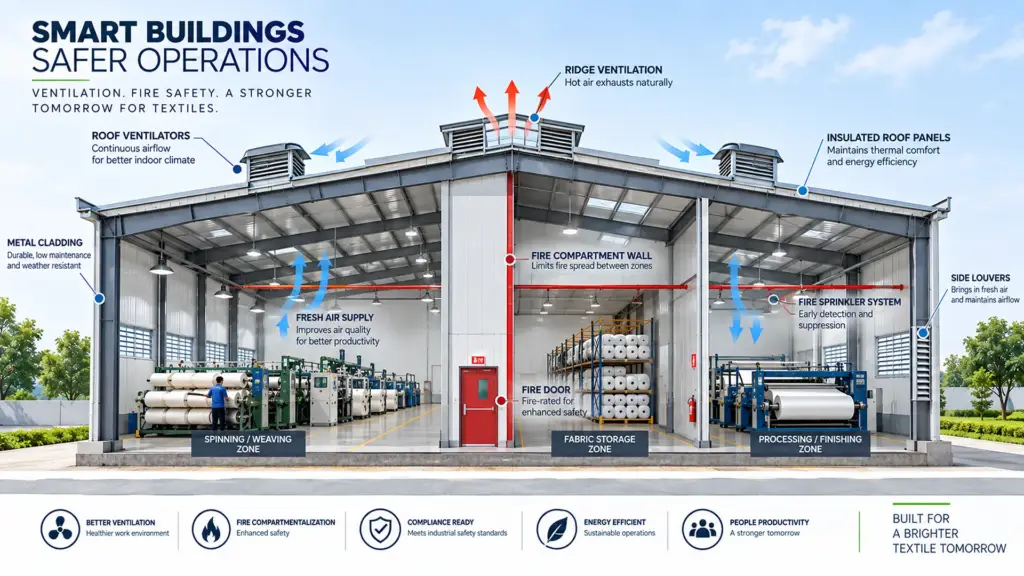
Fiber and lint are combustible, and that makes fire safety a genuine structural concern in textile plants — not just a compliance checkbox. This is another area where most industrial building pages stay vague, offering little beyond “meets safety standards.”
A well-designed textile facility uses fire-rated cladding in higher-risk sections and structural compartment walls that physically separate different production zones. The idea is straightforward: if a fire starts in one section, compartmentalization limits how far it can spread before it’s contained.
Roof structures are also designed to be compatible with sprinkler systems, which matters because retrofitting fire suppression into an existing conventional structure is often far more disruptive and costly than designing for it from the start. Building this in from the design stage, rather than adding it later, is one of the practical advantages of planning a textile facility as a purpose-built structure — and it’s a core part of any serious industrial building solutions for textile manufacturing plants approach.
Compliance with Indian Industrial Building Norms (Gujarat Focus)
Any textile plant structure in Gujarat needs to be designed in line with applicable Indian factory building and fire safety regulations, covering things like structural safety, fire egress, and industrial occupancy requirements. Rather than relying on a blanket “meets industry standards” statement, it’s worth actually verifying which specific codes and local approvals apply to your plant’s size, location, and process type before construction begins — requirements can vary depending on the scale of the unit and the specific processes involved (dry production versus wet-processing, for example).
Working with a structural partner who understands these local requirements in detail, rather than applying a generic national template, makes the approval process smoother and the final structure genuinely compliant rather than just built to look compliant.
Built for Expansion: Scaling Textile Production Without Rebuilding
Textile plants rarely stay the same size for long. Production lines get added, new dyeing capacity comes online, or a spinning section expands to meet demand — and the building needs to be able to grow with the business. This is where clear-span, modular PEB design offers a real practical advantage over conventional RCC construction.
Because pre-engineered buildings are designed around structural bays rather than load-bearing walls throughout, extending the structure often means adding new bays at one end rather than demolishing and rebuilding existing sections. This matters a lot for a working textile plant, where production usually can’t stop for months during an expansion. Planning for this kind of modular growth from the initial design stage — even if the expansion happens years later — tends to save both time and disruption compared to retrofitting a conventional structure after the fact.
PEB vs Conventional Construction for Textile Plants: Cost and Timeline
Pre-engineered buildings are generally recognized in the industry for faster construction timelines compared to conventional RCC structures, mainly because a large share of the structural steel is fabricated off-site and then assembled on location, rather than being built up piece by piece on-site. This can meaningfully shorten the time between project approval and the plant becoming operational.
On cost, PEB structures are often positioned as more economical over the building’s lifecycle, partly due to lower long-term maintenance needs and the flexibility to expand without major rebuilding costs later. That said, actual costs and timelines depend heavily on the specific plant’s size, site conditions, and process requirements, so it’s worth getting a project-specific estimate rather than relying on generic industry figures when planning your budget.
Get a Structural Assessment for Your Textile Plant
Every textile plant has its own mix of spinning, weaving, and wet-processing needs, and the right structural solution depends on getting those specifics right — not applying a generic industrial shed template.
If you’re evaluating industrial building solutions for textile manufacturing plants for a new facility or an expansion, it’s worth getting a structural assessment based on your actual production layout, process mix, and site conditions. Reach out to discuss what a purpose-built solution would look like for your plant.