If you’re researching mezzanine floor design in PEB buildings, you’ve probably already read a handful of articles telling you it’s “cost-effective” and “customizable.” True, but not very useful when you’re actually trying to figure out what load your floor needs to carry, whether your existing shed can take a retrofit, or what’s really driving your quote up.
This guide skips the fluff. We’ll walk through the real design considerations behind mezzanine floor design in PEB buildings, give you an actual load reference table, explain how Indian codes and seismic zones factor into the design, and cover what to check before you sign off on a vendor’s quote.
Mezzanine Floor Design in PEB Buildings: What It Actually Means
A mezzanine floor is an intermediate level built between the ground floor and the roof of your building, without adding a full extra storey. In a PEB structure, this works especially well because the steel frame is already designed with flexibility in mind — you’re not fighting against a rigid RCC (reinforced cement concrete) structure.
Steel columns and beams can be sized and positioned during the design stage to support a mezzanine level, or added later if the original structure allows for it.
That’s really the appeal of mezzanine floor design in PEB buildings: you get extra usable area — for offices, storage, or light production — without expanding your building’s footprint or going through the cost and time of new construction.
Key Design Considerations for PEB Mezzanine Floors
Before any mezzanine gets built, a few things need to be worked out on paper first. These aren’t optional extras — they’re what determines whether the floor is safe, comfortable to use, and code-compliant.
The main factors are:
- Load-bearing capacity — what the floor needs to carry, both spread out and at specific points
- Span and column spacing — how far beams stretch between supports, which affects both strength and cost
- Floor-to-floor height — enough clearance above and below for people, equipment, and any ductwork or lighting
- Deck type — the actual walking/storage surface, whether steel grating, checkered plate, or concrete
Get these wrong, or leave them to guesswork, and you end up with a floor that either underperforms for its intended use or costs more than it needed to. The next section breaks down the load side of this in real numbers.
Load Capacity Reference Table (kN/m²) — By Use Case
Most vendor websites will tell you a mezzanine floor is designed to “carry the required load” without saying what that load actually is. Here’s a general reference range by use case, in kN/m² (the standard metric unit used in Indian structural design):
| Use Case | Typical Live Load (kN/m²) | Notes |
|---|---|---|
| Office mezzanine | 3.0 – 4.0 | Light occupancy, foot traffic, furniture |
| Light storage (shelved goods) | 3.5 – 5.0 | Includes racking and foot traffic |
| Heavy pallet storage | 5.0 – 12.0 | Point loads from forklifts usually govern the design, not the spread-out load |
| Forklift or machinery platforms | Requires a separate point-load check | Load path down to the foundation is critical here |
A few terms worth understanding before you talk to any vendor:
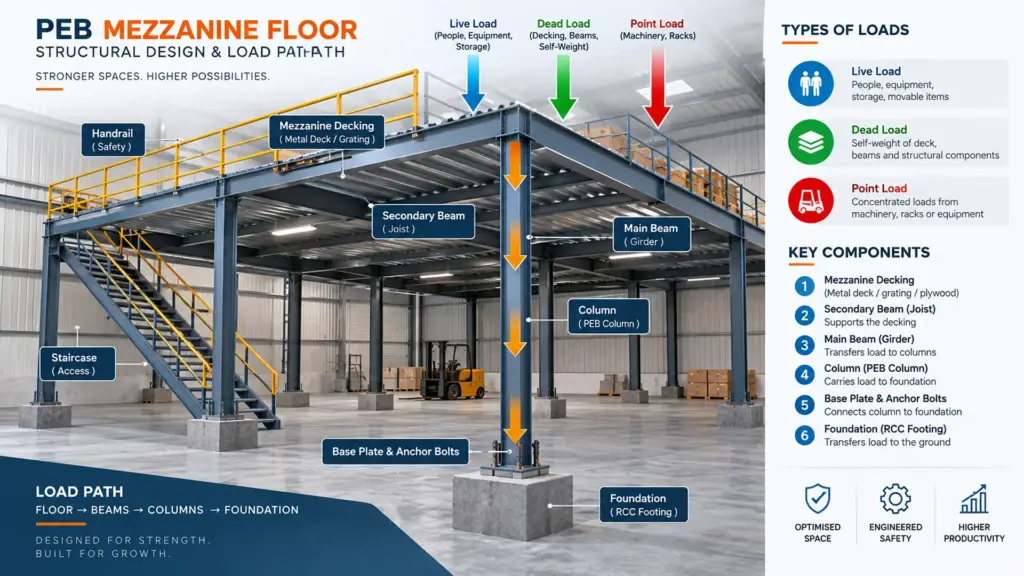
- Live load is the variable weight — people, stored goods, equipment.
- Dead load is the permanent weight of the mezzanine structure itself — beams, columns, decking.
- Point load is weight concentrated on a small area, like a forklift wheel or a heavy machine leg, rather than spread evenly across the floor.
Deflection also matters, and it’s often overlooked. Deflection is how much the floor bends or flexes under load — a floor can be strong enough not to fail structurally but still feel bouncy or unstable if deflection isn’t controlled. Common limits used in design are span/360 for office floors (where comfort matters more) and span/240 for storage floors. In plain terms: for a floor spanning 6 metres, a span/360 limit means the maximum bend under full load should stay under about 17 mm.
These figures are a starting reference, not a substitute for a structural engineer’s calculation — your actual load requirement depends on what’s going on the floor, how it’s arranged, and your specific layout.
IS Codes and Seismic Zoning for Mezzanine Design in India
This is where a lot of PEB mezzanine content — even the more technical global guides — falls short for Indian buyers. Most of the detailed engineering content available online is written around US or Australian codes, which isn’t much help when your building has to meet Indian standards. Getting this part right is a core part of proper mezzanine floor design in PEB buildings located anywhere in India.
Relevant IS Codes
Two Indian standards are central to mezzanine design in a PEB structure:
- IS 800 — covers the design of general steel structures, including the structural steel members used in mezzanine framing.
- IS 875 — covers design loads for buildings, including dead loads, live loads, wind loads, and seismic loads, all of which feed into how your mezzanine is engineered.
A mezzanine that’s designed only around a generic “standard load rating,” without reference to these codes, isn’t something you should accept without question.
Seismic Zone Impact on Design
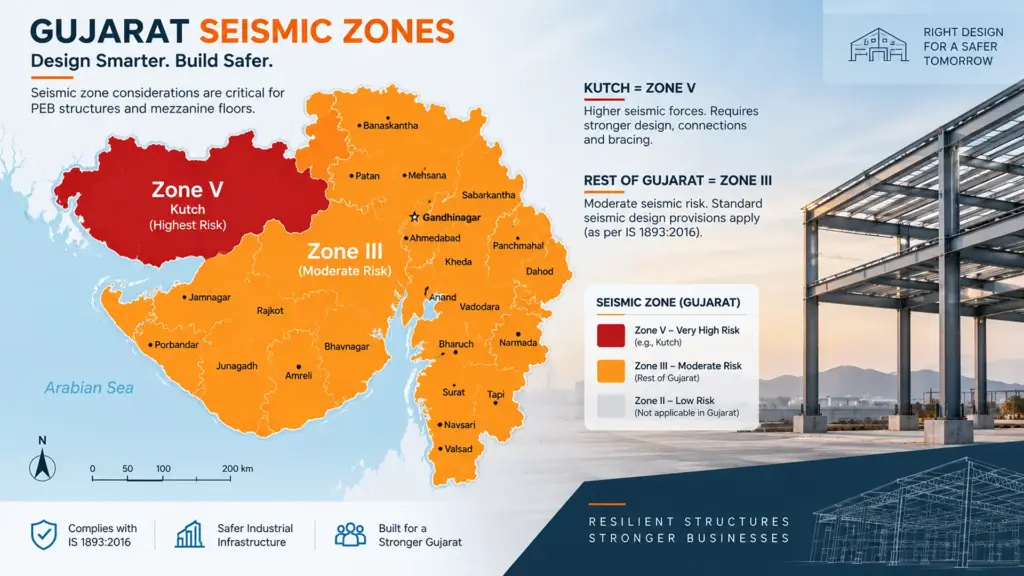
India is divided into seismic zones (II to V), and where your building sits changes how the mezzanine — particularly the column bracing and connection detailing — needs to be designed. Gujarat falls largely under Seismic Zone III, but the Kutch region is classified under Zone V, one of the highest-risk zones in the country following the 2001 earthquake.
This matters in practice: a mezzanine design that works fine for a factory in Vadodara isn’t automatically appropriate for a facility in Kutch. Column bracing, connection strength, and load combinations need to account for the seismic zone the building actually sits in — not a generic template applied across every location.
Structural Components of a PEB Mezzanine Floor
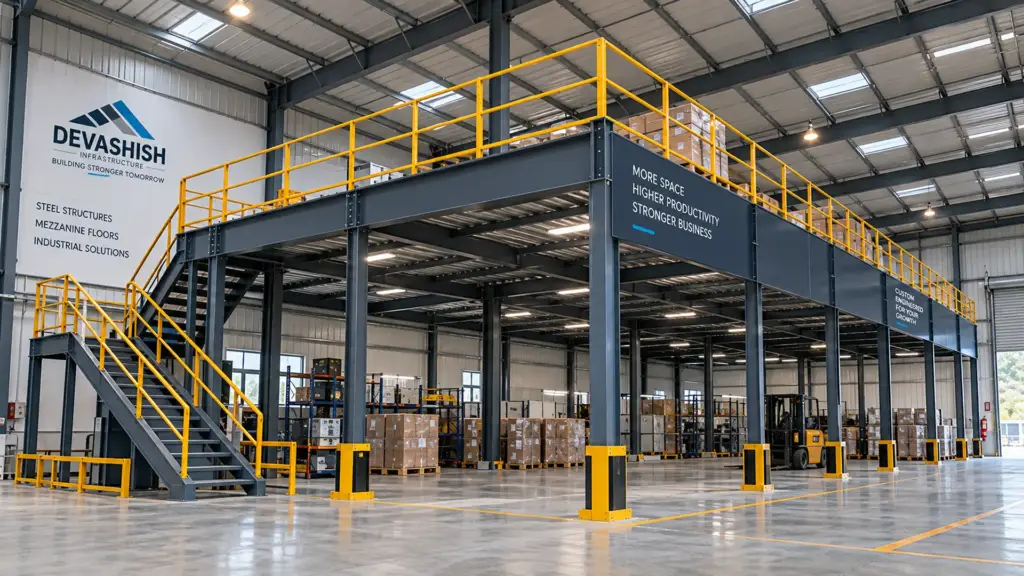
A mezzanine floor isn’t just a slab sitting on beams — it’s a system of parts working together:
- Beams and joists — the main structural members carrying the floor load, typically spanning between columns
- Columns — vertical supports transferring the floor load down to the foundation
- Decking — the actual floor surface, commonly steel grating, checkered plate, or a concrete topping over steel decking
- Staircases and railings — access and safety, required wherever a mezzanine is used regularly
The deck type in particular affects both feel and cost, and it’s one of the first decisions worth nailing down — which brings us to the next section.
Retrofitting a Mezzanine into an Existing PEB Shed
Most factory owners we talk to in Gujarat aren’t building a fresh PEB structure with a mezzanine from day one — they’ve got an existing shed and need to add a mezzanine to make better use of the height they already have. Very few articles online actually walk through how to check if this is possible, even though retrofit projects are one of the most common real-world versions of mezzanine floor design in PEB buildings today.
How to Assess Existing Column Capacity
Before anything else, the existing columns need to be checked against their original design load. Every PEB column is designed with a certain capacity in mind, and adding a mezzanine adds new load on top of that. This means going back to the original structural drawings (if available) to see what margin, if any, exists — and physically inspecting the columns and connections for any corrosion or wear that could reduce their actual capacity.
Foundation Load Path Check
It’s not enough for the columns to handle the extra load — that load has to travel all the way down through the foundation. A foundation designed for the original building’s load alone may not be adequate once a mezzanine is added. This needs to be checked, not assumed, before any retrofit work begins.
When Retrofit Isn’t Feasible
Sometimes the honest answer is that retrofitting isn’t the right move. This is usually the case when:
- The existing columns were designed with little to no spare capacity
- The foundation can’t be practically reinforced without major civil work
- The building doesn’t meet current code requirements for its seismic zone, and adding load would compound that risk
A good vendor will tell you this upfront rather than force a design that technically “works” but leaves you with a structure that’s cutting it close.
What Drives Mezzanine Floor Cost?
“Cost-effective” doesn’t tell you much. What actually moves the number on your quote is a combination of:
- Span length and column spacing — longer spans need heavier beams, which adds cost
- Point loads — a mezzanine designed for forklift traffic or heavy machinery costs more than one designed for light office use
- Deck type — steel grating, checkered plate, and concrete topping all come at different price points, with concrete generally being the more expensive, heavier option
- Fire rating requirements — depending on use and local norms, fire-rated decking or cladding adds to the cost
- Staircase and railing specifications — the number of access points, railing material, and safety features all factor in
If a quote doesn’t break these out, it’s worth asking your vendor to walk you through what’s actually driving the number.
Questions to Ask Your PEB Vendor Before Signing
Before you commit to a mezzanine design, a few questions can save you from a costly mistake later:
- Does the quote specify both the uniform load and the point load — not just a single PSF or kN/m² number?
- Are stamped structural drawings and calculations provided, or is it just a “standard” load rating?
- Has the seismic zone of your location actually been factored into the design?
- What deflection limit has been used, and does it match how you’ll actually use the floor?
- If this is a retrofit, has the existing column and foundation capacity been verified — not assumed?
A vendor who can answer these clearly, with documentation to back it up, is one worth trusting with the job.
Why Choose Devashish Infrastructure for PEB Mezzanine Design
At Devashish Infrastructure, mezzanine floor design in PEB buildings isn’t handled with a generic template. Every design accounts for the intended load, the site’s seismic zone, and — where relevant — a proper assessment of existing structures for retrofit projects. We provide clear calculations and structural drawings rather than a one-line “standard rating,” so you know exactly what you’re building and why it’s safe.
FAQs
Yes, in many cases — but it depends on whether the existing columns and foundation have enough spare capacity to take the additional load. This needs to be verified through inspection and calculation, not assumed.
There isn’t a single standard figure — it depends on use. Office mezzanines are typically designed for lighter loads than storage or machinery platforms, which is why the load should always be specified for your particular application rather than a generic number.
Yes. Mezzanine design involves load calculations, code compliance (IS 800 and IS 875), and seismic considerations that should be handled by a qualified structural engineer, with drawings and calculations to match.
Yes — steel grating, checkered plate, and concrete decking differ in weight, cost, and feel underfoot, and the right choice depends on your intended use.