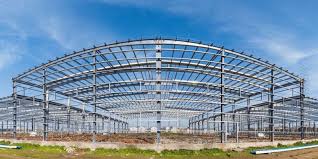
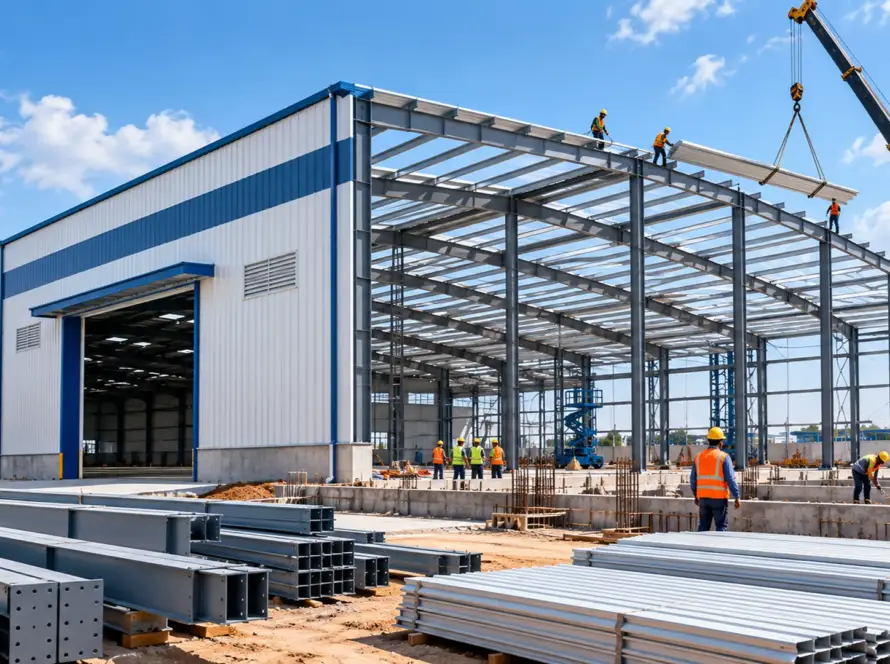
In today’s fast-moving construction industry, businesses need building solutions that are strong, cost-effective, and quick to install. A Pre Engineered Building is a modern construction system where the entire steel structure is designed and manufactured in advance, then assembled at the site. From warehouses to factories, Pre Engineered Buildings are changing modern construction with faster installation and lower costs.
Industries prefer PEB structures because they reduce construction time, require less maintenance, and offer excellent durability. Whether it is a PEB warehouse, factory shed, or commercial unit, this advanced building method has become one of the most popular choices for modern industrial construction and steel structure building projects.
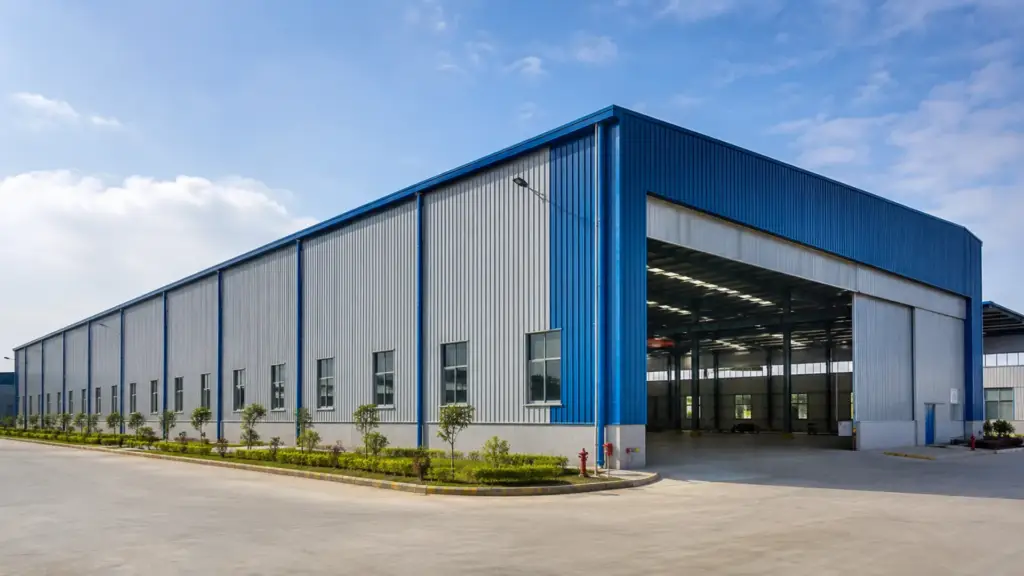
What is a Pre Engineered Building?
A Pre Engineered Building (PEB) is a modern construction system where building components are designed and manufactured in a factory before being assembled at the site. In simple words, a PEB structure is a ready-made steel building system that saves both time and construction cost.
The Pre Engineered Building meaning becomes easier to understand when compared with traditional construction. In conventional buildings, materials like cement, bricks, and concrete are prepared and built step by step on-site. But in a PEB building, the main steel parts are pre-designed and fabricated in advance, which makes installation much faster and more efficient.
Steel is mainly used in PEB construction because it is strong, lightweight, durable, and flexible for different industrial and commercial needs. It also reduces overall maintenance and supports large clear spaces without many columns.
For example, factories, warehouses, showrooms, and industrial sheds commonly use pre engineered steel buildings because they can be completed quickly while maintaining high structural strength.
Main Components of a Pre Engineered Building
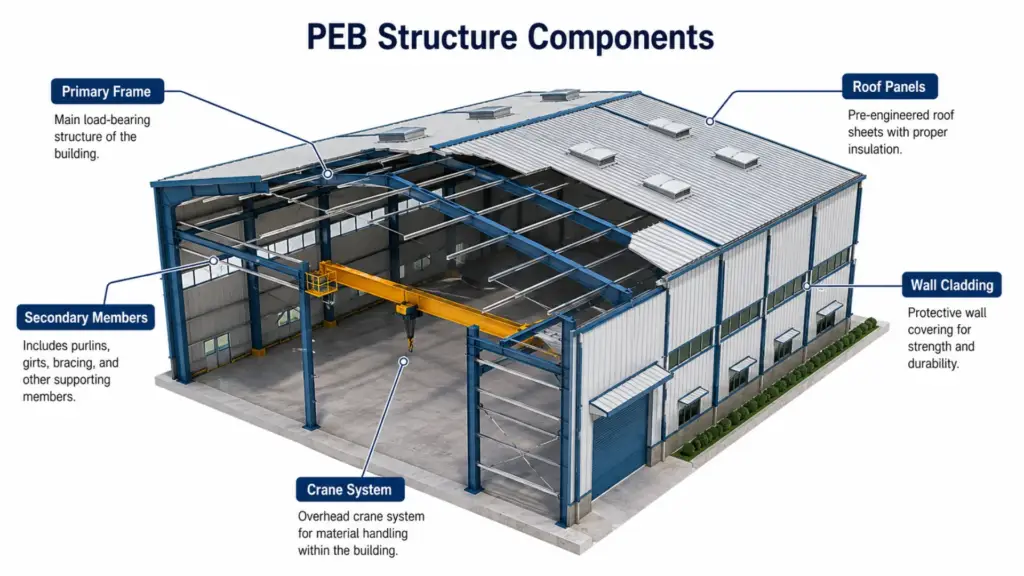
A Pre Engineered Building is made using several important components that work together to create a strong, durable, and fast-to-install structure. Every part of a PEB structure is designed in advance for better quality, flexibility, and faster construction.
Primary Frame
The primary frame is the main load-bearing structure of the building. It usually includes steel columns and rafters that support the entire building.
Benefits:
- High structural strength
- Supports large spans without extra columns
- Ideal for industrial steel building projects
Secondary Members
Secondary members include purlins, girts, and eave struts that support the roof and wall panels.
Benefits:
- Improves structural stability
- Reduces overall building weight
- Helps in easy installation
Roofing System
The roofing system protects the building from weather conditions and increases durability.
Benefits:
- Leak-resistant design
- Long-lasting performance
- Suitable for PEB warehouse and factory use
Wall Cladding
Wall cladding improves the appearance and protection of the building.
Benefits:
- Better weather resistance
- Attractive modern finish
- Low maintenance
Insulation
Insulation helps control temperature and reduces heat transfer inside the building.
Benefits:
- Energy efficiency
- Comfortable indoor environment
- Reduced electricity costs
Mezzanine Floor
A mezzanine floor creates additional usable space inside the building.
Benefits:
- Better space utilization
- Cost-effective storage solution
- Ideal for commercial steel structures
Crane System
Crane systems are added in industrial buildings for material handling and heavy lifting operations.
Benefits:
- Improves productivity
- Smooth material movement
- Essential for industrial building solutions
The modular design of a PEB building makes every component easy to manufacture, transport, and install. This fast construction building system reduces project time while maintaining high quality and strength.
Comparison Tip:
Use a labeled diagram showing the different parts of a Pre Engineered Building to help users understand each component more easily and improve engagement.
How a Pre Engineered Building is Constructed
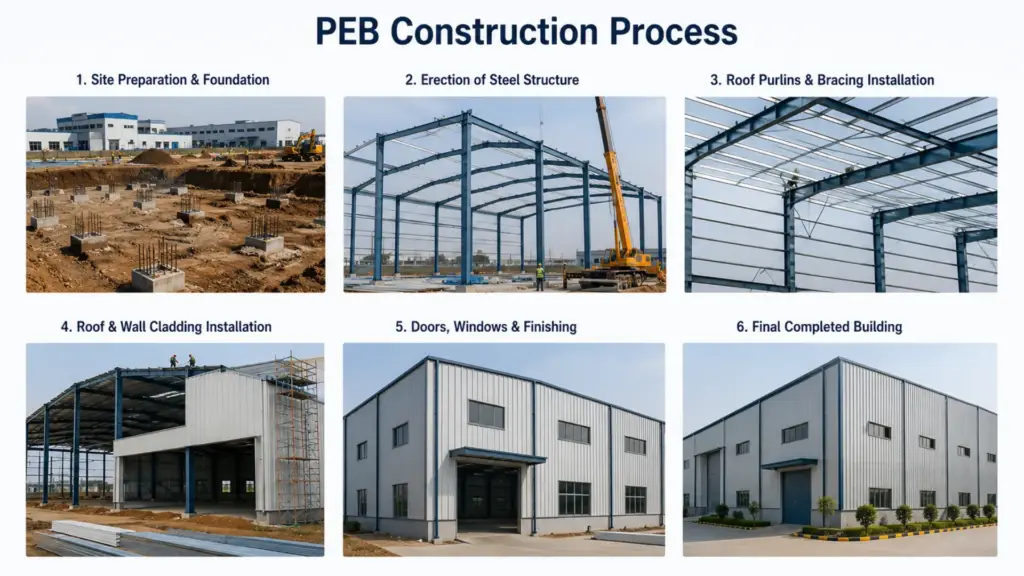
The construction of a Pre Engineered Building follows a fast and organized process. Since most components are manufactured in advance, the overall construction time becomes much shorter compared to traditional buildings.
- Design & Engineering
The process starts with planning and engineering. Experts create the complete PEB structure based on the project size, load requirements, and usage. Advanced software helps design accurate and durable modern steel structures. - Factory Fabrication
After approval, steel components are manufactured in a factory. Columns, beams, roof sections, and wall panels are prepared with precision. This makes PEB construction faster and reduces material wastage. - Transportation
The fabricated parts are packed and transported safely to the construction site. Since everything is pre-designed, installation becomes easier. - Site Installation
Workers assemble the steel components using bolts and connections. This step is much quicker than traditional factory shed construction or concrete work. - Final Finishing
Roofing, insulation, ventilation, doors, windows, and exterior finishing are added to complete the PEB building.
Because of factory-made components and quick assembly, pre engineered steel buildings are considered one of the most efficient industrial building solutions today.
Advantages of Pre Engineered Building Systems
Modern businesses are rapidly choosing Pre Engineered Building systems because they offer speed, flexibility, and long-term savings. From factories and warehouses to commercial units, a PEB structure provides smart and efficient industrial building solutions.
Faster Construction
One of the biggest advantages of a PEB building is its quick installation process. Since the components are manufactured in advance, onsite work becomes much faster compared to traditional RCC construction.
Comparison:
Traditional Construction: 8–12 Months
PEB Construction: 3–6 Months
This makes it ideal for industries that need fast project completion like logistics parks, factories, and PEB warehouse projects.
Cost Effective
A Pre Engineered Building reduces overall project costs through lower labor requirements, minimal material wastage, and faster completion time.
Cost-Saving Benefits:
- Lower foundation cost due to lightweight steel
- Reduced manpower expenses
- Faster return on investment
This is why many companies prefer industrial steel building solutions for warehouses and production units.
Lightweight Yet Strong
A steel structure building is lighter than traditional concrete buildings but still extremely durable. These pre engineered steel buildings are designed to handle heavy loads, wind pressure, and harsh weather conditions.
Low Maintenance
PEB systems use high-quality coated steel that resists corrosion and damage, reducing maintenance expenses over time.
Flexible & Expandable Design
A major PEB building advantage is design flexibility. Businesses can easily expand a PEB shed or factory unit in the future without major structural changes.
Eco-Friendly Construction
PEB construction supports sustainable development by reducing material waste and using recyclable steel. It is a smart choice for modern steel structures and environmentally conscious businesses.
Applications of Pre Engineered Buildings
The demand for Pre Engineered Building solutions is growing rapidly across India because businesses need faster, cost-effective, and durable construction options. Today, many industries prefer a PEB structure for its flexibility, quick installation, and long service life.
A PEB warehouse is widely used for logistics hubs, e-commerce storage, and distribution centers because it offers large open spaces without multiple support columns. In the manufacturing sector, companies use industrial steel building systems for factories, production units, and assembly plants. A steel factory shed is also commonly used for heavy machinery operations and industrial processing plants.
Apart from industries, PEB construction is popular for cold storage facilities, aircraft hangars, sports complexes, shopping centers, and commercial showrooms. Agricultural sectors also use PEB building systems for poultry farms, grain storage, and equipment shelters.
With the rise of modern infrastructure projects, pre engineered steel buildings are becoming a preferred choice for industrial and commercial development throughout India.
Pre Engineered Building vs Traditional Construction
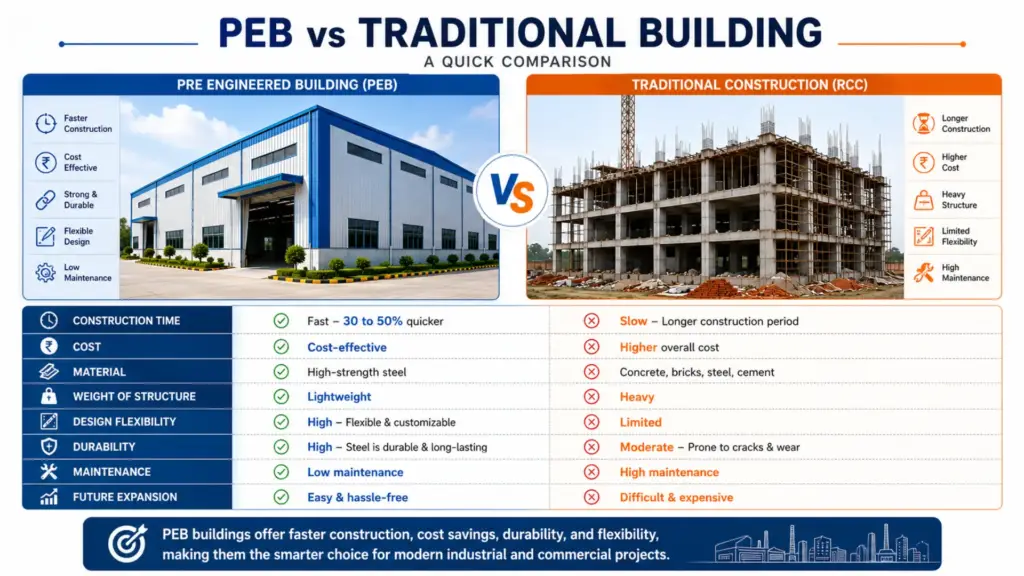
When comparing a Pre Engineered Building with traditional construction methods, the difference is clear in terms of speed, cost, and efficiency. A modern PEB structure is designed and manufactured in a factory before being assembled on-site, which makes the entire PEB construction process much faster and more organized.
Traditional buildings usually require more raw materials, longer labor time, and higher maintenance costs. On the other hand, pre engineered steel buildings are lightweight, durable, and flexible for future expansion. This is why many industries now prefer industrial steel building solutions for warehouses, factories, and commercial projects.
A PEB building is also more energy-efficient and easier to maintain compared to conventional concrete structures. For businesses looking for a fast construction building system, a PEB warehouse or PEB shed offers a practical and cost-effective solution.
| Feature | PEB Structure | Traditional Building |
|---|---|---|
| Construction Time | Faster | Slower |
| Cost | Lower | Higher |
| Weight | Lightweight | Heavy |
| Flexibility | High | Limited |
| Maintenance | Low | Higher |
Cost of a Pre Engineered Building in India
The cost of a Pre Engineered Building in India generally depends on project requirements and structural specifications. The total investment can vary based on the building size, design complexity, steel grade, and construction location. A small PEB shed or storage unit may cost less compared to a large PEB warehouse or multi-span industrial facility.
One of the biggest cost factors in PEB construction is the quantity and quality of steel used in the structure. Customized designs, insulation, roofing systems, mezzanine floors, and crane provisions can also increase the overall budget. In addition, transportation and labor costs differ from one region to another.
Modern pre engineered steel buildings are considered a cost-effective solution because they reduce material wastage, construction time, and long-term maintenance expenses. This makes a steel structure building a practical choice for industrial and commercial projects.
Why Businesses are Choosing Pre Engineered Buildings
Businesses today are rapidly shifting toward Pre Engineered Building solutions because they offer faster construction, lower maintenance, and better long-term value. Compared to traditional construction methods, a modern PEB structure can be completed in much less time, helping industries start operations faster and improve overall productivity.
The rising demand for modern infrastructure, warehouses, factories, and commercial spaces has also increased the popularity of PEB construction and pre engineered steel buildings. These structures are strong, lightweight, and highly flexible for future expansion.
Another major reason is sustainability. A steel structure building produces less material waste and supports eco-friendly construction practices. Whether it is a PEB warehouse, factory unit, or PEB shed, businesses see it as a smart investment with long-term operational and financial benefits.
Frequently Asked Questions (FAQ)
A Pre Engineered Building (PEB) is a modern construction system where building components are designed and manufactured in a factory and then assembled at the site. A PEB structure is widely used for warehouses, factories, industrial sheds, and commercial steel structures because of its fast installation and cost efficiency.
PEB building advantages include faster construction, lower maintenance, lightweight steel building design, high durability, and flexible expansion options. Compared to traditional construction, PEB construction saves both time and labor costs.
Yes, pre engineered steel buildings are highly durable. These steel structure buildings are designed to handle harsh weather conditions, corrosion, and heavy loads, making them suitable for long-term industrial use.
PEB buildings are commonly used for industrial steel buildings, factory shed construction, PEB warehouses, workshops, aircraft hangars, shopping complexes, and commercial spaces.
In many cases, yes. PEB construction reduces material waste, labor costs, and construction time, making it more economical than conventional concrete construction.
PEB construction mainly uses high-quality steel sections, roofing sheets, wall panels, insulation materials, and fastening systems. These materials help create strong and modern steel structures with long service life.
Conclusion
A Pre Engineered Building is becoming one of the most preferred choices for modern industrial and commercial projects. From faster construction and lower maintenance to flexible design and long-term durability, PEB construction offers many practical benefits for businesses. Whether it is a PEB warehouse, factory unit, commercial steel structure, or industrial steel building, these modern steel structures provide a smart and efficient solution for today’s construction needs.
As industries continue to look for cost-effective and future-ready infrastructure, the demand for pre engineered steel buildings is growing rapidly. Their speed, strength, and adaptability make them ideal for modern development.
If you are planning an industrial or commercial project, a Pre Engineered Building can be a smart, cost-effective, and future-ready solution.