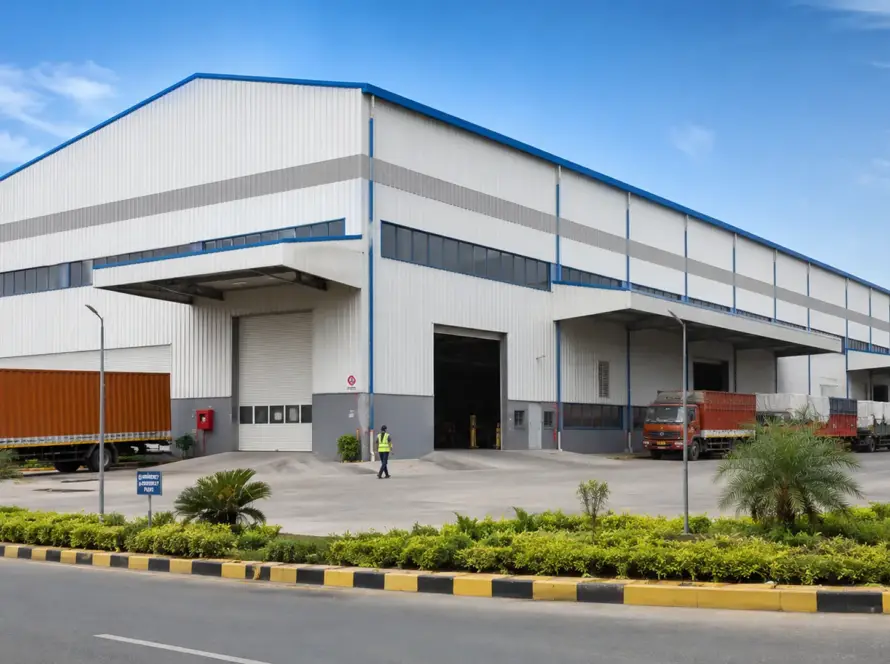
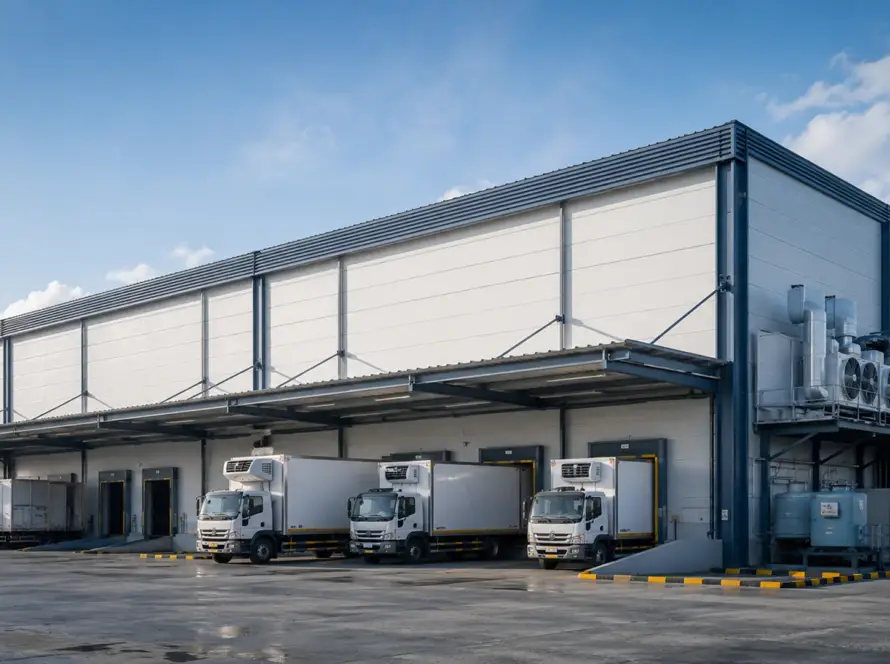
Search “PEB warehouse” on Google and every result says roughly the same thing — faster, stronger, cheaper — without ever explaining why. If you’ve been hunting for a PEB manufacturer in Delhi/NCR, you’ve probably run into this already. Same three words, different logo at the top of the page.
This article tries to do it differently. We’re getting into the actual structural engineering behind pre-engineered steel buildings, real cost and span figures instead of vague round numbers, and something most guides conveniently leave out: the situations where PEB just isn’t the right call. Before you shortlist a PEB manufacturer in Delhi/NCR for a warehouse, distribution center, or manufacturing unit, you deserve the reasoning behind the sales pitch, not just the pitch.
What Is a PEB Warehouse?
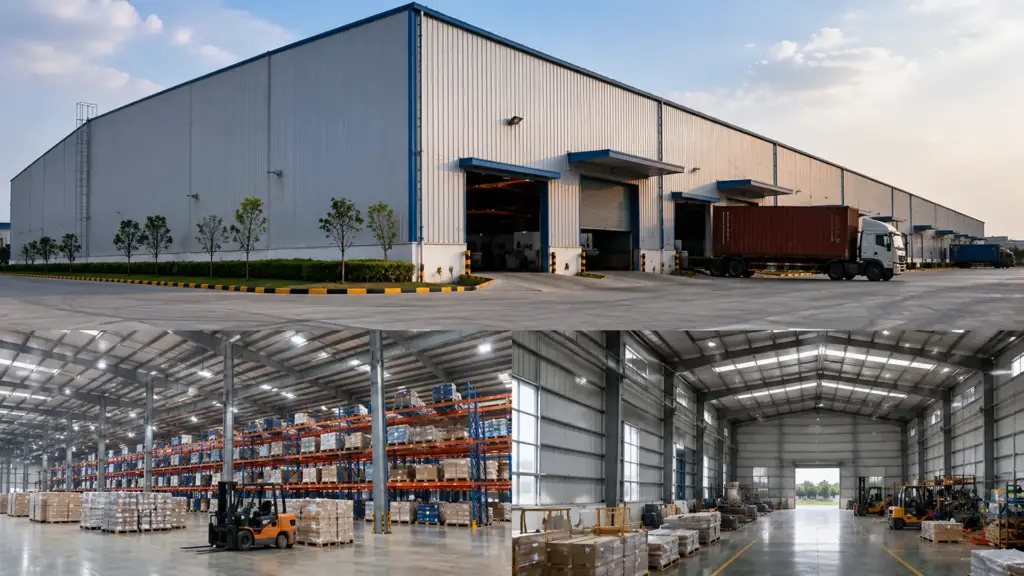
A PEB, or pre-engineered building, is made from steel components — columns, rafters, purlins, girts — designed and fabricated in a factory to precise specs, then shipped out and bolted together on site. Nothing structural gets welded on the spot or built from raw material in the field.
A capable PEB manufacturer in Delhi/NCR usually keeps fabrication close enough to job sites that transport doesn’t become a bottleneck. Anyone who’s tried moving heavy loads through NCR traffic during peak hours knows why that proximity actually matters.
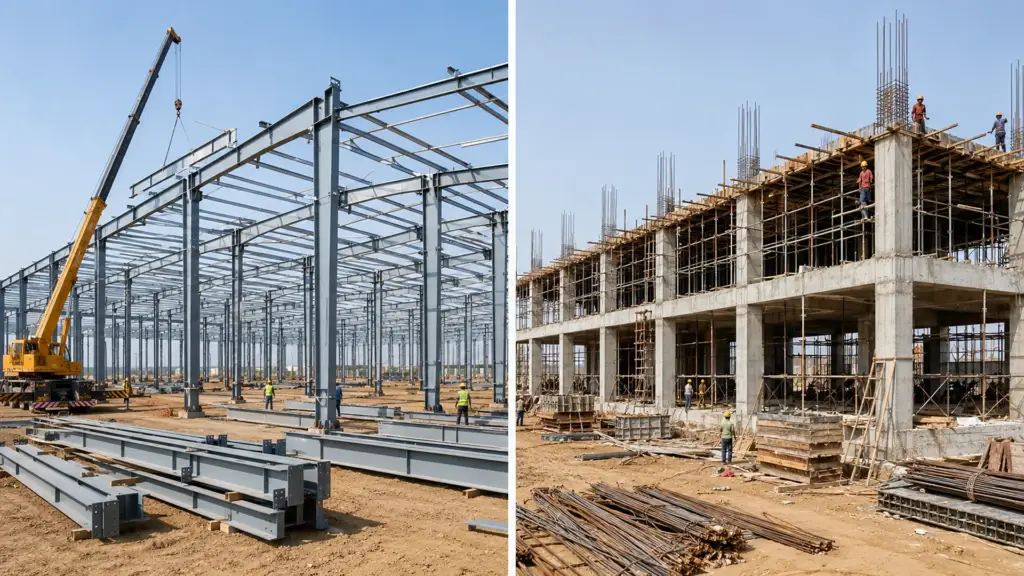
Compare that with conventional or RCC construction. Columns get cast in place, walls go up brick by brick or through formwork, and a large chunk of the work happens outdoors — at the mercy of weather, monsoon delays, and whichever labour crew turns up that day.
That factory-first process is where the speed advantage comes from. It doesn’t, on its own, explain the strength claim though. For that you need to look at how the steel itself gets engineered.
Why PEB Warehouses Are Actually Stronger
Most articles skip straight past this part. It’s honestly the strongest case for PEB once you get into it.
Portal Frames and Moment-Resisting Connections
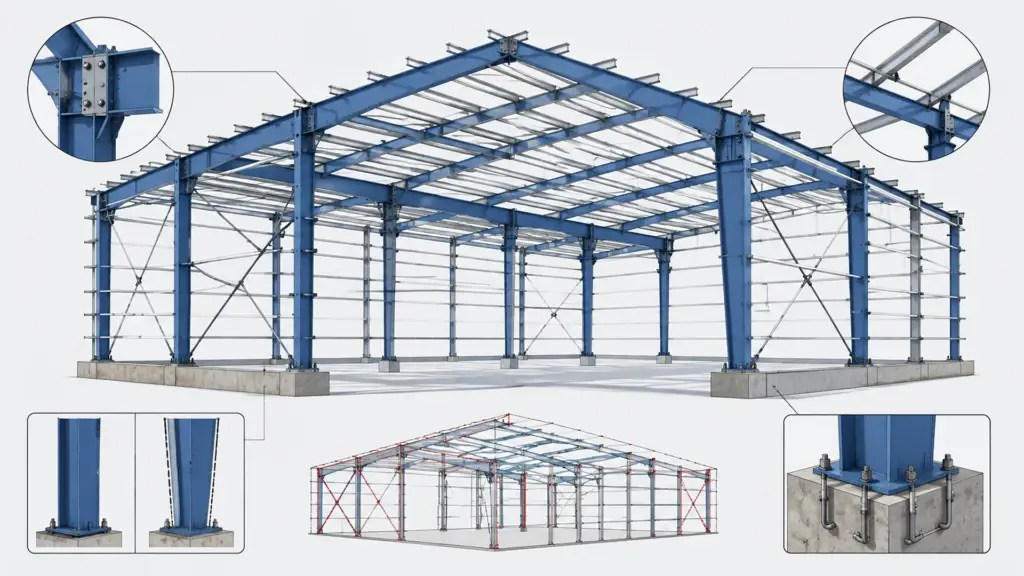
The backbone of a PEB building is the portal frame — columns and rafters locked together at the eaves and ridge through moment-resisting connections. A standard pinned joint only carries vertical load. A moment connection also transfers bending force between beam and column, and that changes how the entire structure behaves under load.
In practical terms, the frame acts as one rigid unit rather than a bunch of independent pieces. Roof load moves down through the rafters, through those rigid knee joints, into the columns and foundation, all as a single coordinated system.
That’s why interior load-bearing walls or extra columns aren’t needed — the frame is already carrying that weight. It’s also the reason PEB buildings can pull off that wide-open, column-free floor space that conventional construction struggles to match without pushing costs up.
Tapered Built-Up Sections: Steel Where the Stress Actually Is
Here’s something rarely mentioned outside engineering circles. Conventional hot-rolled steel or RCC members keep a uniform cross-section along their entire length, meaning the same thickness whether a spot is under heavy stress or barely loaded at all.
PEB primary members usually go the other way — tapered, built-up I-sections. Depth increases near high-stress points, typically close to the knee joint where column meets rafter, and tapers down where stress drops off, like mid-span or near the ridge. Steel plates get cut and welded in the factory to follow that calculated stress curve instead of relying on a fixed, one-size-fits-all shape.
What you end up with is a member built for the load it’s actually carrying rather than some generic worst-case profile stretched across the whole length. It’s a major reason PEB structures come out lighter than an equivalent conventional steel frame while still meeting the same load requirements. Less steel doing the same amount of work is real engineering efficiency, not a marketing line someone dreamed up.
Bracing Systems for Wind and Seismic Loads
Portal frames are great at handling vertical loads. Buildings also need to resist sideways forces though — wind pushing against the walls, seismic movement, crane loads if a crane’s involved. That’s where bracing steps in.
Diagonal or X-bracing gets fitted into the wall and roof planes, usually concentrated at the end bays and spaced along the building length depending on design wind speed and seismic zone. These braces work in tension, pushing lateral forces down into the foundation instead of letting the frame sway.
None of this is a template you can reuse blindly. Bracing gets worked out from the building’s location, height, length, and local wind or seismic zone, which is exactly why two PEB warehouses with an identical footprint can end up with completely different bracing layouts depending on where they’re built. It’s precisely this kind of site-specific calculation a good PEB manufacturer in Delhi/NCR should be doing — not shortcutting to save a few days.
Real Numbers: Cost, Span, and Load Capacity
Typical Cost Per Sq Ft: PEB vs. Conventional
Cost comparisons get thrown around loosely in this industry, and a lot of them oversimplify things. The honest picture is that savings come from specific line items, not from PEB somehow being cheaper across every single category.
| Cost Component | PEB | Conventional/RCC |
|---|---|---|
| Structural material | Lower (optimized steel usage) | Higher (uniform sections, more material) |
| Foundation | Lighter, often shallower footings | Heavier, deeper footings typically needed |
| Labor | Lower (bolted assembly, smaller crew) | Higher (formwork, curing time, skilled masonry) |
| Construction timeline | Shorter (parallel fabrication + site prep) | Longer (sequential, weather-dependent) |
| Total cost/sq ft | Generally lower for large, rectangular spans | Generally higher, but more flexible for complex shapes |
The real savings tend to come from a lighter structure needing less concrete and rebar in the foundation, reduced time spent on site, and a shorter build timeline that trims financing and holding costs.
What doesn’t automatically get cheaper: finishing, cladding upgrades, insulation, HVAC, and site-specific civil work all cost about the same regardless of which structural system you choose. If a quote seems too good to be true, ask exactly what it includes. Foundation and finishing often get priced separately, and that’s usually where people get blindsided later on. A reliable PEB manufacturer in Delhi/NCR should be able to walk you through that quote line by line without dodging anything.
Clear-Span and Load Capacity Specs
PEB buildings typically offer clear spans from 20 to 90 meters column-free, depending on design loads and steel grade — though most standard industrial warehouses land somewhere in the 25 to 60 meter range. Roof and wind load capacity gets engineered per project against local code requirements, measured in PSF or kN/m² depending on the standard used. There’s no single fixed number here, whatever a glossy brochure might suggest.
Why does any of this matter practically?
- Racking and storage density: fewer interior columns means fewer obstructions when planning pallet racking, so aisle widths and storage bays don’t need to work around structural columns.
- Automation and AS/RS systems: automated storage and retrieval systems and conveyor lines need predictable, unobstructed floor plans. Column-free spans make that kind of layout planning a lot simpler.
- Future reconfiguration: an open floor plan is far easier to redesign down the line if your storage or production requirements shift.
When PEB Isn’t the Right Choice
This is what separates an actual engineering resource from a sales page. PEB isn’t the right answer for every single project, and pretending otherwise isn’t doing anyone any favours.
- Very small footprints: on smaller buildings, engineering design, fabrication setup, and transport costs can eat into whatever savings you’d get on materials. Past a certain point below standard size, conventional construction is often just cheaper outright.
- Irregular or non-rectangular footprints: PEB systems are built for rectangular, modular layouts. Curved facades or complicated architectural geometry get harder and pricier to engineer in steel.
- High fire-rating or specific occupancy requirements: some occupancy classes need fire-resistance ratings bare steel can’t meet without added fireproofing, and that adds cost, chipping away at PEB’s usual price edge.
If your project falls into any of these buckets, talk to a structural engineer before assuming PEB is the obvious choice. It usually is, for standard industrial warehousing — but usually isn’t the same as always.
The Standards Behind “Engineered to Code”
A PEB structure is only as trustworthy as the codes it’s designed against. In India, primary design generally follows IS 800 for steel construction, wind load provisions under IS 875, and seismic design tied to the applicable zone. Plenty of manufacturers also design in line with MBMA (Metal Building Manufacturers Association) guidelines, which is a fairly standard reference point across the industry. A genuine PEB manufacturer in Delhi/NCR ought to be able to show you exactly which codes and load cases your building was designed against — not just hand over a finished drawing and expect blind trust.
Corrosion protection gets less attention from buyers than it probably should. Steel sheeting and structural members are typically protected through galvanization, specified in GSM (grams of zinc coating per square meter), plus multi-layer paint systems matched to the building’s surroundings. A coastal site with heavy salt exposure needs different protection than an inland industrial belt, which is essentially what most of NCR is.
Code compliance isn’t just a box-ticking exercise for safety. It has a direct bearing on insurance premiums, financing approval, and resale value down the road. Lenders and insurers routinely ask for design certifications, and a non-compliant structure can complicate both getting a loan and selling the property later.
Life Beyond Construction: The 15–20 Year Cost of Ownership
The real cost of a warehouse isn’t just what you spend building it. It’s what you spend keeping it running over the next 15 to 20 years.
Roof and wall panels need repainting or recoating on a cycle that depends on which paint system was specified — higher-grade coatings buy more years before touch-ups become necessary. Galvanized steel generally holds up well against corrosion over time as long as the coating spec actually matches the environment, though coastal or high-humidity locations need tougher protection than an inland site would.
Energy performance is worth getting right at the design stage rather than trying to fix it afterward. If the warehouse will be partially or fully climate-controlled, roof and wall insulation specs have a direct, ongoing effect on cooling and heating costs. Retrofitting insulation once the building’s already up is expensive and disruptive to whatever’s operating inside.
Asset flexibility is worth factoring in too. Bolted steel construction is generally easier to expand, modify, or even partially dismantle and relocate compared to RCC. For procurement and finance teams thinking about long-term asset value, that flexibility can end up mattering as much as the upfront build cost.
Common Applications for PEB Warehouses
PEB construction shows up across a wide range of industrial uses:
- Logistics and distribution centers
- Manufacturing and industrial production units
- E-commerce fulfillment centers
- Agricultural storage and grain handling facilities
Given how much industrial and logistics activity has built up around the Delhi/NCR corridor, demand for a dependable PEB manufacturer in Delhi/NCR has grown right along with it. One application that deserves a separate mention is cold storage and temperature-controlled facilities, where PEB structures get adapted with specific insulation and vapor barrier systems. That topic’s specialized enough to warrant its own piece — check our dedicated cold storage warehouse article if it’s relevant to what you’re planning.
Choosing PEB with Evidence, Not Adjectives
“Faster, stronger, cheaper” isn’t wrong. It’s just incomplete without the engineering underneath it. Portal frames and moment connections explain the strength. Tapered sections and reduced site labor explain the cost efficiency. Clear-span specs explain why PEB suits modern warehousing and automation so well. And knowing where PEB doesn’t fit matters just as much as knowing where it does.
If you’re evaluating PEB for a specific warehouse footprint, span requirement, or site condition somewhere around Delhi/NCR, get a project-specific consultation or a detailed span and load estimate from an experienced PEB manufacturer in Delhi/NCR. Generic numbers won’t tell you what it actually costs for your particular situation — only your own numbers will do that.