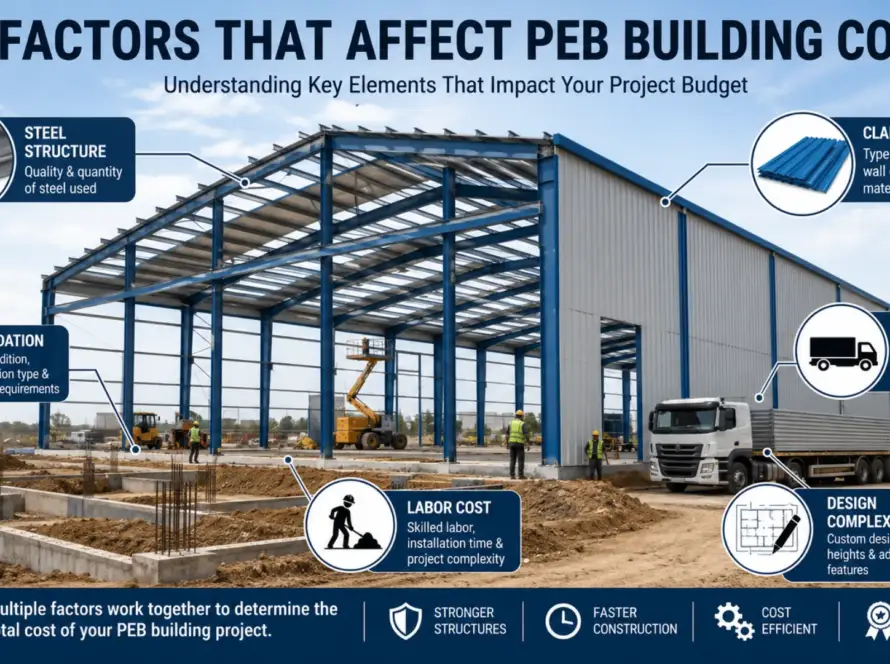
Every PEB warehouse page online says the same three things: faster, stronger, cheaper. Almost none of them explain why. It gets treated like a given, as if pre-engineered steel just wins automatically. This guide on PEB Warehouses Explained is meant to fix that.
This piece is going to do the part everyone skips. We’ll get into the actual structural engineering behind a PEB frame, walk through real cost and span numbers instead of round percentages, and tell you where PEB is not the right call for a project. If you’re actually trying to make a decision here, you need engineering and honest trade-offs, not adjectives — that’s the whole point of PEB Warehouses Explained the way we’re doing it here.
What Is a PEB Warehouse?
A PEB, short for Pre-Engineered Building, is a warehouse built from steel components designed and cut to spec in a factory, then trucked to site for assembly. The frame, purlins, and cladding show up ready to bolt together. There’s very little on-site welding or fabrication.
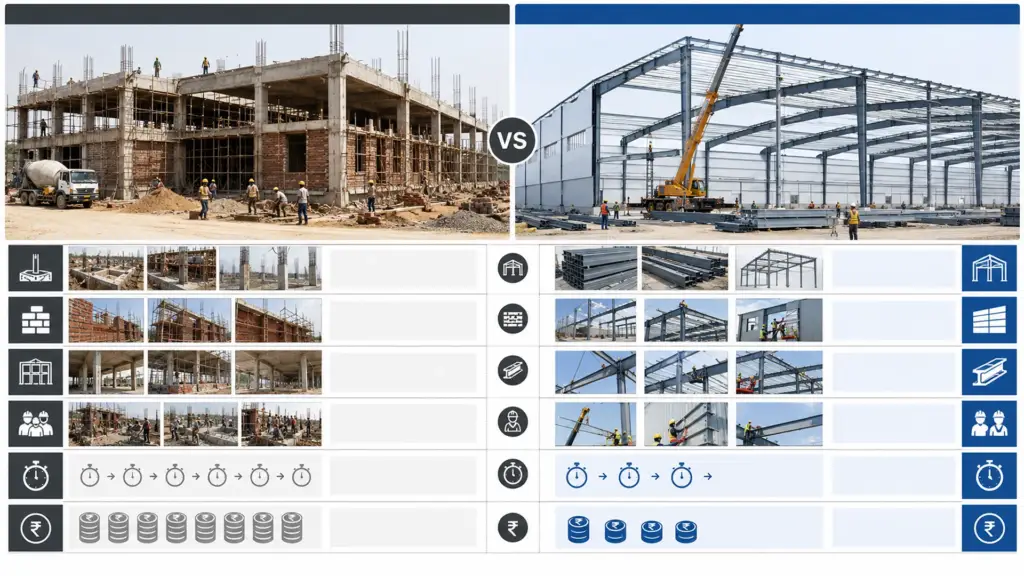
Conventional RCC construction works the opposite way. Columns, beams, and walls get cast on-site, one stage at a time, and every stage is exposed to weather delays and whatever variability that day’s labor crew brings.
That’s really where the structural story starts — factory versus site. So let’s look at what actually makes a PEB frame stronger, not just faster to erect. This is really the heart of PEB Warehouses Explained: the engineering choices that separate it from conventional builds.
Why PEB Warehouses Are Actually Stronger (the Engineering, Not the Adjective)
Portal Frames & Moment-Resisting Connections
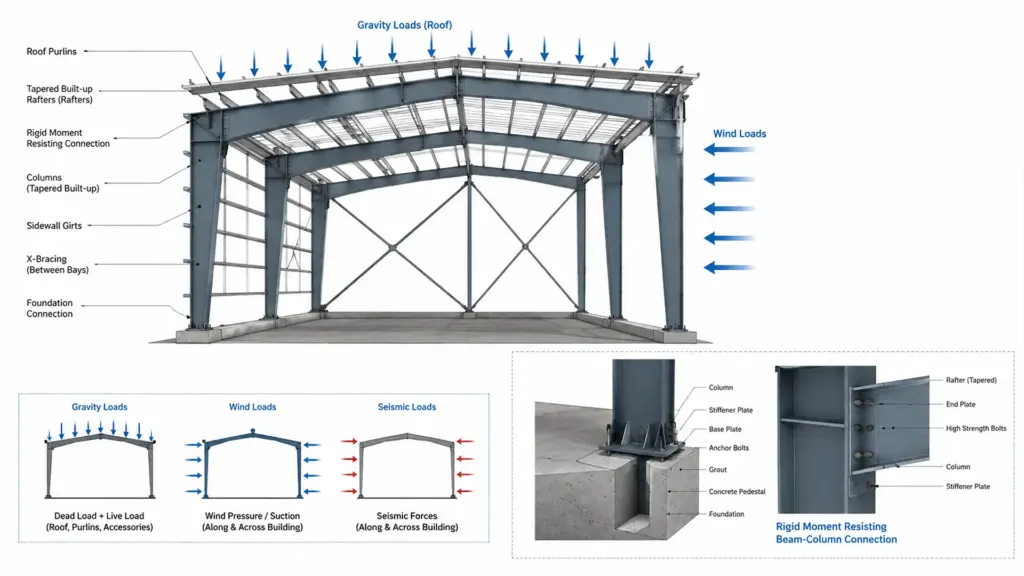
A PEB structure is built around the portal frame — a rigid assembly of columns and rafters joined at the corners (the “knee” connections) and at the ridge. These joints are designed as moment-resisting connections, meaning the beam and column act as one continuous structural unit rather than two pieces pinned together.
That rigidity is what lets the frame push roof and wind loads down through the columns to the foundation without leaning on interior walls for support. In practice, that means no load-bearing walls chopping up the floor. You get an open interior you can reconfigure, extend, or fit with racking without worrying about a wall sitting where you need clearance. RCC construction, tied to load-bearing walls, can’t match that flexibility as easily.
Tapered Built-Up Sections — Steel Where the Stress Actually Is
This is the part of PEB engineering I find genuinely smart. Instead of running uniform, constant-depth steel sections down the whole length of a frame — the way a standard hot-rolled I-beam does — PEB manufacturers build up sections with a variable depth, tapered along the length.
The reasoning is straightforward. Bending stress in a portal frame isn’t the same everywhere. It peaks near the knee connections and the ridge, and drops off in between. A tapered section is built deeper, with more steel, exactly where that stress peaks, and shallower where it doesn’t. You end up with a frame that puts material where the load actually demands it, instead of running the heaviest section everywhere just to cover the worst point.
That’s the real reason PEB gets called material-efficient. It’s not a marketing line — it’s a direct outcome of matching the section depth to the bending moment diagram, which uniform hot-rolled sections or RCC framing simply don’t do.
Bracing Systems for Wind & Seismic Loads
A portal frame handles vertical loads well on its own, but buildings also need to resist lateral force — wind hitting the side walls, or ground movement during an earthquake. That’s the bracing system’s job.
Diagonal or X-bracing goes in between columns and across the roof plane to carry those lateral loads down to the foundation. Skip adequate bracing and a structure can rack sideways under wind or seismic load, even with a perfectly strong primary frame. How much bracing goes where depends on the wind zone and seismic zone the site sits in, so it’s calculated per project, not copied from a standard drawing.
(A labeled diagram of a PEB portal frame showing the knee connection, tapered sections, and bracing placement would help here.)
Real Numbers — Cost, Span, and Load Capacity
Typical Cost Per Sq Ft (PEB vs. Conventional)
Cost comparisons get thrown around a lot, but rarely broken down into where the savings come from. Here’s a general framework:
| Cost Component | PEB Construction | Conventional/RCC Construction |
|---|---|---|
| Structure (frame + cladding) | Lower — factory fabrication cuts material waste and labor hours | Higher — more steel/concrete used due to uniform sections |
| Foundation | Generally lighter, since PEB structures weigh less overall | Heavier, to support RCC dead loads |
| Labor | Lower — bolted assembly, smaller on-site crew | Higher — extended labor for formwork, casting, curing |
| Timeline | Shorter — fabrication and site prep run in parallel | Longer — sequential casting and curing stages |
| Total cost/sq ft | Typically lower for large, rectangular spans | Typically higher, though comparable for small or complex footprints |
Here’s the honest part. Savings mostly come from three places: less material used thanks to tapered sections, a lighter foundation, and a shorter build timeline that cuts labor and financing carry costs. They don’t come from cutting steel grade or skimping on engineering — a properly built PEB uses less steel more precisely, not less steel, period. And for small buildings, the fabrication and design overhead can eat right through that cost advantage. More on that below.
Clear-Span & Load Capacity Specs
PEB frames can typically clear wide spans with zero interior columns, which is a big reason logistics and manufacturing facilities lean toward them. The actual span you can get depends on the manufacturer’s design capacity, the wind and seismic zone, and the loads you’re planning for — so treat any specific span number as something your structural engineer needs to confirm for your site, not a figure to take at face value.
Roof and wind load capacity gets specified in PSF or kN/m², based on local wind zone data and roof live load requirements. That number determines what the building can actually support. If you’re planning multi-tier racking, an AS/RS system, or heavy overhead cranes, the frame’s load capacity and column spacing need to be locked in at the design stage — not bolted on as an afterthought once the frame’s already up.
When PEB Isn’t the Right Choice
Most PEB content leaves this part out entirely, because it doesn’t fit the pitch. A few situations where PEB isn’t automatically the better option:
- Very small footprints. The fixed cost of engineering, design, and fabrication setup doesn’t spread thin enough over a small building to beat conventional construction on price.
- Irregular or non-rectangular footprints. PEB works best in simple rectangular or near-rectangular layouts. Curved or highly irregular shapes eat into the prefabrication advantage and can push costs back toward conventional methods.
- High fire-rating or specific occupancy requirements. Some occupancy classes demand fire-resistance ratings that steel structures can only meet with added fireproofing, which adds cost and complexity that can cancel out PEB’s usual edge.
I’d rather flag this upfront than have someone find out mid-project. That’s the difference between an actual engineering resource and a sales page — the goal is the right call for your project, not a universal yes to PEB.
The Standards Behind “Engineered to Code”
“Engineered to code” only means something if you know which code. In India, PEB structural design generally runs on IS 800, the code of practice for general construction in steel, plus wind load and seismic zone provisions specific to the site. A lot of manufacturers also design to MBMA guidelines from the Metal Building Manufacturers Association, which are widely used standards for pre-engineered metal buildings.
Corrosion protection is a spec worth checking yourself, not assuming. That covers the galvanization grade — the thickness of the zinc coating — on structural and secondary members, plus the paint system on roof and wall panels for weather and UV resistance.
This isn’t just a safety detail. Code compliance and documented corrosion protection affect whether your building qualifies for standard insurance, whether a lender will finance it without extra conditions, and what it’s worth if you sell or lease it later. A structure with vague or missing specs is a harder sell on all three counts.
Life Beyond Construction — The 15-20 Year Cost of Ownership
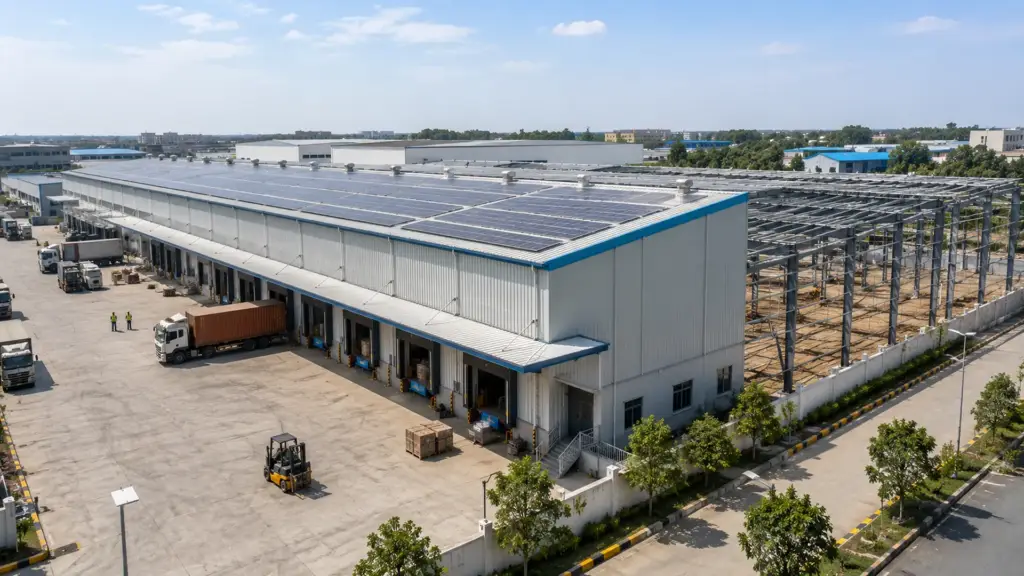
A warehouse isn’t a one-time expense. It’s a 15-20 year asset, and what happens after handover matters just as much as the build itself.
Roof and wall panels have a defined service life, after which they typically need repainting or recoating to hold their weather resistance. The corrosion protection specified at the design stage, the galvanization and paint system, is what determines how well the structure actually holds up against rust over that span, especially in coastal or high-humidity locations where corrosion moves faster.
Energy performance factors into ownership cost too, particularly for climate-controlled or partially conditioned warehouses. The insulation spec on roof and wall panels shapes heating, cooling, or humidity-control loads for the life of the building, and that shows up directly in your operating expenses.
Then there’s flexibility. Because PEB frames are modular and bolted rather than cast, expanding one — adding bays, extending the footprint — is generally simpler than doing the same with RCC. That flexibility also tends to support resale value, since a future buyer can reshape the space for their own use more easily. For anyone in procurement or finance looking at this as a long-term asset, that’s a real line item, not a nice-to-have.
Common Applications for PEB Warehouses
PEB shows up across a wide range of industrial and commercial builds, including:
- Logistics and distribution centers
- Manufacturing units and industrial sheds
- E-commerce fulfillment centers
- Agricultural storage facilities
One application worth a separate mention is cold storage. Temperature-controlled facilities bring their own insulation, vapor barrier, and structural requirements that go beyond a standard ambient warehouse. If that’s relevant to your build, it deserves its own read. (Internal link: cold storage warehouse article.)
Conclusion — Choosing PEB with Evidence, Not Adjectives
That’s PEB Warehouses Explained the way it should be: the portal frame engineering, the tapered sections, the real cost breakdown, the load specs, and the situations where PEB isn’t actually the better answer. Put together, that’s what lets you make an informed call instead of taking a sales page’s word for it.
If you’re at the stage of sizing up a project, get a span and load estimate or a cost breakdown for your specific warehouse size and site conditions. Everything above is a starting framework, not a substitute for engineering calculations run for your actual location and use case.