If you’re setting up or expanding a pharmaceutical manufacturing facility, one question probably comes up early: can PEB solutions for pharmaceutical manufacturing actually meet GMP standards? It’s a fair thing to ask. Pharma construction isn’t like putting up a warehouse — every wall, joint, and airflow path has to support a controlled, contamination-free environment.
The good news is that pre-engineered buildings are increasingly being used for exactly this kind of facility, and when designed correctly, they hold up well against GMP requirements. This guide walks through how PEB solutions for pharmaceutical manufacturing line up with compliance needs, where they fit best, and what to actually expect in terms of cost and timeline.
Can PEB Solutions for Pharmaceutical Manufacturing Meet GMP Compliance Standards?
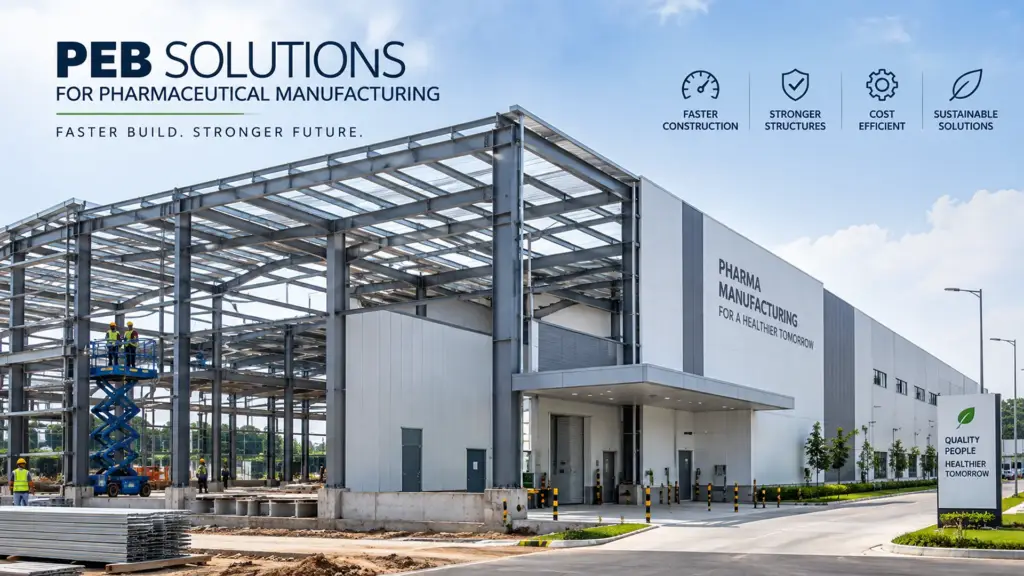
Here’s the thing regulators are actually checking when they audit a pharmaceutical facility: they’re not evaluating how the building was constructed. They’re evaluating whether the environment inside it can be controlled, monitored, and kept free of contamination. GMP compliance is about what happens inside the space — air quality, surface cleanability, temperature and humidity control, pest and particulate management — not about whether the frame is steel or reinforced concrete.
That distinction matters, because it means PEB isn’t automatically ruled out. It just needs to be engineered with those requirements in mind from the start.
What Regulators Actually Evaluate
Auditors from WHO-GMP, USFDA, or local drug control authorities look at the finished environment: sealed surfaces, controlled air handling, traceable cleaning protocols, and structural integrity that won’t compromise the controlled space over time. None of these are tied to a specific construction method. They’re tied to how well the structure supports the systems built into it.
Where PEB Meets or Exceeds RCC on Compliance
In some respects, PEB construction has practical advantages here. Steel structures can be built with fewer joints and seams than cast-in-place concrete, which means fewer potential points for dust or moisture to collect. The factory-engineered nature of PEB components also means tighter tolerances, which helps when you’re trying to create a sealed, cleanable envelope. And because PEB structures go up faster, facilities often move into validation and qualification stages sooner — which matters when you’re racing toward a production deadline.
Mapping GMP Requirements to PEB Engineering Choices
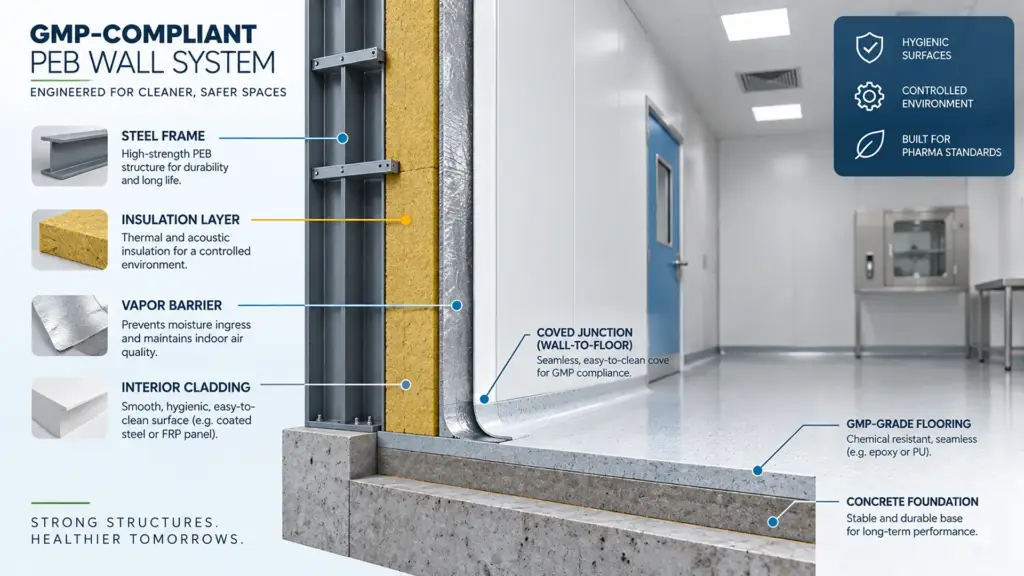
This is really where the details matter. A PEB structure built for a warehouse and one built for a pharma cleanroom look similar from the outside, but the engineering decisions underneath are very different. Here’s how specific GMP-related requirements translate into the actual choices behind good PEB solutions for pharmaceutical manufacturing.
Insulation & Vapor Barrier Selection
Pharmaceutical environments need consistent temperature and humidity control, and the insulation you choose plays a direct role in that. PUF (polyurethane foam) and rockwool panels are both commonly used in PEB cleanroom construction, and the choice between them typically comes down to fire rating requirements and the specific thermal performance the facility needs. The vapor barrier layer is just as important — it needs to prevent moisture migration into the wall assembly, which helps avoid microbial growth and keeps humidity-sensitive processes stable.
Roof Design & Positive-Pressure HVAC Routing
Most pharma cleanrooms operate under positive pressure to keep contaminants from entering when doors open. That means the HVAC system needs clean, well-planned routing — and the roof structure has to accommodate ductwork without creating gaps or unsealed penetrations. PEB roof systems can be designed with this in mind from the engineering stage, rather than retrofitting ductwork into a structure that wasn’t built for it.
Flooring & Wall Junction Detailing
One detail that’s easy to overlook but matters a lot to auditors: the junction where the wall meets the floor. In a compliant cleanroom, this junction usually needs to be coved — meaning it’s rounded rather than a sharp 90-degree corner — so there’s no ledge where dust or residue can collect and it’s easy to clean. Epoxy flooring is the standard choice for pharma manufacturing floors because it’s seamless, chemical-resistant, and holds up to repeated cleaning. PEB wall panels can be designed to integrate cleanly with this kind of flooring system.
Fire Safety & Structural Certification
Steel structures need proper fire-rated insulation and cladding to meet NFPA and local fire code requirements, especially in a facility that may store flammable solvents or process materials. This isn’t unique to PEB — every pharma facility needs this regardless of construction method — but it’s worth confirming that your PEB manufacturer specifies fire-rated panel systems appropriate for pharmaceutical use.
PEB for New Pharma Facilities vs. Capacity Expansion
Most of what you’ll find written about PEB and pharma assumes you’re building a facility from scratch. But that’s only half the picture, and it’s a place where PEB solutions for pharmaceutical manufacturing really stand out.
Greenfield Pharma Plant Construction
For a new facility, PEB construction gives you a fairly clean slate — the structure, insulation, HVAC routing, and flooring can all be planned together from day one, which tends to produce a tighter, more coordinated build than retrofitting compliance features into a conventional structure after the fact.
Fast-Track Expansion for Scaling Manufacturers
This is where PEB really earns its reputation. If you’re already running a GMP-certified facility and need to add capacity — a new production line, extra warehousing, an additional cleanroom block — PEB construction lets you expand quickly without the extended disruption that comes with conventional RCC building work. Off-site fabrication of structural components means less on-site construction time, which matters a lot when your existing production can’t afford a long shutdown or heavy site disturbance next door. For pharma manufacturers scaling up to meet demand, this speed advantage is often the deciding factor.
Cost & Timeline: PEB vs. RCC for Pharma-Grade Construction
This is usually the question that matters most once compliance is settled: what’s this actually going to cost, and how long will it take?
Construction Timeline Comparison
PEB structures are generally faster to erect than RCC because a large portion of the work — fabricating the steel frame and panels — happens off-site while foundation work is progressing in parallel. For a pharma-grade facility, the exact timeline depends heavily on the complexity of the cleanroom classification, HVAC design, and validation requirements, so it’s worth getting a project-specific estimate rather than relying on generic industry figures.
Cost Range Comparison
Cost comparisons between PEB and RCC for pharma facilities vary a lot based on cleanroom class, insulation specification, site conditions, and local material pricing. Rather than quoting a generic number that may not hold up for your specific project, it’s best to get a detailed quote based on your facility’s actual requirements — cleanroom grade, square footage, and HVAC complexity all move the number significantly.
Where the Savings Actually Come From
Even without pinning down an exact figure, the cost advantages of PEB tend to come from a few consistent sources: less on-site labor time, reduced material wastage compared to cast-in-place concrete work, and — perhaps most importantly for a pharma business — a faster path to production. Getting a facility validated and operational sooner means revenue starts sooner, which is often a bigger factor in the total cost picture than the construction bill itself.
Case Snapshot: A Pharma-Adjacent PEB Project
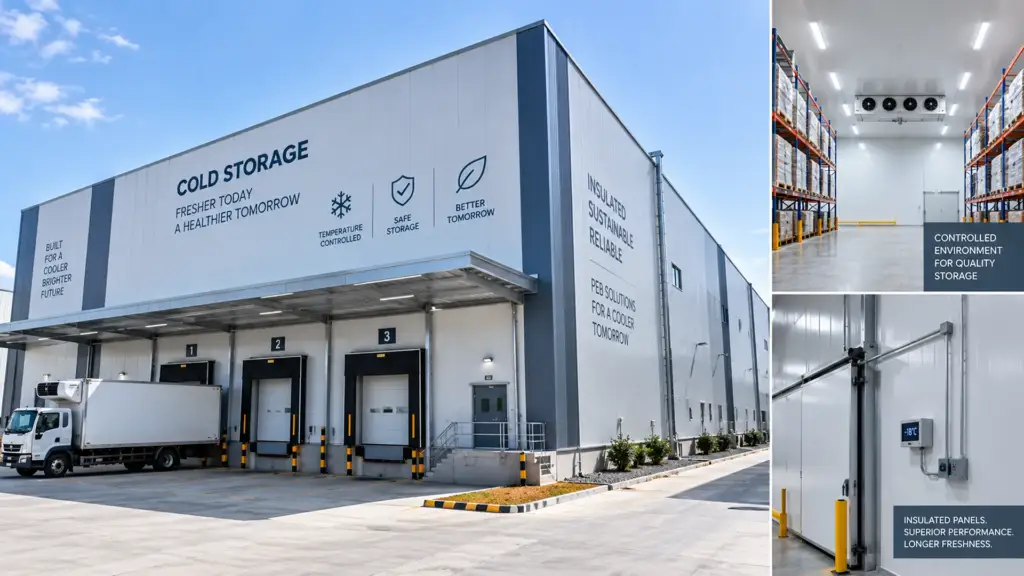
Controlled-environment construction isn’t unique to pharma — cold storage and temperature-sensitive industrial facilities share many of the same requirements: sealed insulation, moisture control, and fast turnaround without compromising build quality. Projects built for these applications demonstrate the same core engineering principles that reliable PEB solutions for pharmaceutical manufacturing depend on — careful insulation selection, sealed panel junctions, and construction speed that doesn’t come at the cost of structural integrity. It’s this cross-over experience in controlled-environment builds that carries directly into pharmaceutical facility projects.
Frequently Asked Questions
Yes. Auditors evaluate the controlled environment and quality systems inside the facility, not the structural material. A PEB facility can pass GMP audits as long as it’s engineered to support proper insulation, sealed surfaces, and compliant air handling.
Construction itself is typically faster than conventional RCC building. The overall timeline to full operation also depends on qualification and validation steps, which are the same regardless of construction method — so the PEB advantage mainly shows up in the construction phase.
Yes, when designed for it specifically. This means selecting appropriate panel systems, sealing all joints and penetrations properly, and coordinating the roof and wall design with the HVAC layout from the start of the project.
Yes. PEB is already widely used for cold storage and temperature-controlled industrial facilities, and the same insulation and vapor-barrier principles apply to temperature-sensitive pharma manufacturing and storage areas.
It varies significantly by project scope, cleanroom classification, and site conditions, so there isn’t a single reliable figure to quote. A project-specific quote is the most accurate way to compare the two for your facility.
Talk to Our Engineering Team
If you’re weighing PEB solutions for pharmaceutical manufacturing against conventional construction — whether it’s a new plant or a capacity expansion — it helps to talk through the specifics with someone who can map your compliance requirements to an actual build plan.
Reach out to discuss your project, and we’ll help you figure out what a GMP-compliant PEB solution would look like for your facility.