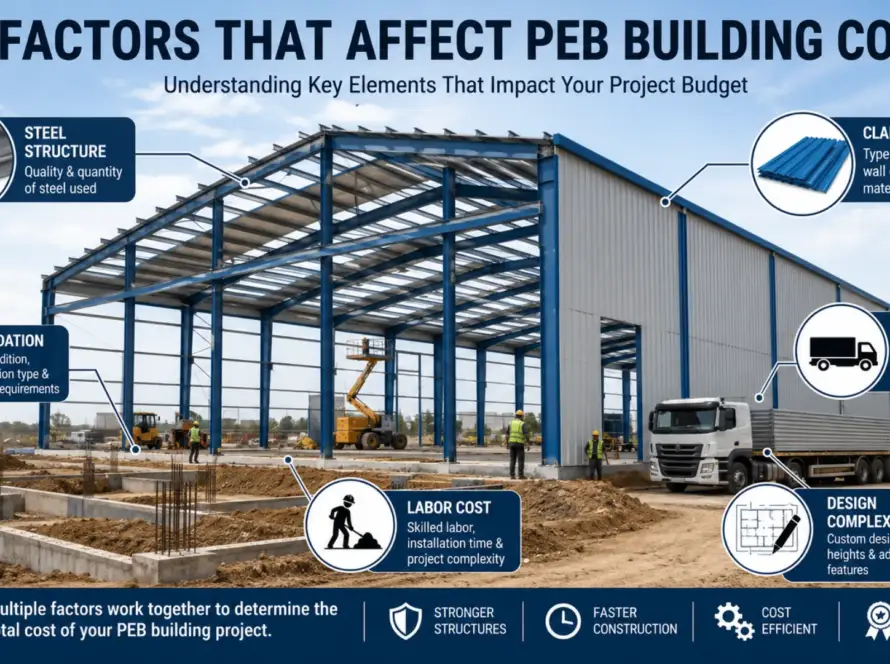
If you’re setting up a manufacturing unit, a fabrication shop, or a warehouse that needs to move heavy materials around, chances are you’ve come across the term crane-supported PEB structures. It sounds technical, but the idea is simple: these are pre-engineered buildings designed from the ground up to carry the extra load and movement of a crane system — not just the roof and walls.
This guide walks through how crane-supported PEB structures are actually engineered, what changes when you add a crane to a PEB shed, what drives the cost, and what to check before retrofitting an existing structure. If you’re evaluating a project like this, this should give you a clear, practical starting point.
What Are Crane-Supported PEB Structures?
Crane-supported PEB structures are pre-engineered buildings that have been specifically designed to carry the weight and motion of a material handling crane — not just static roof and wind loads like a standard shed. The difference isn’t cosmetic. Every crane movement — lifting, traveling, starting, stopping — sends dynamic forces into the building’s frame, and the structure has to be built to absorb that safely, day after day.
Crane-supported PEB structures are commonly built to accommodate a few different crane types, depending on the application:
- Gantry cranes — freestanding, often used where you don’t want the crane load transferred directly into the building columns
- EOT (Electric Overhead Traveling) cranes — the most common type in factories, running on rails mounted to the building’s columns
- Jib cranes — smaller, localized lifting, usually mounted to a single column or wall
- Monorail systems — a single overhead rail for straight-line material movement
The crane type you choose has a direct impact on how the building itself needs to be engineered — which is where duty classification comes in.
Crane Duty Classification: Where Design Actually Begins
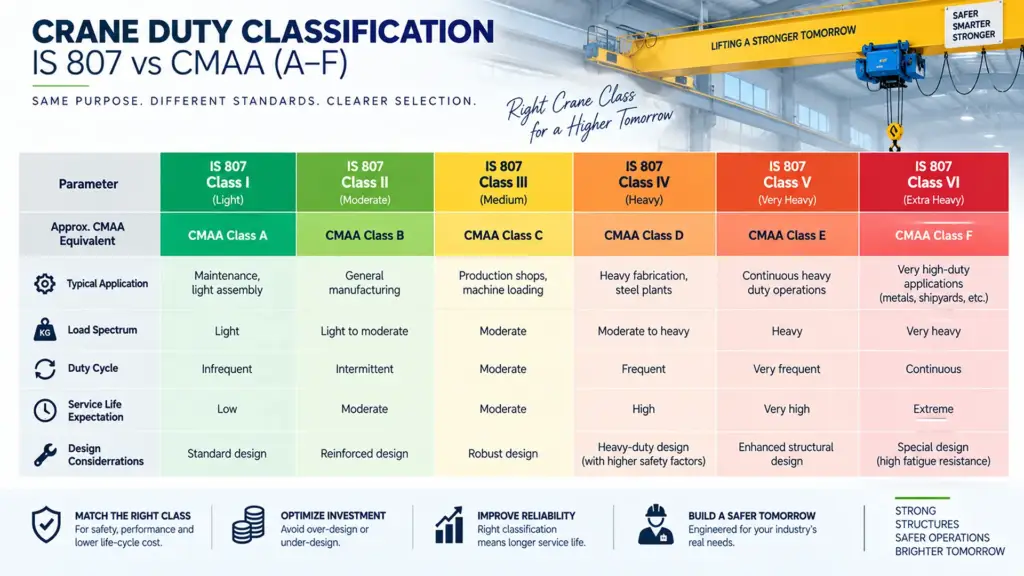
Before anyone talks about column sizes or beam spans, the first real design decision is the crane’s duty classification. This is the part most guides skip, but it’s actually the foundation everything else is built on — the class tells the structural engineer how hard and how often the crane will actually work, which then determines how the whole structure is sized.
IS 807 Duty Classes Explained
In India, crane and hoist structures are typically designed against IS 807, which groups cranes into duty classes based on how frequently and how heavily they’re used — ranging from light, occasional use to continuous, heavy-duty operation. A crane that runs a few times a day lifting light loads needs a very different structural design than one running near-continuously at high tonnage. Getting this classification right at the start avoids both under-designing (a safety risk) and over-designing (an unnecessary cost).
CMAA Classes (A–F) for Comparison
If you’re referencing international specifications, you’ll often see crane duty expressed using CMAA classes, labeled A through F — moving from standby/infrequent use at the lower end to continuous, severe-duty service at the top. Some buyers, especially those working with international equipment suppliers, will reference CMAA classes directly, so it helps to know how they map roughly onto the same idea as IS 807: frequency and severity of use, not just tonnage.
The key point either way: tonnage alone doesn’t tell you how to design the structure. A 10-ton crane running continuously needs a heavier structural design than a 10-ton crane used a few times a week. Duty class is what actually drives column, bracket, and beam sizing — which brings us to the structural side.
Structural Design Considerations for Crane-Supported PEB Structures
Once the crane’s duty class is known, the structural design work really begins. Crane-supported PEB structures aren’t just a standard shed with a crane added on — several structural elements are specifically engineered around the crane’s loads.
Column & Bracket Design
In a standard PEB, columns mainly carry roof and wind loads. In crane-supported PEB structures, columns often carry crane brackets — the elements that support the runway beam and transfer crane loads down into the foundation. These brackets and the columns supporting them need to be sized for both the vertical weight of the load and the dynamic forces of the crane moving.
Runway Beam Design
The runway beam is what the crane actually travels on, and its design depends on the span it needs to cover and how often the crane will be in motion (its duty cycle). A beam sized only for static load, without accounting for repeated movement, wears out faster and can become a safety issue over time.
Lateral & Surge Forces
Every time a crane starts, stops, or takes a load off-center, it creates lateral (side-to-side) and surge (front-to-back) forces on the structure. These aren’t loads a standard PEB frame is built to handle, which is why crane-supported buildings typically need additional bracing to keep the frame stable under repeated dynamic movement.
Foundation & Civil Engineering Impact
It’s easy to think of PEB as “just steel,” but adding a crane changes the civil engineering underneath the building too. Crane loads — including the dynamic forces from lifting and movement — get transferred down through the columns into the foundation. That usually means the footings need to be sized differently than they would for a standard PEB shed, both in terms of depth and load-bearing capacity.
This is one of the more overlooked parts of crane-supported PEB structures. If the foundation design doesn’t account for crane loads from the start, it can lead to costly rework later — which is why civil and structural design need to be planned together, not treated as separate steps.
New-Build vs Retrofit: Adding a Crane to an Existing PEB
Not every crane-supported PEB structure starts from scratch. A common — and often underserved — question is whether an existing PEB shed can have a crane added to it later, once operational needs change.
Feasibility Checks Before Retrofitting
Before any retrofit work begins, the existing structure needs a proper feasibility check. This usually means reviewing whether the current columns and foundation can handle the additional crane loads, or whether they were only ever designed for static roof and wind loads. This step determines whether a retrofit is even possible without major structural changes.
Reinforcement & Downtime Considerations
If the feasibility check shows the structure can support a crane with modifications, the next step is figuring out what reinforcement is needed — this could mean strengthening columns, adding new brackets, or reinforcing the foundation. Because this work happens on an existing, often operational site, retrofit projects also need to be planned around minimizing downtime, sequencing the work so the facility can keep running as much as possible during construction.
What Drives the Cost of Crane-Supported PEB Structures?
Cost is one of the most common questions, and also one of the least clearly answered anywhere online. Rather than a single number, it helps to think of cost as being shaped by a handful of specific factors:
- Span width — wider spans need larger structural members
- Crane tonnage — heavier lifting capacity increases structural demand
- Duty cycle/class — more frequent, heavier-duty use requires stronger design, independent of tonnage
- Number of crane bays — more bays mean more runway beams, brackets, and bracing
- Foundation type — soil conditions and load requirements affect foundation cost
- New-build vs retrofit — retrofitting existing structures often involves additional assessment and reinforcement work compared to building new
Thinking through these factors before requesting a quote makes it much easier to have a productive conversation with a structural provider, since you already know roughly where your project sits on each of these variables.
Maintenance & Safety Lifecycle
Crane-supported PEB structures aren’t a “build it and forget it” investment. Because the crane runs through repeated lifting and movement cycles, the structure experiences what’s known as fatigue loading — stress that builds up over time from repeated use, even when each individual load is within safe limits.
Regular inspection is what keeps this in check. Runway beams, brackets, and bracing should be checked periodically for signs of wear, especially in structures with heavier duty cycles. Catching early wear during inspection is far less costly than dealing with structural issues after they’ve developed — which is why maintenance planning should be part of the conversation from the design stage, not an afterthought once the building is up.
Crane-Supported PEB Project Snapshot
![Gantry crane installed in crane-supported PEB structure — [industry] project](https://devashish.net/wp-content/uploads/2026/09/crane-supported-peb-project-fabrication-unit-1024x576.webp "Crane-Supported PEB Project — [Industry] Facility")
[This section is set up as a short case study slot — span, crane tonnage, industry, and project timeline from an actual completed project. Share the real project details and I’ll drop them in here so the section carries genuine proof rather than generic claims.]
FAQs
There isn’t a fixed maximum — it depends on how the structure is engineered. With the right column, bracket, and foundation design, PEB structures can support a wide range of crane capacities, but each capacity needs to be planned for at the design stage, not added on after construction.
Not without modification. A standard PEB shed is designed for roof and wind loads only. Adding a crane means reassessing (and often reinforcing) the columns, brackets, and foundation to handle the additional dynamic loads.
Timelines vary based on span, crane specification, and whether it’s a new build or a retrofit. Retrofit projects often take additional time upfront for feasibility assessment before construction work begins.
Gantry cranes are freestanding and don’t transfer load directly into the building’s columns, while EOT cranes run on rails mounted to the structure itself, meaning the building’s columns and brackets directly carry the crane’s load.
Getting Your Structure Right From the Start
Crane-supported PEB structures aren’t just standard sheds with a crane bolted in — they’re engineered around duty class, structural bracing, and foundation design from day one. Whether you’re planning a new facility or looking at adding a crane to an existing shed, getting the structural assessment right upfront saves both cost and downtime later.
If you’re weighing a project like this, a proper structural assessment is the right next step before finalizing specifications.