Planning a factory, warehouse or shed? Before you hire a fabricator, it helps to know what steel structure design actually involves. Good steel structure design decides how strong the building is, how safe it stays under wind or cranes, how much steel you pay for, and how fast it goes up. This guide walks through what design includes, the types of steel structures, the main components, the loads and Indian codes involved, the step-by-step process, what drives cost, and the mistakes worth avoiding.
What Is Steel Structure Design?
Steel structure design is the engineering process of deciding the size, shape and connections of every steel member in a building so it can safely carry all expected loads. It covers load checks, member sizing, connection details and the drawings that guide fabrication and erection.
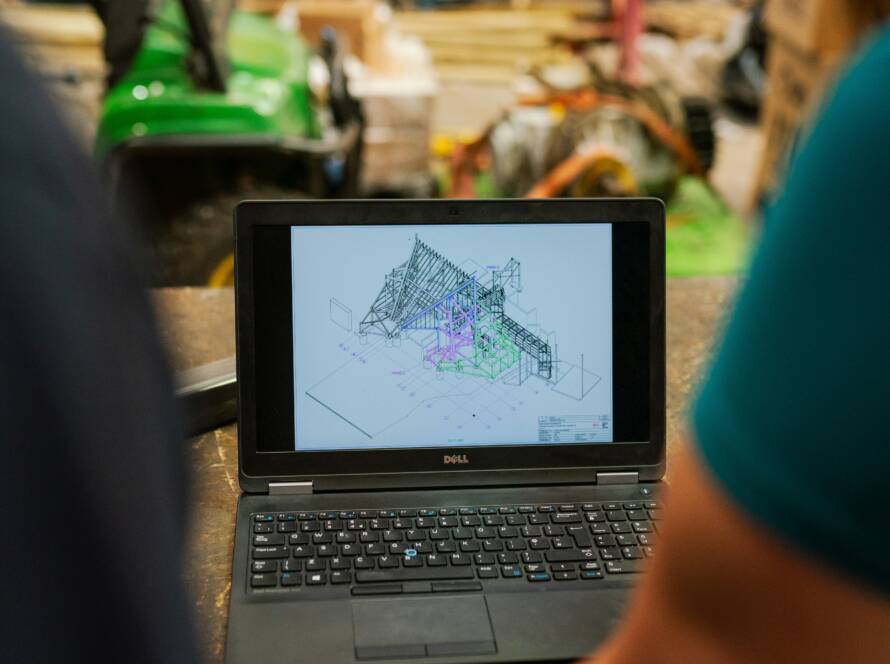
In practice, the work includes sizing members, planning connections, checking loads and producing drawings. Structural engineers do it, and it happens before fabrication for a good reason. Changing a drawing costs very little, while changing a fabricated column costs a lot. So the more carefully the design is done up front, the fewer surprises you meet on site.
Types of Steel Structures
Steel buildings come in a few broad types. Each one fits a different kind of project.
Pre-Engineered Buildings (PEB)
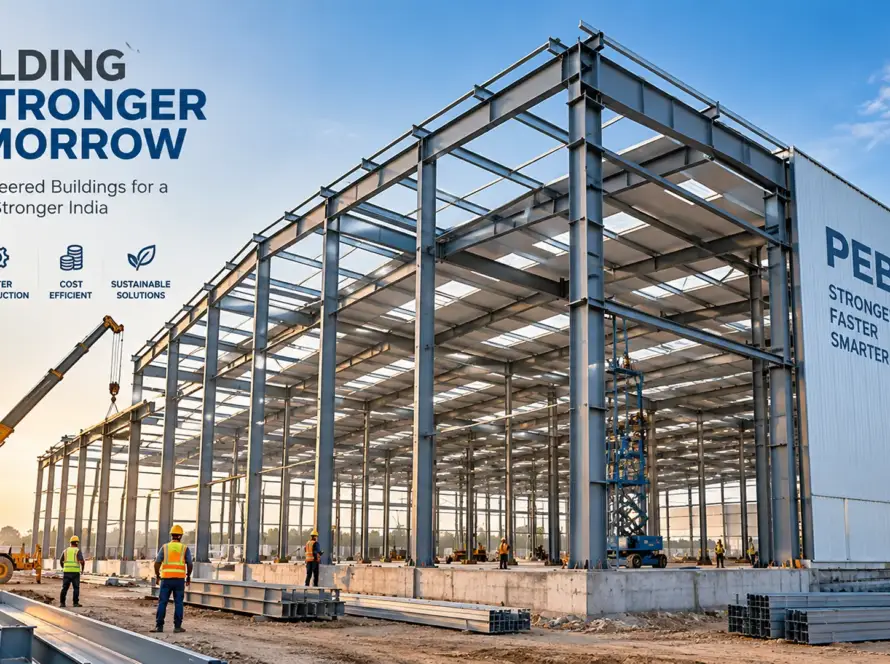
Pre-engineered buildings use tapered, built-up sections made in a factory, so they go up fast. They’re a common choice for warehouses, factories and cold storage. Because the sections are tapered to match the bending moment along the member, the frame uses steel only where it’s needed. That keeps weight down and speeds up erection.
Conventional Steel Structures
On the other hand, these use hot-rolled sections that are designed and fabricated to suit each project. They work well when the loads or the layout are unusual. Heavy industrial units, buildings with large cranes and irregular layouts often fall in this group. If you’re weighing the two options, a PEB is usually quicker for standard sheds, while conventional design gives you more freedom for unusual layouts or very heavy loads.
Multi-Storey and Special Structures
Lastly, this group includes mezzanines, space frames and commercial steel buildings. They suit projects that need extra floors, large column-free halls or a custom look. Because floors add weight and vibration concerns, the design checks go deeper than they do for a simple single-storey shed.
Key Components of a Steel Structure
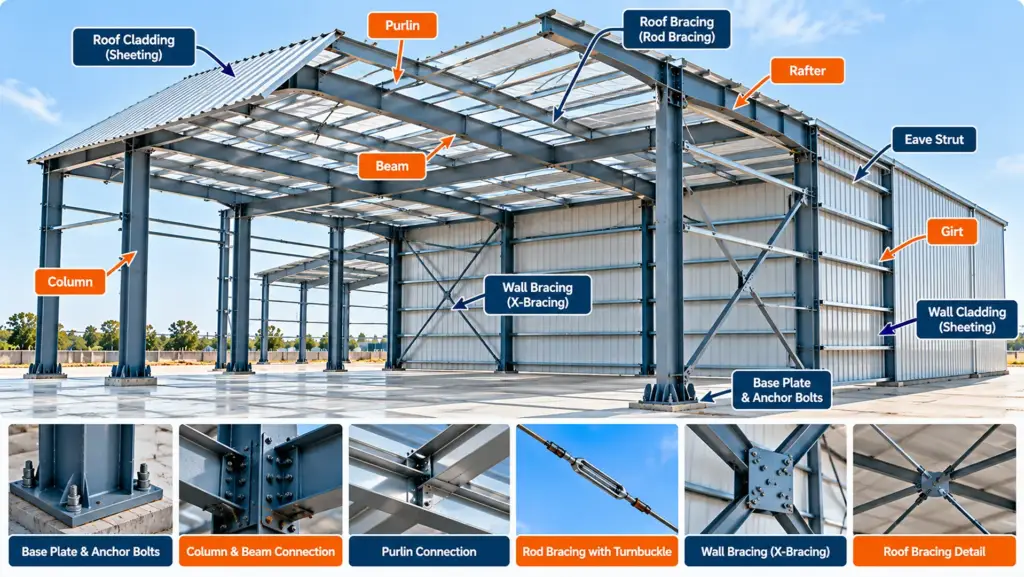
Whatever the type, most steel buildings are made of the same set of parts:
- Primary members: columns, rafters and beams that carry the main loads.
- Secondary members: purlins, girts and eave struts that support the sheeting and tie the frames together.
- Bracing: rod, angle and portal bracing that resist sideways forces.
- Connections and base: base plates, anchor bolts, and bolted or welded joints.
- Cladding: roof and wall sheeting that closes the building.
Each part has a job. Primary members carry the main loads, secondary members pass the roof and wall loads to them, bracing keeps the frame from swaying, and the base connections hand everything to the foundation. If one part is under-designed, the others end up carrying more than they should.
Loads Considered in Steel Structure Design
Every steel structure design starts with the loads. The engineer has to account for each one, and for how they combine.
| Load Type | What It Covers | Relevant IS Code |
|---|---|---|
| Dead load | Self-weight of steel, sheeting and services | IS 875 (Part 1) |
| Live (imposed) load | Occupancy, maintenance and storage | IS 875 (Part 2) |
| Wind load | Depends on the wind zone and site exposure | IS 875 (Part 3) |
| Seismic load | Depends on the earthquake zone | IS 1893 (Part 1) |
| Crane load | EOT cranes in industrial sheds | IS 800:2007, with crane supplier data |
| Other loads | Temperature, snow and collateral loads such as solar panels, HVAC and sprinklers | IS 875 (Parts 4 and 5), with equipment data |
Loads don’t act one at a time. The codes ask the engineer to check combinations, such as dead plus live, dead plus wind, and dead plus seismic, and to design for whichever case is the worst. In Gujarat, the seismic zone and the wind speed can differ a lot from one site to another, which is why site data matters so much.
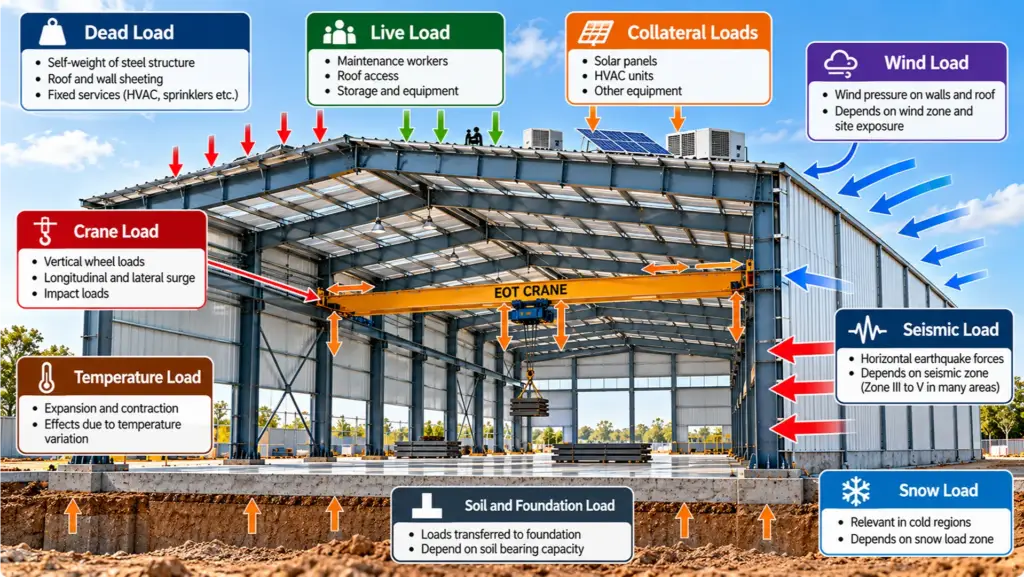
For buildings with overhead cranes, the crane loads often drive the design. Our guide to crane-supported PEB structures covers this in more detail.
Design Codes Followed in India
Indian steel design follows a clear set of standards, published by the Bureau of Indian Standards:
- IS 800:2007: general construction in steel, using the limit state method.
- IS 875 (Parts 1 to 3 and 5): dead, imposed and wind loads, plus load combinations.
- IS 1893 (Part 1): earthquake-resistant design.
- IS 2062: structural steel grades such as E250 and E350.
- MBMA and AISC: often referenced in PEB design.
In fact, following these codes isn’t just paperwork. It matters for approvals, for safety and for insurance.
Step-by-Step Steel Structure Design Process
Step 1. Requirements and Site Data
First, everything depends on what the building will be used for. The engineer collects the dimensions, crane needs, soil data, and the wind and seismic zone of the site. For example, a missing detail such as a future crane or a mezzanine can force a redesign later.
Step 2. Structural Layout and Framing System
Next comes the skeleton. This step fixes the span, bay spacing, eave height and frame type. A wider bay spacing means fewer frames but heavier members, so this is where the first cost trade-off appears.
Step 3. Load Calculation and Combinations
Here the engineer works out each load and then combines them the way the codes require. Getting this step right keeps every later step honest.
Step 4. Structural Analysis and Modelling
Then the frame is modelled in software such as STAAD.Pro or MBS, which shows how forces move through each member. The engineer then reviews the results instead of accepting them blindly.
Step 5. Member and Connection Design
Now the members are sized, and the engineer checks deflection and stability. Joints, whether bolted or welded, are designed at the same time. Most of the safety checks happen in this step.
Step 6. Drawings, BOQ and Fabrication Handover
Finally, the design becomes paperwork the shop can use: GA drawings, shop drawings in Tekla, the anchor bolt layout and the bill of quantities. A clear handover helps the fabrication shop avoid questions and delays.
Design Factors That Affect Cost
Steel structure design has a direct effect on what you pay. These are the choices that move the price most:
- Span and bay spacing: a wider span usually means heavier frames, so tonnage goes up.
- Eave height: taller columns need larger sections and also attract higher wind loads.
- Loads: crane capacity and the wind or seismic zone can add a lot of steel.
- Steel grade and section type: built-up tapered sections and hot-rolled sections have different weight and cost profiles.
- Connection type: bolted joints save site time, while welded joints suit some details better.
- Roofing, cladding and accessories: these add cost on top of the frame.
None of these factors works alone. A taller building with a crane and a high seismic zone adds up quickly, while a modest shed on a short span can stay lean. As a result, two buildings with the same floor area can end up with quite different steel weights.
Tip: an optimised design can reduce steel tonnage without compromising safety. It’s worth asking your designer how they’ve done that.
Steel Structure vs RCC Structure
Many buyers ask whether to build in steel or reinforced concrete, so this table sets out the main differences.
| Factor | Steel Structure | RCC Structure |
|---|---|---|
| Construction speed | Faster, since parts are made off site | Slower, because concrete has to cast and cure |
| Weight | Lighter | Heavier |
| Span capability | Long, column-free spans are easier | Shorter spans are more economical |
| Cost | Often competitive for large spans and fast projects | Often economical for smaller or heavy-floor buildings |
| Flexibility to expand | Easier to extend or modify | Harder to alter |
| Durability and maintenance | Needs corrosion protection | Needs care against cracks and rebar corrosion |
| Seismic performance | Lighter and ductile, so it attracts smaller seismic forces | Heavier mass attracts larger seismic forces |
In short, steel is usually the better choice when you need large spans, fast delivery or room to expand later.
Common Steel Structure Design Mistakes to Avoid
Most costly problems trace back to a handful of avoidable errors:
- Using the wrong wind or seismic zone
- Underestimating crane or collateral loads
- Not planning for future expansion
- Weak bracing or poor connection detailing
- Ignoring corrosion protection and roof drainage
In most cases, these mistakes come from missing information early on, not from bad calculations. A short checklist at the start of the project, covering the site’s zones, crane details and expansion plans, prevents most of them.
Project Example
[ADD REAL PROJECT DETAILS HERE: building type, location, span, tonnage, timeline, and one design decision that saved cost or time. Delete this line once filled in.]
FAQs on Steel Structure Design
It depends on the size, loads and complexity of the building. For many PEB projects, design is included in the supply price. Ask for a written scope so you know what the quote covers.
It depends on size, complexity and how quickly site data arrives. A simple shed takes far less time than a crane-heavy or multi-storey facility, so ask your designer for a timeline.
Common tools include STAAD.Pro for analysis, MBS for pre-engineered buildings, and Tekla for detailing and shop drawings. The software helps, but an engineer must check the results.
Often, for large spans and fast projects, because steel is lighter and builds quicker. For small or heavy-floor buildings, RCC can cost less. The best option depends on your project.
With proper corrosion protection and regular maintenance, steel structures commonly last for many decades. Coatings, drainage and inspection are what keep them going.
Conclusion
Good steel structure design balances safety, cost and speed. When the loads, codes and details are right, you get a building that stands strong and goes up on schedule. Want a free design consultation or a quote? Send us your building requirements and we’ll help you plan it. If you’re in Gujarat, start with our page on choosing a PEB manufacturer in Vadodara.