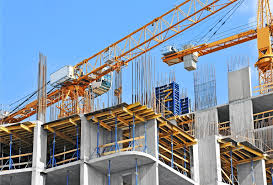
Pre-Engineered Buildings (PEBs) have become a popular choice for warehouses, factories, logistics centers, and commercial buildings because they can reduce construction time and improve material efficiency. However, that does not mean they are the right solution for every project. Like any construction system, PEBs have limitations that should be understood before making a decision.
This guide takes a balanced approach. Instead of promoting or criticizing PEB construction, it explains the most common disadvantages, why they happen, and what practical steps can reduce or eliminate the risks. Throughout the article, you’ll see a simple root cause → mitigation → cost impact framework so you can compare potential issues, estimate their effect on your project, and make better-informed decisions before signing a contract.
Quick-Reference Summary Table
The table below provides a quick overview of the most common PEB disadvantages, their primary causes, practical solutions, and the likely impact on project costs.
| Disadvantage | Root Cause | Mitigation | Est. Cost Impact |
|---|---|---|---|
| Corrosion in harsh environments | Exposure to moisture, chemicals, or coastal air | Use suitable protective coatings, galvanization, and regular maintenance | Moderate increase in initial cost; may reduce long-term maintenance expenses |
| Limited flexibility for future modifications | Building is engineered for specific design loads and layout | Plan for future expansion during the design stage or use expandable structural provisions | Low to moderate, depending on future requirements |
| Thermal performance challenges | Steel transfers heat more readily than many other materials | Install proper insulation systems and energy-efficient roofing solutions | Moderate increase in construction cost |
| Transportation and installation constraints | Large structural members may be difficult to transport or lift | Optimize member sizes, plan logistics early, and ensure suitable lifting equipment | Varies based on project location and site conditions |
| Dependence on accurate engineering | Design errors or incomplete project requirements can affect performance | Work with experienced structural engineers and conduct thorough design reviews | Small design cost increase that can help prevent costly changes later |
| Specialized repairs or alterations | Structural modifications may require engineering review and matching components | Document original drawings and consult qualified professionals before modifications | Low to moderate, depending on the scope of changes |
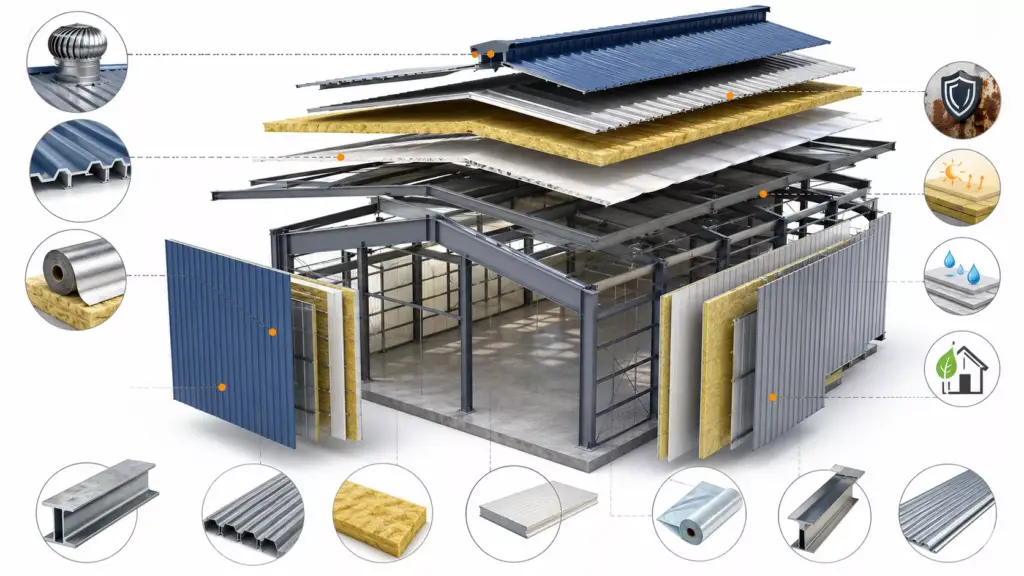
PEB Disadvantages, Root Causes & How to Fix Them
Every building system has limitations, and pre-engineered buildings (PEBs) are no exception. The key is understanding what causes each issue, how it can be prevented, and what the solution typically costs. Addressing these factors during the design stage is usually far more affordable than fixing problems after construction.
Corrosion & Rusting
Corrosion is one of the most common concerns in steel buildings, especially in coastal regions, chemical plants, fertilizer units, and high-humidity environments. While structural steel is strong, it requires proper protection against moisture and corrosive elements.
The main causes of corrosion include:
- Using lower-grade steel that is unsuitable for the environment.
- Applying paint coatings with insufficient dry film thickness (DFT).
- Skipping galvanization where it is recommended.
- Poor maintenance over the building’s life.
The most effective solution is to specify hot-dip galvanized steel where exposure conditions demand it. A galvanized zinc coating provides long-term corrosion protection, while a duplex system (galvanization combined with a protective paint coating) can further extend service life in aggressive environments. During procurement, ask the supplier to specify the coating system, coating thickness, and maintenance recommendations.
Regular inspection and repainting should also be part of the maintenance plan. Depending on the coating system and site conditions, maintenance coating cycles may range from several years to over a decade.
Cost of the fix
Choosing galvanized steel generally adds approximately ₹30–₹80 per sq.ft compared to standard painted steel, depending on coating specifications, project size, and market conditions. Although the initial investment is higher, it can significantly reduce maintenance costs and extend the structure’s service life.
Insulation & Thermal Performance
Steel transfers heat much faster than traditional masonry materials. Without proper insulation, a PEB can become excessively hot during summer and lose heat quickly in colder weather. This affects indoor comfort and can increase cooling or heating costs.
Common reasons for poor thermal performance include:
- No insulation installed.
- Very thin insulation layers.
- Low-quality roofing or wall panels.
- Ignoring local climate during design.
The most effective upgrade is installing PUF (Polyurethane Foam) sandwich panels, which combine insulation with structural panels. They generally provide better thermal performance than conventional fiberglass blanket insulation, although the best choice depends on the building’s intended use and budget.
When comparing insulation systems, ask suppliers for:
- The insulation R-value (higher values indicate better thermal resistance).
- Panel thickness.
- Thermal conductivity data.
- Fire performance where applicable.
Fiberglass blankets remain a cost-effective option for warehouses with moderate temperature control needs, while PUF sandwich panels are often preferred for cold storage, food processing, pharmaceutical, and climate-controlled industrial facilities.
Cost of the fix
Adding insulation typically increases project costs by approximately ₹150–₹400 per sq.ft, depending on insulation type, thickness, and panel specifications. Although insulated buildings cost more initially, many facilities recover part of this investment over time through reduced energy consumption and improved indoor comfort.
Design & Aesthetic Constraints
PEBs are designed around standardized structural systems to improve manufacturing efficiency, reduce costs, and speed up installation. Because of this, they may offer less architectural flexibility than conventional reinforced concrete buildings.
Typical limitations include:
- Standardized bay spacing.
- Rectangular building layouts.
- Limited architectural detailing in basic designs.
- Reduced flexibility for complex shapes.
These constraints can be addressed during the design stage. Hybrid structural framing can combine steel with reinforced concrete or other systems where needed. Architectural cladding, decorative façades, curtain walls, curved roofs, entrance canopies, and feature elevations can also improve appearance without changing the primary steel structure.
The earlier these design features are included, the easier and more economical they are to execute.
Cost of the fix
Custom architectural elements generally increase project costs by approximately 5% to 15%, depending on the complexity of the façade, cladding materials, and structural modifications required.
Fire Resistance
Steel is non-combustible, but its strength decreases significantly when exposed to high temperatures during a fire. This makes fire protection an important consideration in many industrial, commercial, and public buildings.
Common causes of reduced fire performance include:
- No passive fire protection.
- Lack of fire-rated insulation.
- Inadequate fire suppression planning.
Several solutions can improve fire resistance:
- Apply intumescent coatings, which expand when heated and help protect the steel.
- Use fire-rated insulation systems where required.
- Integrate automatic sprinkler systems and other fire protection measures in accordance with applicable building codes.
The appropriate solution depends on occupancy type, fire risk, and local regulatory requirements.
Cost of the fix
Fire-rated protection systems commonly add around ₹100–₹300 per sq.ft, depending on the required fire rating, coating system, and overall project specifications.
Condensation Issues
Condensation occurs when warm, moisture-laden air contacts cooler metal surfaces. If left unchecked, it can lead to water dripping, corrosion, mold growth, and damage to stored goods.
The primary causes are:
- Poor ventilation.
- Large indoor-outdoor temperature differences.
- Missing vapor barriers.
The most effective solutions include installing vapor barriers, providing adequate ridge and eave ventilation, and using insulated roof and wall panels where appropriate. Proper airflow helps reduce moisture buildup throughout the building.
Cost of the fix
Ventilation improvements and vapor barriers are generally inexpensive compared with repairing corrosion, damaged insulation, or moisture-related deterioration, making them a cost-effective preventive measure.
Coordination & Design Rigidity (Late-Change Costs)
One of the biggest challenges in a PEB project is that fabrication begins after the design is approved. Once steel members are manufactured, making changes becomes much more difficult and expensive.
Common causes include:
- Incomplete architectural planning.
- Late MEP (Mechanical, Electrical, and Plumbing) revisions.
- Design changes after fabrication has started.
The best solution is to finalize all architectural, structural, and MEP requirements before fabrication begins. Many projects also use Building Information Modeling (BIM) to identify clashes and coordination issues before manufacturing starts, reducing costly site modifications.
Cost of the fix
Resolving design changes before fabrication is usually inexpensive compared with post-fabrication change orders, which may involve re-engineering, steel rework, transportation delays, and additional installation costs. Early coordination is almost always the more economical approach.
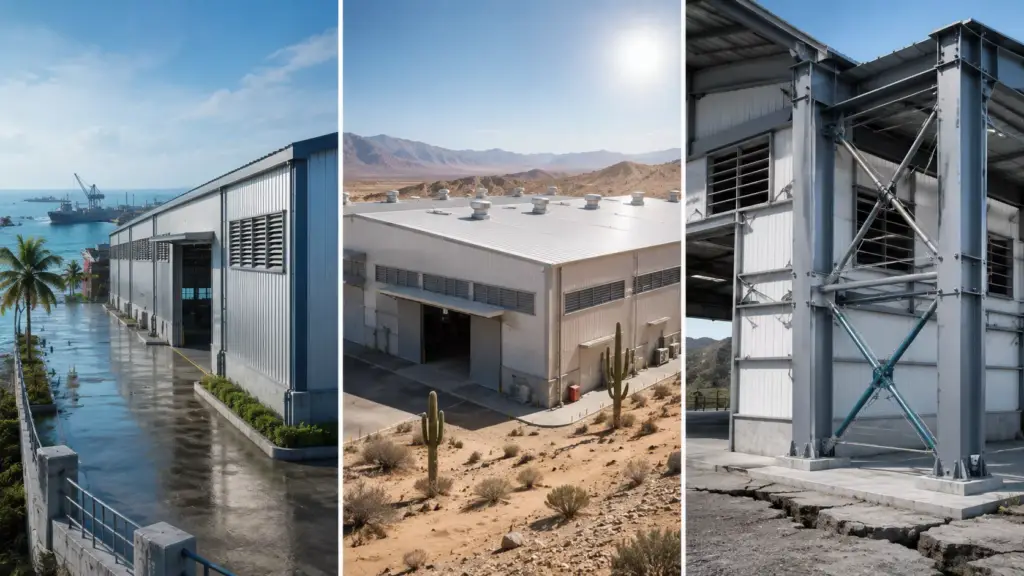
Do PEB Disadvantages Change by Climate or Region?
Yes. The disadvantages of a Pre-Engineered Building (PEB) are not the same everywhere. Local climate, weather conditions, and seismic requirements can significantly affect long-term performance. Understanding your site’s conditions helps you choose the right design and protective measures.
In coastal and high-humidity regions such as coastal Gujarat or Mumbai, moisture and salt in the air increase the risk of steel corrosion. In these environments, marine-grade protective coatings, proper surface treatment, and regular inspections are important to reduce corrosion and extend the building’s service life.
In hot and dry regions like Rajasthan, extreme heat becomes the main concern. High roof temperatures can increase indoor heat, making the building uncomfortable and raising cooling costs. Good-quality roof and wall insulation, along with reflective roofing systems, can help reduce heat gain and improve energy efficiency.
In seismic zones, structural detailing plays a bigger role than climate. The strength of bracing systems, beam-to-column connections, and overall structural design becomes critical for handling earthquake forces. These details should always follow the applicable structural design codes.
The key takeaway is simple: the same PEB design is not suitable for every location. Choosing materials and protective systems based on local conditions is one of the best ways to reduce common PEB disadvantages over the building’s lifetime.
The Real Cost of Ignoring These Limitations (10–20 Year View)
Choosing the lowest initial price may seem attractive, but ignoring known PEB limitations can lead to much higher costs over the next 10–20 years. Investing in proper protection during construction is usually more economical than paying for repeated repairs later.
| Factor | PEB with Proper Mitigation | PEB with Minimal or No Mitigation | RCC Building |
|---|---|---|---|
| Initial Cost | Higher due to protective measures | Lower upfront | Generally higher |
| Maintenance | Periodic planned maintenance | More frequent repairs | Routine structural maintenance |
| Expected Service Life | Long when properly maintained | Can be reduced by corrosion, leaks, or thermal damage | Long with regular maintenance |
| Long-Term Ownership Cost | More predictable | Often increases because of corrective repairs | Generally stable with scheduled maintenance |
Poor corrosion protection, inadequate insulation, or incorrect structural detailing can also affect insurance assessments if damage results from poor maintenance or preventable deterioration. Similarly, buyers or tenants may view a poorly maintained industrial building as a higher-risk asset, which can influence resale value or leasing potential.
The lesson is straightforward: spending more on quality coatings, insulation, drainage, and structural detailing during construction is often far less expensive than dealing with major repairs or premature upgrades years later. Proper planning helps protect both the building and your long-term investment.
PEB Contractor Checklist — What to Ask Before You Sign
Choosing the right PEB contractor is just as important as selecting the building system itself. Before signing a contract, ask these questions to avoid unexpected costs and ensure the building meets your long-term requirements.
- What steel grade and coating will be used? Ask for the steel specification and whether the structure will have a painted finish or galvanized coating. If protective coatings are used, request the coating system details and thickness (often measured in microns).
- What insulation system is included? Find out the insulation material, its stated R-value, and whether the contractor provides documentation or a performance guarantee where applicable.
- Does the design meet local wind and seismic requirements? Ask how purlin spacing and the structural design comply with the applicable building codes for your project’s location.
- What does the warranty actually cover? Separate warranties may apply to the structural frame, protective coatings, roofing sheets, and accessories. Request the warranty terms in writing.
- Is there a post-installation maintenance plan? A reliable contractor should provide maintenance guidelines, inspection recommendations, and advice for preserving the building’s performance over time.
Using this checklist helps you compare contractors based on quality, transparency, and long-term value instead of price alone.
When PEB Might Not Be the Right Choice
Although PEB systems are an excellent solution for many industrial and commercial projects, they are not the best fit for every situation.
Projects with highly complex architectural designs or buildings located in heritage zones may require conventional construction methods to meet design or regulatory requirements. Similarly, very tall multi-story high-rise buildings can exceed the practical span and height range where PEB systems are typically most efficient.
PEBs may also be less suitable for extremely corrosive environments if the project budget does not allow for premium protective coatings, specialized materials, and regular maintenance. Without these measures, long-term durability can be affected.
Finally, if your project is expected to undergo frequent structural modifications after completion, a conventional structural system may offer greater flexibility. Discuss your future expansion or modification plans with a qualified structural engineer before deciding on the most appropriate building system.
FAQs
Is PEB good for residential buildings?
Yes, a PEB (Pre-Engineered Building) can be a good option for residential buildings, especially for villas, farmhouses, vacation homes, and low-rise housing projects. It offers faster construction and flexible layouts. However, the design should meet local building codes, climate conditions, insulation needs, and architectural preferences to ensure long-term comfort and durability.
How long does a PEB structure last with proper maintenance?
A well-designed PEB structure can last several decades when it is properly maintained. Its lifespan depends on factors such as the quality of steel, protective coatings, environmental conditions, and regular inspections. Routine maintenance, including checking for corrosion, repainting when needed, and keeping drainage systems clear, helps preserve structural performance over time.
Is PEB cheaper than RCC in the long run?
In many projects, a PEB can be more cost-effective than RCC over the long term because of faster construction, lower maintenance requirements, and the ability to expand without major structural changes. However, the overall cost depends on project size, building purpose, design complexity, material prices, and local construction conditions.
Can PEB be modified or expanded later?
Yes. One of the major advantages of PEB construction is its flexibility. Additional bays, floors (where structurally feasible), or extensions can often be added with proper engineering evaluation. Any modification should be reviewed by a qualified structural engineer to ensure the existing framework can safely support the proposed changes.
Are PEBs safe in earthquake-prone areas?
Yes, PEBs can be designed for earthquake-prone regions when they comply with the applicable seismic design standards and local building codes. Their relatively lighter weight and engineered structural systems can help improve seismic performance. Safe performance depends on proper structural design, quality fabrication, and correct on-site installation.
Conclusion
The disadvantages of PEB structures are generally manageable and should not be viewed as reasons to avoid this construction method. Most challenges can be minimized through proper planning, quality materials, experienced engineering, and correct installation from the start. If you’re considering a PEB project, consult a qualified specialist, request a detailed quotation, or download a practical PEB planning checklist to make informed decisions before construction begins.