Steel frames are strong when the load comes straight down. Push them sideways and they behave very differently. Wind, earthquakes and crane movement all try to make a rectangular frame lean over like a folding chair. That’s the problem bracing in steel structure design is meant to solve. Bracing is a set of diagonal members that keeps the frame square and carries sideways loads safely to the foundation. This guide covers why bracing is needed, the main types and where each one fits, how PEB sheds handle it, the basics of design in India, and the mistakes we see most often on site.
What Is Bracing in a Steel Structure?
Bracing in a steel structure is a system of diagonal members that connects columns and beams to resist lateral loads such as wind and earthquakes. By turning rectangular frames into stable triangles, bracing prevents sway and carries these forces down to the foundation.
The idea behind it is simple geometry. A rectangle can deform. Push one corner and it collapses into a parallelogram. A triangle can’t change shape unless one of its sides changes length, so it stays rigid. So when you add a diagonal to a rectangular frame, you’ve created two triangles.
The load path is easy to picture from there. A lateral force hits the building, the bracing picks it up, it passes into the columns, and the columns hand it to the foundation. If any link in that chain is missing, the force finds another way down, and that’s usually where damage begins.
Why Is Bracing Needed in Steel Buildings?
A steel frame on its own is good at carrying weight and poor at resisting sideways push. Bracing in steel structure frames fills that gap, and it does so for several reasons.
Resisting Wind Loads
Wind pressure on walls and roofs pushes the whole frame sideways. This matters most for tall sheds and open-sided structures, where a large surface catches the wind. Bracing gives that force a clear route to the ground. Picture a tall, open shed in a windy industrial area. Without bracing, the frame relies only on the stiffness of its columns, and that is rarely enough.
Resisting Seismic Forces
During an earthquake, the ground shakes the building sideways, and bracing carries a large share of that load. This is especially relevant in Gujarat, where seismic zones III to V apply across different regions.
Stability, Sway Control and Crane Loads
Bracing reduces lateral drift and keeps members aligned during erection, when the frame is at its most vulnerable. In industrial sheds with EOT cranes, it also takes the longitudinal surge force as the crane starts and stops (see our guide to crane-supported PEB structures). And it stops slender members from buckling.
Types of Bracing in Steel Structure Design
There are several types of bracing in steel structure design. Each one trades off strength, cost and how much open space you need.
Based on Plane: Vertical vs Horizontal Bracing
Vertical (wall) bracing sits in the side and end walls and carries lateral loads down to the foundation. Horizontal (roof or plan) bracing sits in the roof plane and transfers wind from the gable ends across to the wall bracing. Neither works well alone. Together they form a single system that moves the force from the roof to the walls and then to the ground.
X-Bracing (Cross Bracing)
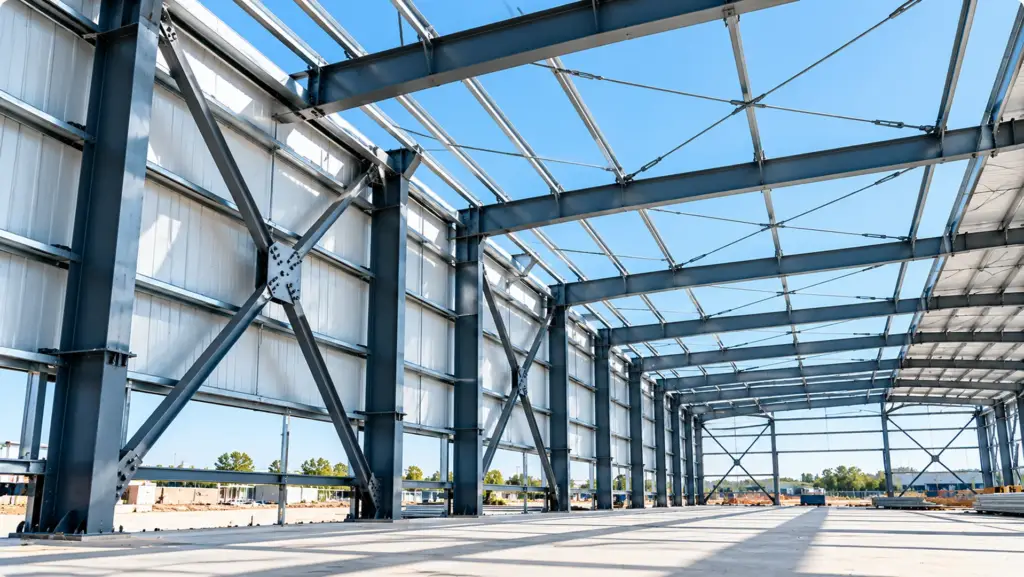
Two diagonals cross to form an X. Only one diagonal works in tension at a time while the other goes slack, which is why slender rods work so well here. X bracing is simple and economical, but it blocks openings, so you can’t put a door where the X is. It’s common in warehouses and PEB sheds.
K-Bracing
In K bracing, two diagonals meet at the mid-height of a column. However, it’s generally avoided in seismic zones, and the reason is simple. If one brace buckles, it can push the column sideways, and a damaged column puts the whole frame at risk.
V and Inverted-V (Chevron) Bracing
Here the diagonals meet at the midpoint of a beam. That leaves room for doors and windows below, which is the main reason people choose it. But the catch is the beam. After one brace buckles, the beam can take an unbalanced force, so you have to design it for that case.
Single Diagonal Bracing
This uses one diagonal member per bay. Because there’s no second diagonal to share the work, it has to work in both tension and compression. That makes it better suited to light structures.
Eccentric Bracing (EBF)
In eccentric bracing, the braces connect with an offset, which creates a short “link” beam between them. During a strong earthquake, the link yields and absorbs energy, protecting the rest of the frame. It also combines stiffness with ductility, which makes it a strong choice for high seismic zones.
Concentric vs Eccentric Bracing: The Key Difference
In concentric bracing, the members meet at a single point. Eccentric bracing offsets them on purpose. In short, use concentric bracing where stiffness and economy matter most, and eccentric bracing where earthquake performance matters most. Most ordinary sheds use concentric bracing because it’s simpler to detail and cheaper to fabricate.
Materials and Members Used for Bracing
- Rods and cables: tension-only, lightweight and very common in PEB.
- Angle sections: economical and easy to connect.
- Pipes and hollow tubes (CHS/SHS): handle both tension and compression, and give a cleaner look.
- Channels and built-up sections: used where industrial loads are heavy.
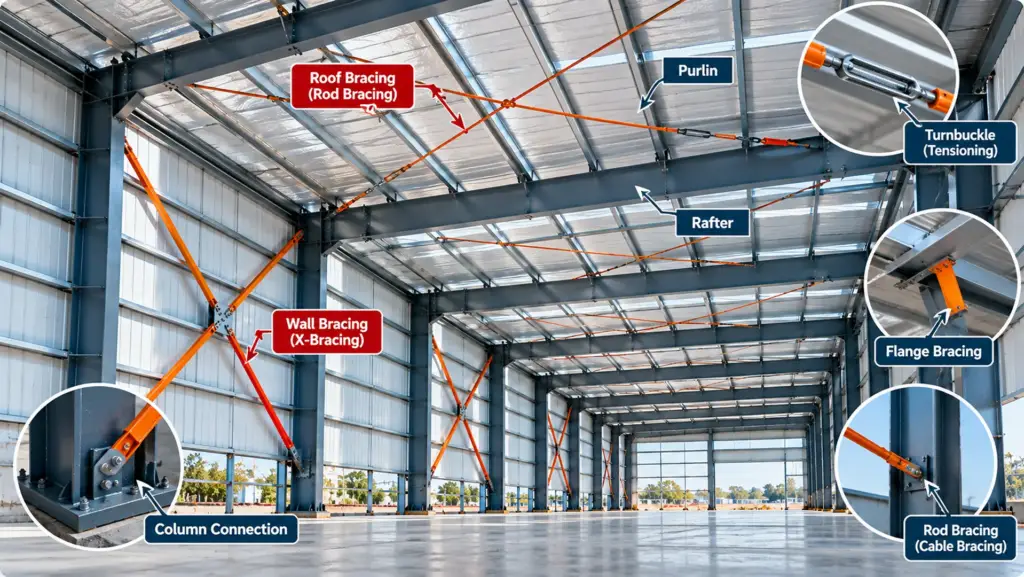
One small note on rod bracing. Rods are fitted with turnbuckles, and the tightening matters. A rod that’s left slack does nothing until the frame has already moved.
Bracing in Steel Structure for Pre-Engineered Buildings (PEB)
A pre-engineered building is designed for light, efficient steel use, so its bracing is usually simple and quick to install. These are the main details.
Rod and Cable Bracing
Rod bracing in PEB is the standard choice for roofs and walls. It’s fast to install, economical and pre-tensioned, so it starts working as soon as it’s tightened. Because rods only work in tension, they’re installed in pairs, one in each direction, so whichever way the load acts, one rod is always doing the job.
Portal Frame Bracing for Openings
For example, X-bracing can block a large door, shutter or loading bay. In that bay, a rigid portal frame is used instead. It carries the lateral load through stiff connections and leaves the opening clear.
Flange Bracing
Flange bracing uses short angles that connect purlins or girts to the inner flange of the rafter or column. These angles stop the main frame from twisting sideways, a failure called lateral-torsional buckling. It’s one of the most overlooked details in a PEB, and one of the most important.
Which Bracing Type Should You Choose?
| Bracing Type | Load Capacity | Allows Openings | Seismic Suitability | Cost | Typical Use |
|---|---|---|---|---|---|
| X-bracing | High | No | Good | Low | Warehouses, PEB sheds |
| K-bracing | Medium | Partial | Poor | Medium | Limited or older designs |
| V / Chevron | High | Yes | Moderate | Medium | Buildings needing openings |
| Single diagonal | Low to Medium | Partial | Moderate | Low | Light structures |
| Eccentric (EBF) | High | Yes | Excellent | High | High seismic zones, multi-storey |
| Rod / Cable | Medium | No | Good (tension-only) | Lowest | PEB roofs and walls |
The takeaway is that no bracing type wins everywhere. X-bracing and rod bracing are the budget picks for most sheds, while V-bracing helps when you need openings. Eccentric bracing costs more, but it’s the safer choice in high seismic zones.
Key Design Considerations and Indian Codes
Codes to Follow
Three Indian standards, all published by the Bureau of Indian Standards, guide bracing design. IS 800:2007 covers steel design, including member and connection design. For wind loads, use IS 875 (Part 3). IS 1893 (Part 1) covers seismic loads and zone factors.
Factors That Affect Bracing Design
Several things decide how a building should be braced:
- Building height, span and bay spacing
- Wind speed at the site and the seismic zone
- Crane capacity and surge forces
- Slenderness limits for bracing members
- Connection detailing, including bolts, gusset plates and edge distances
- Requirements for openings and future expansion
Treat this as a guide to the thinking behind bracing in steel structure design, not a design method. Final bracing design must always be done by a qualified structural engineer for your specific site and loads.
Common Bracing Mistakes on Site
Most problems with bracing in steel structure projects aren’t design errors. They happen later, on site. Here are the ones that come up most often:
- Loose rod bracing: rods left slack or never tensioned.
- Bracing removed later: cut or taken out to fit doors, shutters or ducts.
- Missing bays: no bracing in the end bays or roof bays.
- Weak connections: undersized gussets or missing bolts.
- Broken load path: bracing that isn’t continuous between the roof and the walls.
- Early removal: temporary erection bracing taken off before the permanent bracing is complete.
Catching these early is cheap. Fixing them after the roof sheets are on is not.
FAQs on Bracing in Steel Structure Design
Bracing keeps a steel frame stable against sideways loads such as wind, earthquakes and crane movement. It carries those forces to the foundation, controls sway and stops slender members from buckling.
Eccentric bracing (EBF) performs best in high seismic zones because its link beam yields and absorbs energy. Concentric X-bracing can also work in moderate zones when a structural engineer designs it properly.
X-bracing uses two crossing diagonals within a bay. K-bracing uses diagonals that meet at the column’s mid-height. K-bracing is usually avoided in seismic zones because a buckled brace can overload the column.
Yes. PEB sheds rely on bracing, usually rod or cable bracing in the roof and walls, to resist wind and, where relevant, seismic and crane loads. Without it, the frame has very little sideways stability.
Yes, but it needs moment-resisting frames, where rigid beam-column connections resist lateral loads instead of diagonals. This usually costs more in steel and connection work, so braced frames are often more economical.
Conclusion
Bracing in steel structure design is what keeps a building stable against wind, earthquakes and crane loads. And the right type depends on your openings, your loads and your seismic zone. Planning a factory, warehouse or PEB shed? Get a structure designed with the right bracing system for your site’s wind and seismic conditions. If you’re in Gujarat, start with our page on choosing a PEB manufacturer in Vadodara.