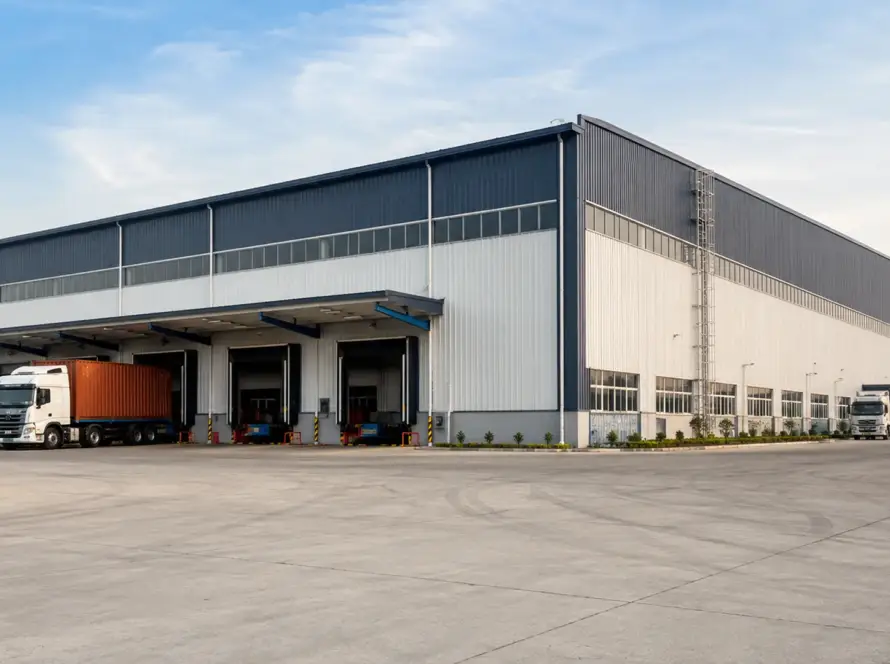
Picture the scene. The steel has arrived from the factory and it’s stacked on the ground. The foundation is ready. Now somebody has to get every piece standing, straight and bolted, without anyone getting hurt. That job is erection work in construction, and it’s where a small slip, like a bolt sitting a few millimetres out, can cost you days. In this guide, we’ll go through what erection involves, the types, the process step by step, the equipment, safety, what drives time and cost, and how to pick a contractor you can trust.
What Is Erection Work in Construction?
Erection work is the on-site process of assembling, lifting, aligning and fixing prefabricated structural components (columns, beams, rafters, panels) into their final position to form a complete structure.
Where does it sit in a project? Right in the middle. Design comes first, then fabrication, then erection, and then finishing and handover. And if the word “erection” sounds odd, don’t worry. It’s just the standard term in the industry, and you’ll see it on drawings, contracts and quotations.
Erection work in construction isn’t only about lifting heavy parts, either. Accuracy matters just as much. Every column has to be plumb and every beam level, because each stage builds on the one before it. If the frame is slightly off, the roof, the sheeting and any cranes will be off too.
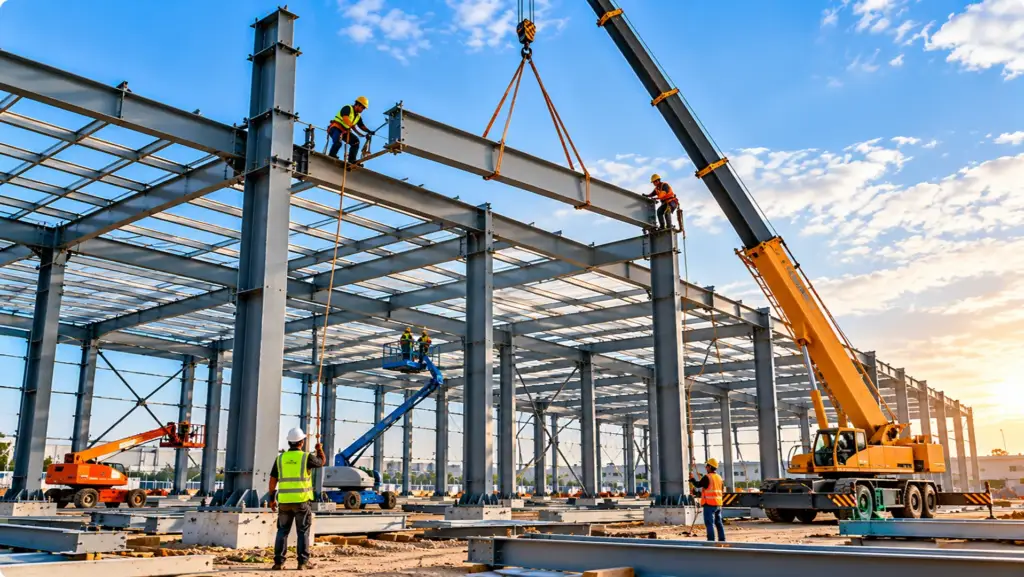
Fabrication vs Erection: What’s the Difference?
Fabrication happens in the factory, where workers cut, weld and drill the steel. Erection happens on site, where crews lift, bolt and align it. The two teams have to talk to each other. A mistake in the factory shows up on site as a part that simply won’t fit, and by then it’s slow and expensive to fix.
Types of Erection Work in Construction
Erection isn’t only about steel. Here are the main types, and each has its own way of working.
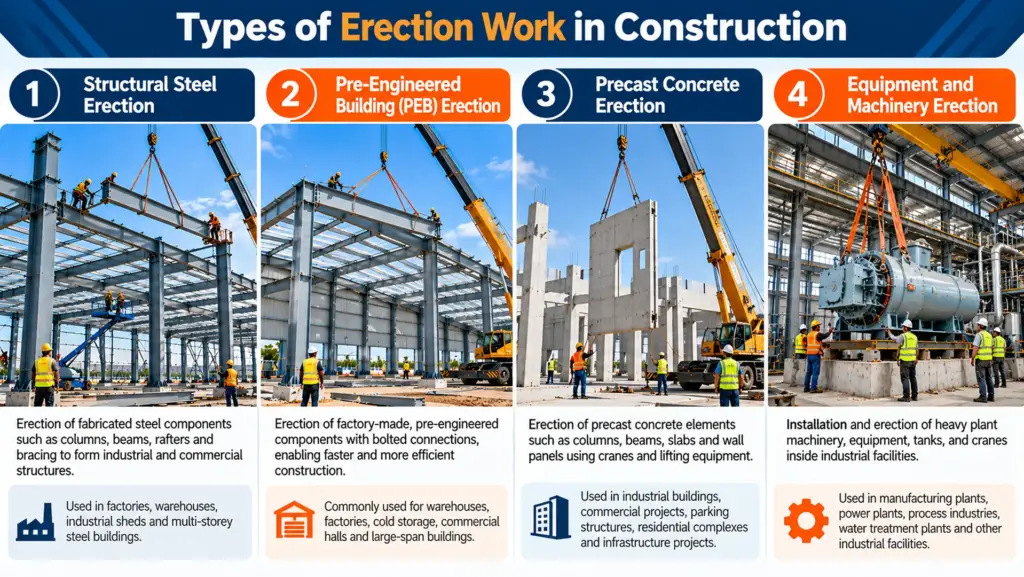
Structural Steel Erection
This covers industrial sheds, warehouses and multi-storey steel frames. Crews lift the members into place with cranes and then connect them by bolting or welding.
Pre-Engineered Building (PEB) Erection
A PEB shows up as factory-made components with bolted connections. That’s why the PEB erection process is usually quicker than conventional work, and the timeline is easier to predict.
Precast Concrete Erection
With precast, the slabs, beams and wall panels are made somewhere else and lifted into position by crane. It’s popular on projects that need speed and a consistent finish.
Equipment and Machinery Erection
This one means installing heavy plant machinery, tanks and cranes inside a facility. It takes careful planning, since the loads are big and the tolerances are tight.
Step-by-Step Erection Process
Every site has its quirks, but a steel structure erection usually runs through these seven steps.
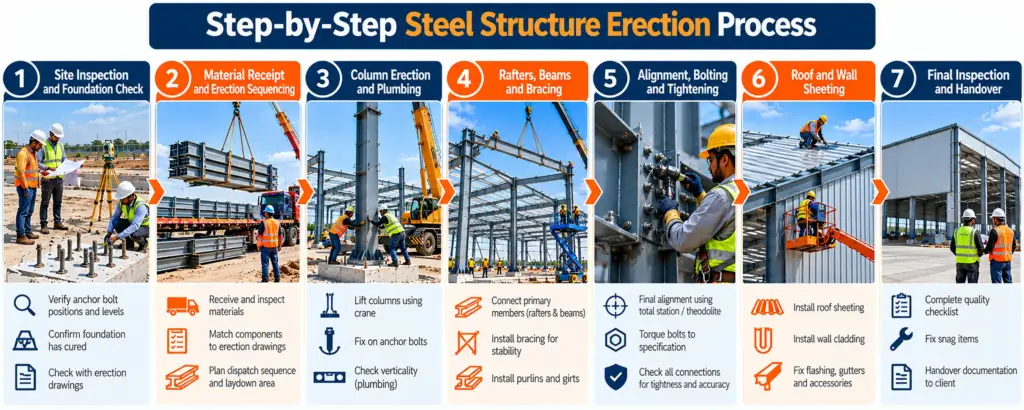
1. Site Inspection and Foundation Check
Before the crew lifts anything, the team checks the foundation. They verify the anchor bolt positions and levels, and they confirm the concrete has cured. A misplaced bolt is easy to fix now. But after the columns are up, it’s a headache. The team records the survey results, so any corrections happen before lifting begins.
2. Material Receipt and Erection Sequencing
Next, the crew matches every delivered component against the erection drawings. They check the dispatch sequence and plan the laydown area, so parts sit close to where they’ll be needed. It sounds minor, but hunting for the right rafter in a pile of steel wastes a lot of crane time.
3. Column Erection and Plumbing
Now the columns go up. The crew lifts each one, fixes it on the anchor bolts and checks that it’s vertical, or plumb. Temporary supports hold each column steady until the crew connects the next members.
4. Rafters, Beams and Bracing
Then come the primary members. The crew connects the rafters and beams and puts the bracing in early to stabilise the frame. After that, they fit the purlins and girts. In fact, stability really matters here. A frame with only a few members connected can sway, which is why erection follows a planned sequence.
5. Alignment, Bolting and Tightening
Now the crew aligns the structure precisely, usually with a total station or theodolite. Only after that do they torque the bolts to specification, using the values in the design drawings.
6. Roof and Wall Sheeting
With the frame stable and aligned, the team fits the sheeting, flashing, gutters and accessories. Sheeting closes the building, so it’s best done once the crew has aligned and bolted the frame.
7. Final Inspection and Handover
Last, the contractor works through the quality checklist, fixes any snag items and hands over the documents.
[ADD A REAL MINI CASE EXAMPLE HERE, such as “X sq ft warehouse erected in Y days”, with the real figures. Delete this line once filled in.]
Equipment Used in Erection Work
| Equipment | Purpose | Typical Use |
|---|---|---|
| Mobile crane / crawler crane | Heavy lifts | Large columns, rafters and heavy members |
| Hydra crane | Light to medium lifts | Common on Indian sites for general lifting |
| Chain pulley block | Positioning and fine adjustments | Final placement of members |
| Boom lift / scissor lift | Safe working at height | Bolting, sheeting and inspection work |
| Torque wrench | Bolt tightening to specification | Structural bolted connections |
| Total station / theodolite | Alignment and levelling | Checking plumb, line and level |
So which one do you need? It depends on member weight, height and site access. If your building will have overhead cranes, our guide to crane-supported PEB structures is worth a read.
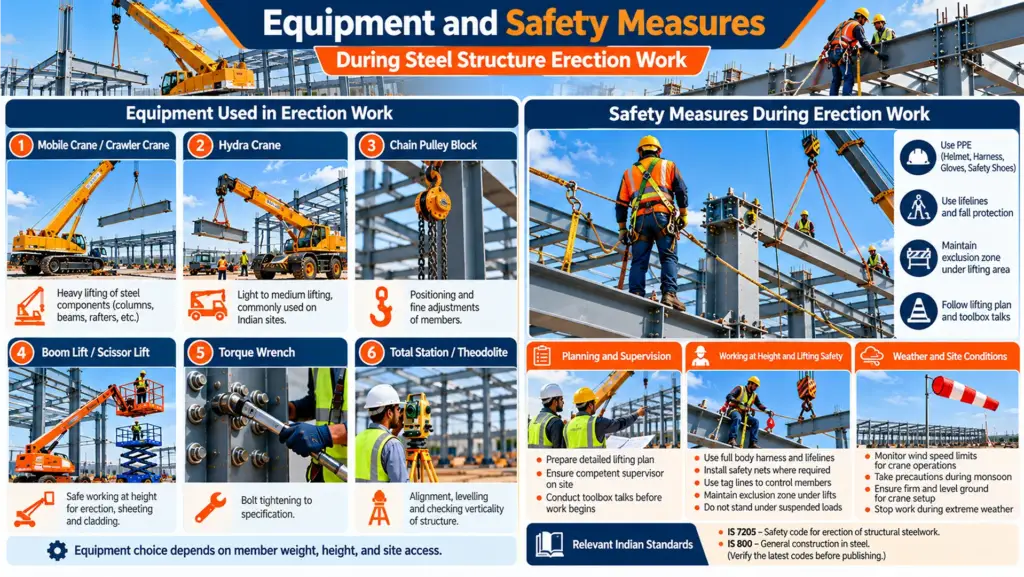
Safety Measures During Erection Work
Erection is one of the riskiest stages of any project. People work at height, right next to heavy lifts. So safety measures during erection work have to start long before the first lift, and every erection work in construction project should treat them as non-negotiable.
Planning and Supervision
Every lift needs a lifting plan, and a competent supervisor has to be on site. Hold a toolbox talk before work begins so everyone knows the plan and the hazards. Inspect rigging gear such as slings and shackles before use, and treat helmets, safety shoes and gloves as a must.
Working at Height and Lifting Safety
Anyone working at height needs a harness and lifeline, and safety nets add protection where they suit the job. Also, keep people out from under lifts with exclusion zones, and use tag lines so the crew can steer loads as they move.
Weather and Site Conditions
First, wind is a big deal for crane work. Cranes have wind limits, and the lifting plan should spell them out. So if conditions go past them, stop lifting. In the monsoon, watch for slippery surfaces, and make sure the ground can take the weight of the crane.
Relevant Indian Standards
Two standards from the Bureau of Indian Standards are worth knowing. IS 7205 is the safety code for erection of structural steelwork, and IS 800 covers general construction in steel. Overall, think of them as useful background, not a legal guide.
Common Erection Challenges and How to Avoid Them
| Challenge | How to Prevent It |
|---|---|
| Misaligned anchor bolts | Do a pre-erection survey of the foundation |
| Wrong material dispatch sequence | Coordinate between the fabrication and site teams |
| Fit-up issues from fabrication errors | Do quality checks before dispatch |
| Weather delays | Plan schedule buffers, especially in the monsoon |
Look closely and most of these come down to communication. When the design, fabrication and site teams share information early, they catch problems while they’re still cheap to fix.
Erection Timeline and Cost Factors
What Affects Erection Time?
A few things set the schedule: the size of the building, how complex the design is, crane access, crew size and the weather. For example, a simple shed with easy access goes up much faster than a complex frame on a cramped site.
What Affects Erection Cost?
Erection is usually priced per metric ton or per sq ft. On top of that, the height of the structure, crane hire, the location and whether the contractor brings its own equipment all play a part. Because these vary so much, don’t rely on rough figures. Ask for a detailed quote, so you can see exactly what’s included. A realistic schedule also needs a buffer for weather and delivery delays, since both can disturb the order of work.
PEB Erection vs Conventional Steel Erection
| Factor | PEB Erection | Conventional Steel Erection |
|---|---|---|
| Speed | Faster | Slower |
| Connections | Mostly bolted | Bolted and welded |
| On-site welding | Minimal | More |
| Precision | Factory-precise | Depends on site work |
| Ideal for | Warehouses, factories, standard sheds | Custom or complex designs |
Put simply, PEB erection is faster, bolted and factory-precise. Conventional steel means more welding on site, and it suits custom or complex designs. If you’re planning a standard warehouse or factory, a PEB is often the easier route.
How to Choose the Right Erection Contractor
A few straight questions will sort the strong contractors from the weak ones:
- Have they handled similar structures and project sizes?
- What’s their safety record, and is the crew trained?
- Is the crew in-house, or is the work subcontracted?
- Do they own their equipment, or hire it?
- Can one company take responsibility for design, fabrication and erection?
- Can they show references or photos of finished projects?
Whoever you pick, ask for a written erection plan before work starts. A good plan covers the sequence, the equipment, the safety arrangements and the schedule. A contractor who can explain erection work in construction clearly on paper usually handles it well on site.
FAQs on Erection Work in Construction
An erection drawing shows where each fabricated member goes, how it connects and the order of assembly. Site crews use it to place, align and bolt every component correctly.
Safety is a shared duty. The erection contractor is mainly responsible on site, with a competent supervisor, while the client must provide safe access. The contract should state each party’s role clearly.
It depends on the building size, design complexity, crane access, crew size and weather. A small warehouse takes far less time than a large one, so ask your contractor for a schedule.
Not always. Some manufacturers supply only materials, while others offer design, fabrication and erection together. Always check the scope of the quotation before you sign.
Conclusion
Good erection work in construction comes down to planning, the right equipment and a skilled crew. Get those three right and the structure goes up safely and on time. Planning a warehouse or factory building? Talk to our team about design-to-erection support. If you’re in Gujarat, start with our page on choosing a PEB manufacturer in Vadodara, or see how we approach cold storage PEB projects.