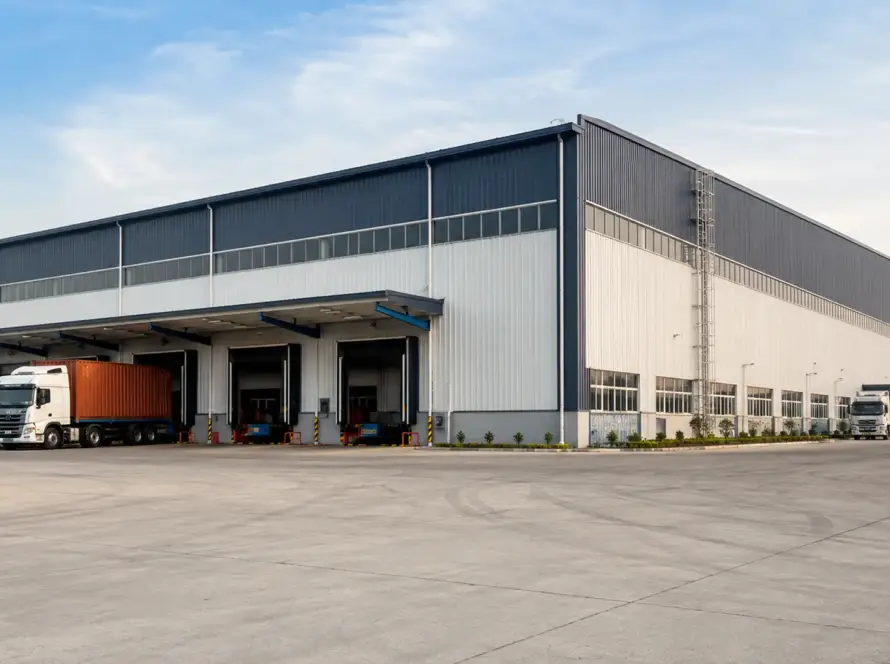
I’ve sat through enough site visits in Pithampur and Sanwer to know how this usually goes. Someone signs off on an RCC factory shed, gets excited about the timeline the contractor promised, and then watches it slip by two months because of a monsoon delay, a cement shortage, or a curing schedule nobody accounted for. Meanwhile the machines are sitting in a warehouse somewhere, and the lease clock keeps running. That’s the actual reason Pre-Engineered Building Solutions in Indore have picked up so much traction lately. Not because it’s trendy, but because manufacturers got tired of watching money leak out of a slow build.
So this article isn’t going to read like a vendor’s landing page. I want to walk through real numbers, honest timelines, and the parts of a PEB project that vendors tend to leave out of the pitch, so you can go into a project around Indore knowing roughly what you’re signing up for.
What Pre-Engineered Buildings Are, and Why They Fit Indore Specifically
The short technical version
Strip away the jargon and a pre-engineered building is just a steel structure that’s mostly built somewhere else first. The columns, rafters, purlins, and cladding are cut and shaped at a factory to exact measurements, then loaded onto trucks and bolted together once they reach your plot. RCC does it backwards — nearly everything happens on-site, poured in stages, with curing time eating into the schedule at every step. PEB takes that slow part off the site entirely. That’s really the whole trick behind why it’s faster.
Why Indore’s industrial corridors lean toward PEB
Here’s something most PEB pitches skip over: Indore’s industrial belt isn’t one place. It behaves like three separate markets, and each one wants something different from a shed.
Pithampur runs on automotive work. Component manufacturers and assembly units there need wide clear-span floors for machinery layouts, floors that can actually take the load, and enough headroom for overhead cranes. Sanwer, on the other hand, has turned into a logistics corridor over the last few years — the priority shifts toward how much you can store and how easily trucks can get in and out, not how much weight the floor can hold. Dewas sits somewhere between pharma and general engineering, so hygiene-grade flooring, tighter climate control, and cleaner finishing standards matter a lot more there.
A shed built for a Sanwer warehouse shouldn’t look anything like one built for a Dewas pharma unit. If a vendor is offering you the same spec sheet for both, ask why. That’s the kind of detail that separates genuine Pre-Engineered Building Solutions in Indore from a design that was copied and dropped onto three different plots without much thought.
The Real Cost of a PEB Factory or Warehouse in Indore (2026 ₹/sq ft Breakdown)
Cost by building type
Call five vendors and ask for a per-square-foot number, and you’ll get five different answers — mostly because everyone’s counting different things as “included.” Here’s a rough working range for 2026:
| Building Type | Approximate ₹/sq ft (structure + roofing) |
|---|---|
| Basic warehouse / storage shed | ₹300 – ₹450 |
| Standard factory shed | ₹400 – ₹600 |
| Heavy-duty factory with crane loads | ₹550 – ₹800+ |
| Cold storage / insulated facility | ₹700 – ₹1,200+ |
These numbers generally cover the steel frame, roofing, and basic wall cladding — nothing else. Foundation work, flooring, MEP, and interior fit-outs almost always sit outside that figure, and that’s exactly the gap that catches first-time builders off guard. Before comparing two quotes for Pre-Engineered Building Solutions in Indore, sit down and figure out what each one is actually promising you.
What actually drives the price
A few things move that number more than people expect. Wider clear spans — the kind you need for machinery or racking — chew through more steel per square foot than a narrow, simple bay design would. Roofing matters too. PUF-insulated panels cost more going in, but they cut down cooling loads by a meaningful amount, which counts for a lot once your production floor is running through peak Indore summer.
Civil and foundation work almost never comes bundled into the headline rate, and it depends heavily on what your soil actually looks like. Skipping a soil test to save time isn’t corner-cutting — it’s just gambling with a bigger number later. Mezzanine add-ons complicate the math further, since extra floor area for offices or a QC lab adds both steel and foundation load, and vendors rarely present that honestly as a simple per-square-foot bump.
The costs nobody mentions upfront
Steel is the single biggest line item in any PEB build, and its price moves — sometimes more than people expect over the life of a project. If your build stretches across several months, ask whether your quote is locked in or open to revision. That one clause has surprised more than a few first-time builders halfway through construction.
Transport is another cost that quietly adds up. Most vendors offering Pre-Engineered Building Solutions in Indore fabricate their steel elsewhere and truck it in, so distance and road conditions both feed into the final bill in ways people tend to underestimate. And then there’s the ground itself — a plot with weak soil bearing capacity somewhere in Sanwer, or a low-lying stretch near Dewas, might need deeper or reinforced footings, which can turn a straightforward shed into something noticeably pricier.
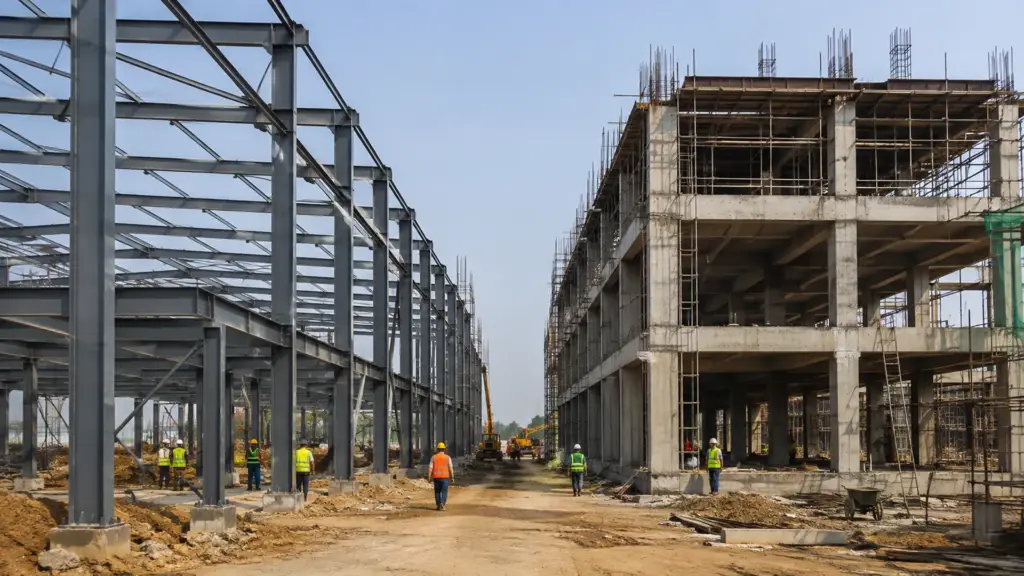
PEB vs. RCC Construction: What’s Actually Better for Pithampur/Sanwer Units
The comparison, stripped of marketing
| Factor | PEB | RCC |
|---|---|---|
| Cost (structure) | Generally lower for single-storey industrial sheds | Generally higher for equivalent spans |
| Build time | Weeks to a few months once design is locked | Often several months to over a year |
| Structural lifespan | Long-lasting with proper maintenance and anti-corrosive coating | Long-lasting, less sensitive to coating upkeep |
| Expansion flexibility | Easy to extend in length, bay by bay | Harder, usually needs fresh structural planning |
| Financing/loan eligibility | Increasingly accepted by banks and NBFCs, though some still favor RCC as collateral | Traditionally viewed as more “standard” collateral by lenders |
For a single-storey factory or warehouse in Pithampur or Sanwer, PEB comes out ahead on both speed and upfront cost. But if I’m honest, the thing that actually convinces most owners isn’t the price — it’s knowing they can bolt on extra bays later without tearing everything up. That flexibility is probably the strongest practical argument for Pre-Engineered Building Solutions in Indore over pouring concrete the old way.
When RCC still makes more sense
None of this means PEB fits every job. RCC still makes more sense once you need a multi-storey structure — PEB is built around single-storey clear spans, and stacking floors turns it into a structural and financial headache fast. It also wins out when your specific industry’s fire safety or regulatory codes call for concrete construction, which varies depending on what you’re manufacturing or storing. Worth checking with the MP Pollution Control Board and your local fire department before you assume PEB gets an automatic green light.
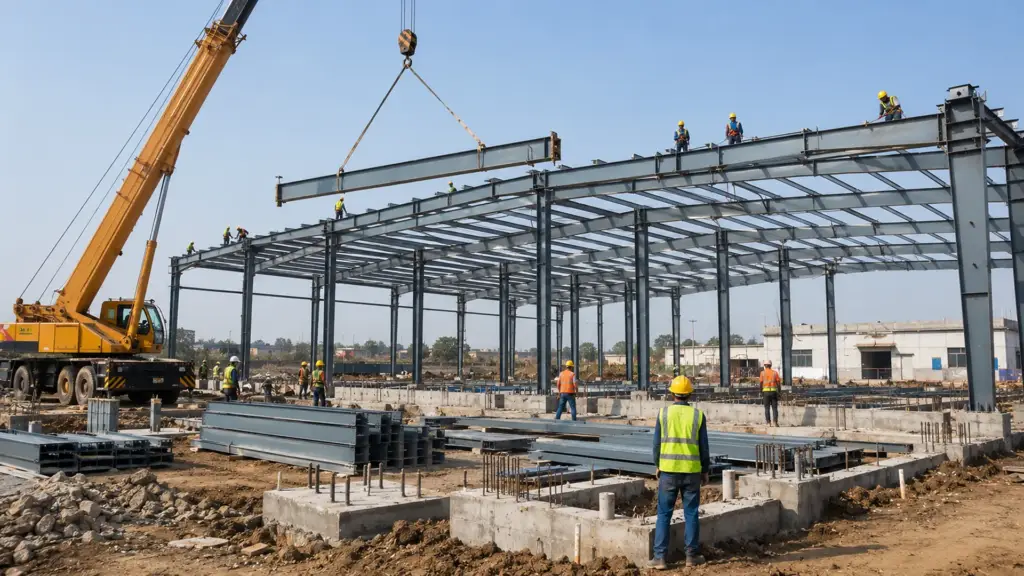
The PEB Project Timeline, From Design to Handover
A realistic phase-by-phase breakdown
From a locked design to actually getting the keys, here’s roughly how it plays out:
- Design and approval: 2–4 weeks — final drawings, structural calculations, and getting municipal and pollution control clearances moving.
- Fabrication: 4–8 weeks of steel cutting, welding, and coating at the plant. This stage stretches or shrinks depending on how backed up the vendor’s order book is.
- Transport: a few days to 1–2 weeks, depending on how far the fabrication unit is and what the roads look like on the way to your site.
- Foundation work: 3–5 weeks, usually running alongside fabrication. Civil contractors handle footings and plinth work on-site while your steel is being built somewhere else entirely — that overlap is probably PEB’s biggest time advantage over RCC.
- Erection: 2–4 weeks to bolt the frame together, then roofing and cladding go up.
- Finishing: 2–4 weeks for flooring, electrical, plumbing, doors, and the final inspections.
Add it all up and a mid-sized factory shed or warehouse typically takes 3 to 5 months from locked design to handover. Size and complexity can push that number either way.
What actually causes delays in MP
Monsoon, roughly June through September, is the one everyone underestimates. Foundation and civil work grind almost to a halt during heavy rain, so if your build overlaps with that window, plan for extra buffer instead of hoping it works out. Steel lead times are the other real risk — if your vendor’s juggling multiple orders at once, your fabrication slot can slip, especially when demand is high across the board. And labor gets tighter during peak construction season, roughly post-monsoon through winter, when good civil and erection crews are booked out weeks in advance.
What Nobody Tells You Before You Build
MP Pollution Control Board clearance, in plain terms
Depending on what your unit manufactures or stores, you’ll likely need both Consent to Establish and Consent to Operate from the Madhya Pradesh Pollution Control Board before you can legally run the place. Which category you fall into — red, orange, green, or white, based on pollution potential — decides how much paperwork and scrutiny you’re in for. Get that confirmed early. It affects your timeline a lot more than it affects your paperwork pile.
Factory license requirements and typical timelines
Once you cross certain worker-count or power-usage thresholds, you’ll generally need a factory license from the state Labour Department. Processing times aren’t fixed, so it’s worth starting that application alongside construction rather than sitting on it until the building’s already standing.
The reality of local labor and material sourcing
Indore and the belt around it have a fairly solid base of PEB erection crews and civil contractors, though availability tightens up in busy seasons. Basic materials — cement, aggregate, flooring — are easy enough to source locally. Specialized items like insulated panels or certain steel grades often still have to travel in from outside the region.
The mistakes I see most often
- Undersized foundations, picked to shave cost early on, that come back to bite once a crane or heavier equipment gets added later.
- Skipping any thought about future expansion, which turns what should’ve been a simple extension into a full redesign.
- Ignoring site drainage, especially on the lower-lying plots around Sanwer — the problem doesn’t show up until the first serious monsoon after handover, and by then it’s a much bigger fix.
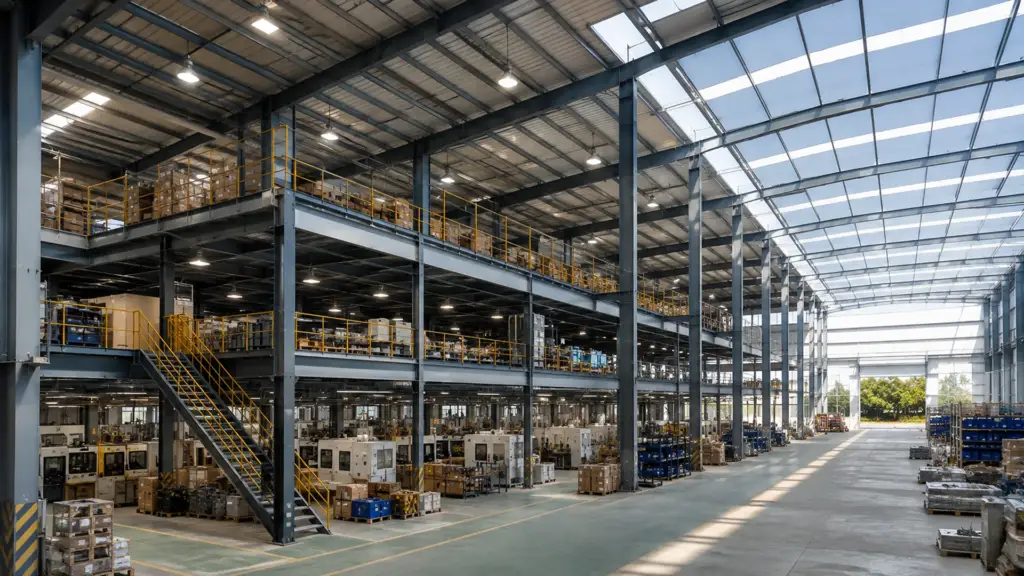
Designing for Growth: Mezzanine Floors & Future Expansion
Over-build now or retrofit later
If you’re fairly sure you’ll need extra floor space in the next couple of years — offices, a QC lab, extra storage — it’s usually cheaper to design the foundation and columns for a mezzanine now, even if you don’t build the actual floor right away. Retrofitting one into a structure that wasn’t built for it means reinforcing foundations and columns while the facility is still running. That’s disruptive, and it costs more than most people expect.
The basics of load calculation
A mezzanine floor carries real weight — both its own structure and whatever sits on top of it, whether that’s racks, machinery, or just people walking around. Your structural engineer needs to know exactly what it’ll be used for before sizing the columns and footings, because a mezzanine meant for a quiet office space needs a very different foundation than one meant to hold inventory.
The trade-off, honestly
Building for a mezzanine you might not need for years ties up money now. Waiting and retrofitting later ties up money later, plus downtime you didn’t plan for. There’s no clean answer here — it really depends on how confident you are about your own growth timeline, and whether paying more now actually beats what a retrofit would cost you down the road.
Case Snapshot: What a Typical Indore PEB Project Looks Like
Picture this: a mid-sized PEB warehouse going up in the Sanwer logistics corridor, spanning around 30 meters, with an eave height of roughly 8–9 meters so racking and forklifts can move freely, on a built-up area somewhere around 25,000–30,000 sq ft. A project like that, with standard roofing and a small office carved out of one corner, usually lands in the ₹350–₹500 per sq ft range for the structure alone — foundation and flooring billed separately — and takes about 4 months from a finalized design to handover, assuming it doesn’t run straight through the worst of monsoon.
That’s a composite example, not one specific job. Your actual numbers will move depending on your soil report, how complex the design gets, and who you’re working with.
FAQs
Most manufacturers will take on projects starting around a few thousand square feet, though minimums shift from vendor to vendor. Very small builds don’t always get the same cost efficiency as mid-to-large ones.
Yes — that’s one of the real advantages here. Adding bays to extend the length is usually straightforward, as long as the original foundation and end-wall design left room for it.
Comes down to your contract. Some vendors lock the price in, others build in a steel escalation clause. Get that answered before you sign anything, not after.
Counting design, approvals, fabrication, and erection, most mid-sized projects run 3–6 months, with monsoon timing and steel lead times being the biggest swing factors.
Yes, provided the specs are right — hygienic flooring, proper insulation, finishing that actually meets regulatory requirements. It takes more careful planning than a basic warehouse, but it’s a well-tested use case, and it comes up a lot for Dewas-based units specifically.
Conclusion
Indore’s industrial corridors move fast, and there’s not a lot of patience left for guesswork or budget surprises. Pre-Engineered Building Solutions in Indore genuinely suit the pace and the variety of what’s happening across Pithampur, Sanwer, and Dewas — but only when the design is actually built around your load, climate, and regulatory needs instead of a template someone reused from the last client. If you’re planning a factory or warehouse, the smartest move is a site visit and a quote built on your real soil conditions, not a number pulled from a brochure. Reach out for a site consultation and get figures you can actually plan a budget around.