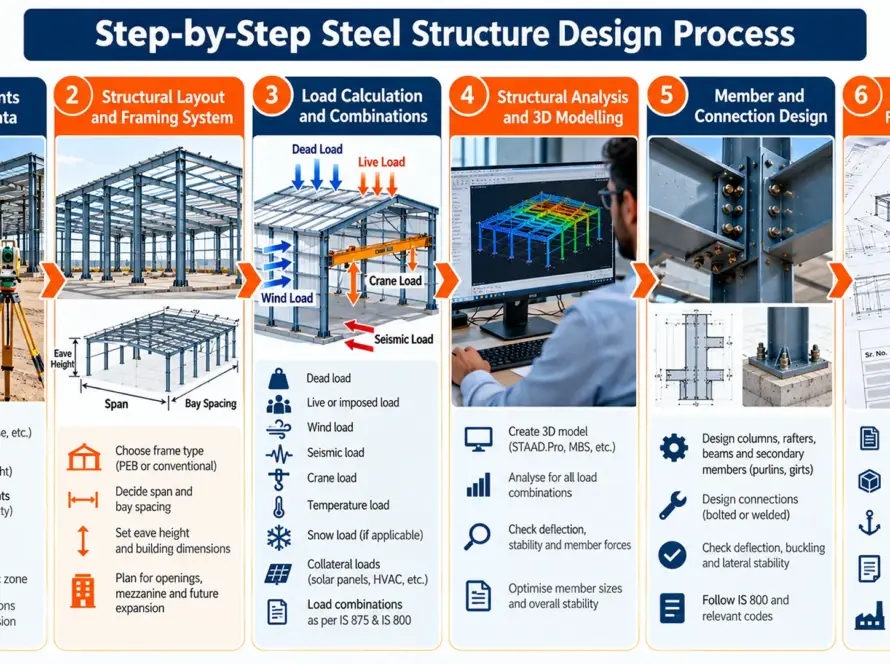
If you run a plant in Dahej, Ankleshwar or Jhagadia, you probably need a shed built on a tight deadline. This page walks through factory shed construction in Bharuch from start to finish: the design choices, the build process, the approvals, the cost drivers and the timeline. It’s based on a real project, so you can compare it with your own plans before you speak to any builder.
What the Client Needed
Every project starts with a clear brief, and this one was no different. The client needed a production shed that fit a fixed plot, stayed within a set budget and was ready by a firm date. Clear briefs like this are the foundation of any factory shed construction in Bharuch.
[ADD: the real production requirement, space limits, budget range and deadline, in two or three sentences. Delete this line once filled in.]
Why Factory Shed Construction in Bharuch Is Different
Bharuch isn’t like an inland site, and a good design reflects that. Three local factors shape almost every shed here. Anyone planning factory shed construction in Bharuch should weigh all three before choosing a design.
Coastal Air and Corrosion
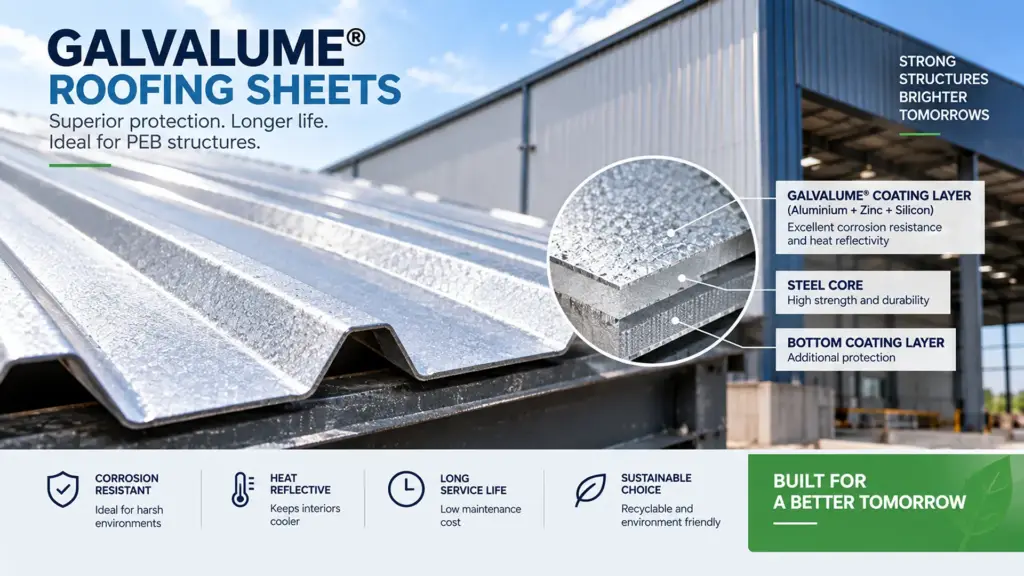
Humidity and salt in the air attack steel faster than inland conditions do. For this reason, the coating system and the sheet grade matter more here than the headline price. Our guide to anti-corrosion coatings for PEB explains the options.
Soil and Monsoon Conditions
Many sites in this part of Gujarat have soft or black cotton soil. This soil swells when wet and shrinks when dry, so a soil test comes before any foundation design. Site drainage also needs attention, and the schedule should work around heavy monsoon rain.
Wind Load and GIDC Requirements
Coastal sites call for careful wind load design, using IS 875. Industrial estates also have plot rules, such as setbacks and height limits, so check these early. The rules differ from one estate to another.
Design Choices and Why We Made Them
PEB or Conventional Steel
The decision usually comes down to four things: span, speed, cost and future expansion. PEB generally wins on large clear spans and fast delivery, while conventional steel suits unusual layouts and very heavy loads. For a deeper look, see our overview of pre-engineered building solutions.
[ADD: which option was chosen on this project and the main reason. Delete this line once filled in.]
Roofing, Insulation and Ventilation
The roof does a lot of work in a hot climate. Sheet type, thermal insulation, turbo ventilators and skylights for daylight all affect comfort inside. You can read more in our guides to roof and wall cladding and industrial ventilators.
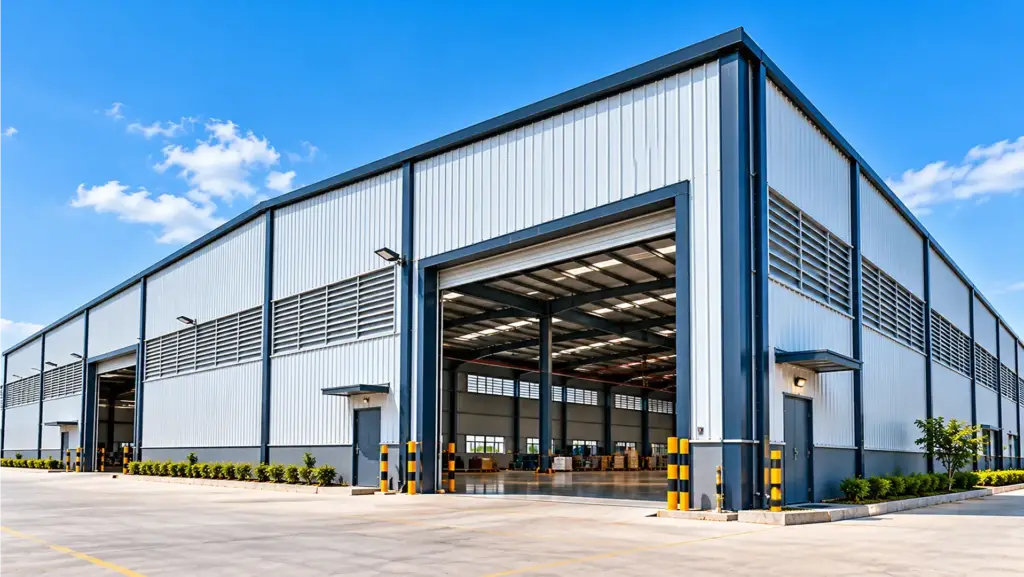
[ADD: the roof sheet, insulation and ventilation used here.]
Crane, Mezzanine and Future Expansion
It’s far cheaper to plan these loads at the start than to add them later. Crane beams change the column design, and a mezzanine adds floor loads. Read more about crane-supported PEB structures and mezzanine floor design.
How the Shed Was Built, Step by Step
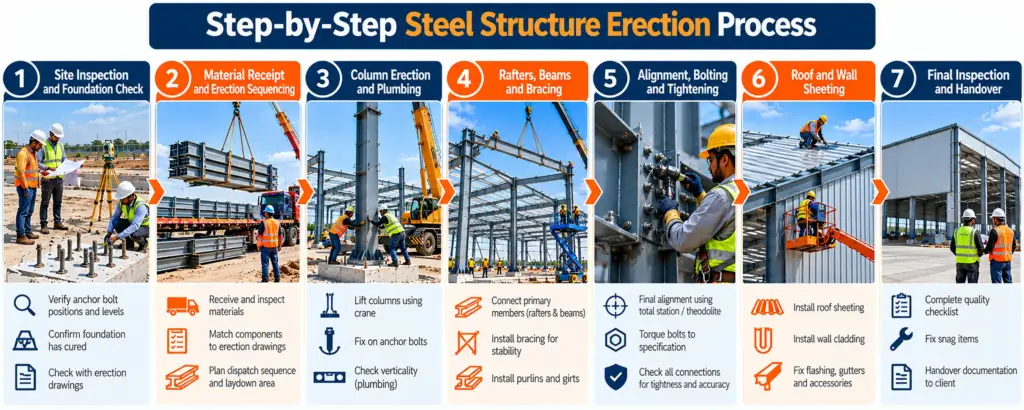
The build followed a clear order, with each stage ready before the next began.
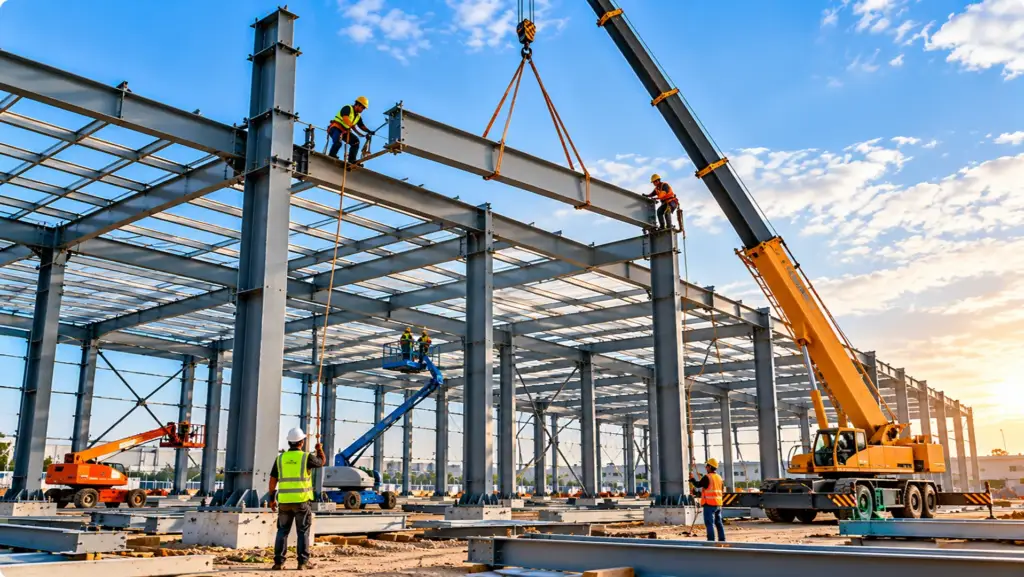
- Soil testing, foundation and anchor bolts: a soil test came first. After that, the crew cast the foundations and set the anchor bolts to exact positions, since the steel has to fit them precisely.
- Steel erection: the factory-made columns and rafters arrived at the site, and the crew bolted them up in sequence. Our article on erection work in construction shows how this stage works.
- Roofing and wall cladding: once the frame was stable, the crew fixed the roof sheets and wall cladding.
- Flooring, electrical provisions and finishing: the last stage covered the floor, the electrical provisions, doors and final touches.
[ADD: one real photo for each stage, with a short caption.]
Approvals and Compliance You Need to Plan For
Approvals take time, so start them early. In a GIDC area, plan for these items: Missing an approval is one of the most common reasons factory shed construction in Bharuch slips behind schedule.
- GIDC permissions for the plot and the building
- Building plan approval
- Structural stability certificate
- Fire safety requirements
- Factory licence considerations
Rules vary by estate and change over time, so always verify the current requirements with the local authority before you begin.
Cost and Timeline
What Drives the Cost per Sq Ft
Several things move the price, and a single figure rarely tells the whole story. The main factors are:
- Steel weight
- Span and height
- Roofing specification
- Foundation design
- Crane load
- Site access
[ADD ONLY IF AVAILABLE: a broad, dated cost range per sq ft from recent Devashish quotes. Delete this line if not used.]
For a figure that fits your plot, ask for a site-specific estimate.
A Realistic Timeline
A typical project moves through four stages: design and approvals, fabrication, erection and finishing. Fabrication and foundation work can run in parallel, which saves time. These stages apply to almost every factory shed construction in Bharuch, though the durations differ by size.
[ADD: real durations for each stage from this project.]
Challenges on This Project and How They Were Solved
No project runs perfectly, and the way a team handles problems says a lot about it.
[ADD: two or three real problems from this project, such as a weather delay, material logistics or a tight deadline, and how each was fixed. Delete this line once filled in.]
Handover, Warranty and Maintenance
At completion, the client received [ADD: handover documents and warranty terms]. After handover, a little upkeep goes a long way. Inspect the coating regularly, clean the gutters before the monsoon and check the bolts from time to time. In a coastal area, it pays to look at the coating more often.
FAQs on Factory Shed Construction in Bharuch
It depends on size, soil and approvals. Fabrication and foundation work run in parallel, which saves time. Ask your builder for a written schedule that includes the monsoon season.
For most large factory sheds, yes. PEB is faster and uses steel efficiently over big spans. Conventional steel suits unusual layouts or very heavy loads, so the best choice depends on your needs.
Typically GIDC permissions, building plan approval, a structural stability certificate and fire safety clearance. Rules vary by estate, so confirm current requirements with GIDC and the local authority.
It varies with span, height, roofing, crane load and foundation. A single figure can mislead, so ask for a site-specific quote based on your drawings.
Yes. PEB sheds are easy to extend by adding bays. Mention expansion plans at the design stage so the end walls and foundations can allow for it.
Planning a Shed in Bharuch? Let’s Talk
If you’re planning factory shed construction in Bharuch, we can visit your site and give you a clear quote. We work across Dahej, Ankleshwar, Jhagadia and Panoli. Contact us to book a free site visit, or see our PEB work in Vadodara to learn more about us.