Industries rarely have the luxury of waiting a year for a building. A new line has to start, stock needs a home, and you need the space now. That’s why prefab buildings have become such a common choice for sheds, warehouses and factories. Prefab buildings are structures whose parts a factory makes and crews then assemble on site, which saves time and cuts waste. In this guide, we’ll cover the types, how they’re built, how prefab compares with PEB, what drives the cost and how to choose a manufacturer.
What Are Prefab Buildings?
Prefab buildings, or prefabricated buildings, are structures whose components a factory manufactures and a crew then assembles on site. Because most of the work happens off site, they’re usually faster to deliver and more predictable than conventional construction.
The range is wide. At one end, there are simple cabins and site offices. At the other, there are large steel factories and warehouses with long, column-free spans. What they share is the idea of making the parts in a controlled place and putting them together quickly where they’re needed.
How Prefab Buildings Are Made
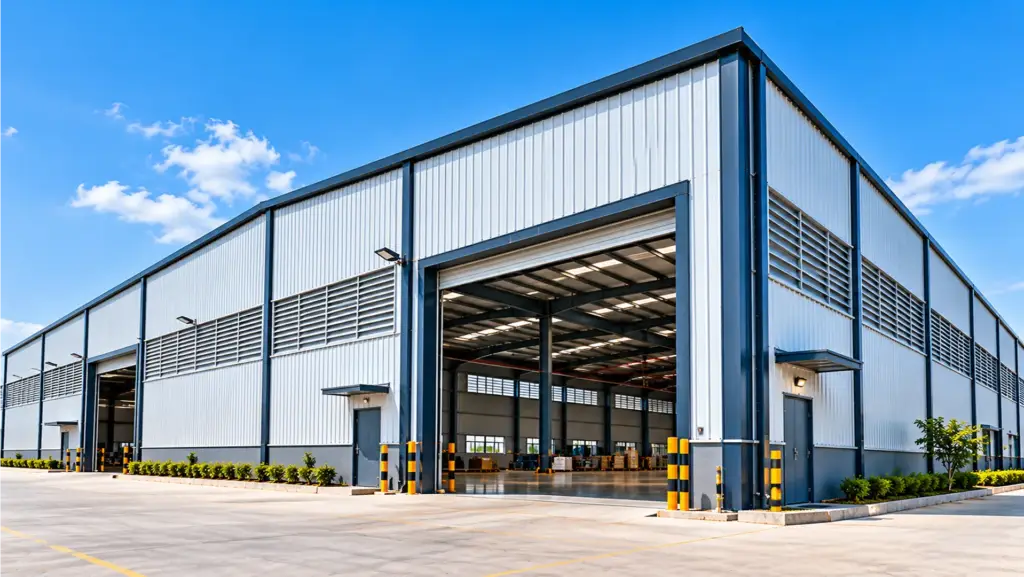
The process is simple to describe. The factory fabricates the components, trucks carry them to the site, and the crew assembles them there. In fact, the factory part is what makes the difference. Indoors, for example, the crew isn’t fighting rain, dust or heat, and every part is cut and finished to a set standard. That means better quality control and a faster schedule than building everything from scratch on site.
Prefab vs PEB vs Conventional Construction
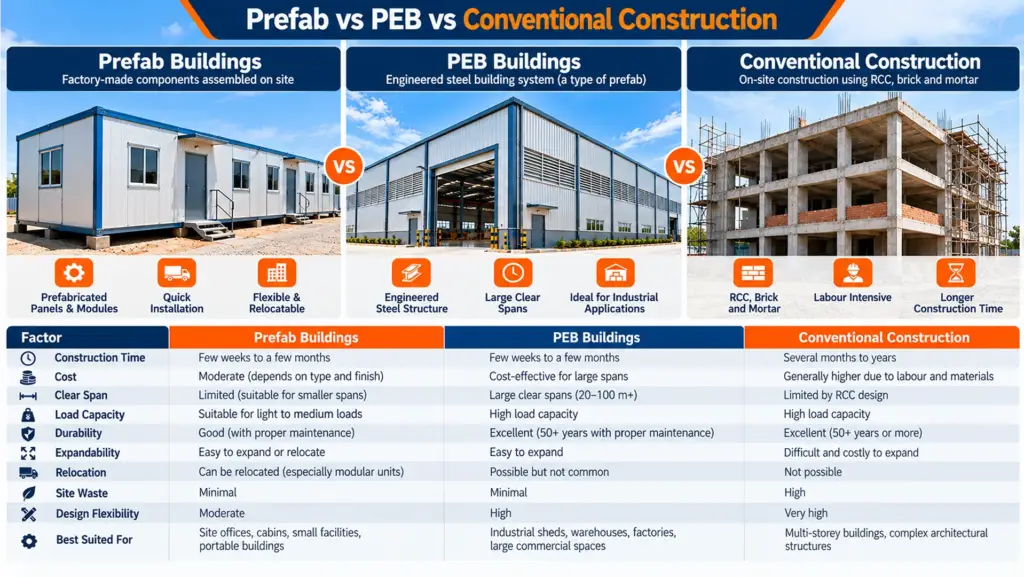
People often mix these terms up, so let’s clear it up. To start, prefab is the broad category. A PEB, or pre-engineered building, is one engineered steel system within it. So every PEB is a prefab building, but not every prefab building is a PEB. Light prefab cabins, for example, aren’t PEBs.
| Factor | Prefab Buildings (General) | PEB | Conventional (RCC) |
|---|---|---|---|
| Construction time | Fast | Fast, since parts are made off site | Slower |
| Cost | Often lower for simple buildings | Competitive for large industrial spans | Varies, often higher for large spans |
| Clear span | Limited for light prefab | Long, column-free spans | Shorter spans are more economical |
| Load capacity | Light to medium | Designed for industrial loads, including cranes | High, good for heavy floors |
| Durability | Good with proper protection | Good with coatings and maintenance | Long-lasting, but needs upkeep |
| Expandability | Easy | Easy | Harder |
| Relocation | Often possible | Possible, since frames are bolted | Not practical |
As a rule of thumb, light prefab suits small, temporary or simple buildings. A PEB suits large industrial spans. And conventional construction still makes sense for heavy-duty or multi-storey projects.
If you’re not sure which route fits, a short conversation with a structural engineer usually settles it. Share your span, loads and timeline, and you’ll get a clear answer.
Types of Prefab Buildings and Their Uses
Prefab covers a wide range of buildings. Here are the main types, along with a typical user for each.
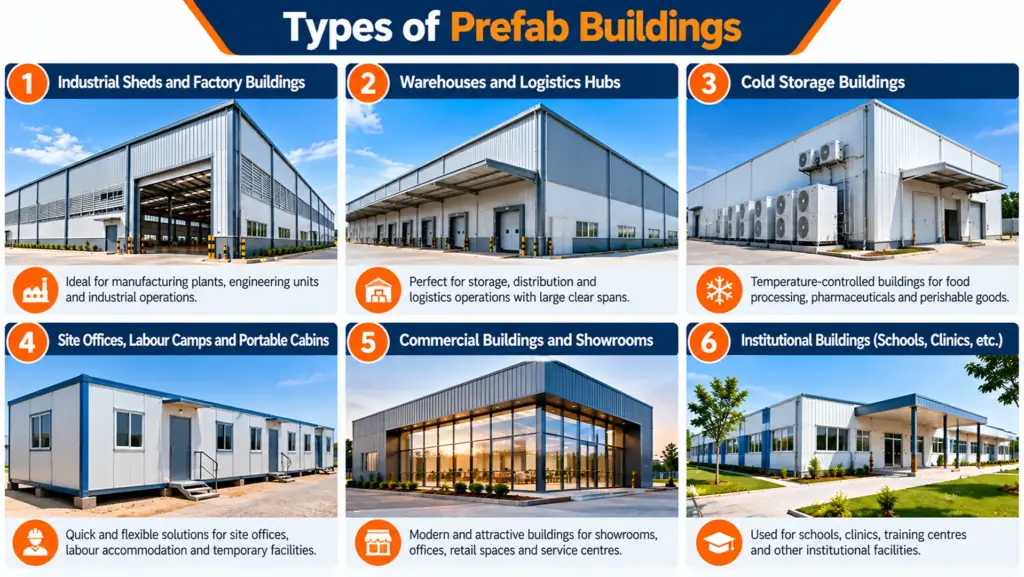
Industrial Sheds and Factory Buildings
First up, these are the most common prefab buildings. Auto ancillary units and general manufacturers use them for production floors, because they go up quickly and can grow with the business.
Warehouses and Logistics Hubs
Wide, column-free interiors make storage and movement easier. FMCG and logistics companies often choose prefab warehouses for this reason.
Cold Storage Buildings
Insulated panels keep the temperature steady, so prefab suits food processing and pharma storage. See our guide to cold storage PEB for the details.
Site Offices, Labour Camps and Portable Cabins
These are quick to set up and easy to move. Construction companies use them again and again, project after project.
Commercial and Institutional Buildings
This group includes schools, clinics, showrooms and farm structures. Agriculture businesses, for instance, use prefab for grain stores and packing sheds.
Whichever type you pick, the basics stay the same. You need a sound design, good materials and a crew that knows how to put the pieces together. Getting those right matters more than the label on the building.
Materials and Structural Components
A prefab building is only as good as what goes into it. The main parts are:
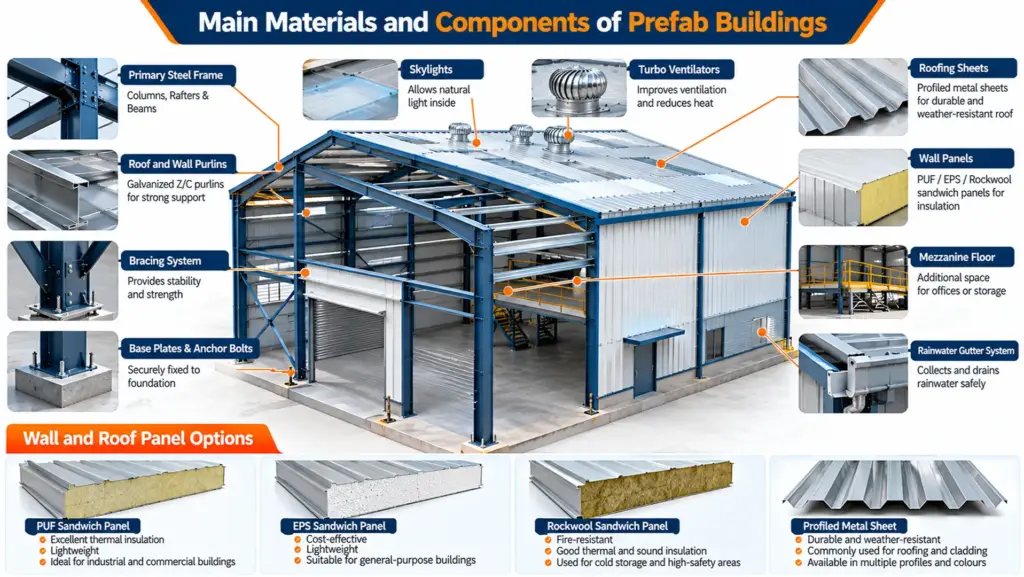
- Primary steel frames and light gauge steel: the skeleton that carries the loads.
- Wall and roof panels: PUF, EPS and rockwool sandwich panels, or profiled sheets, depending on your insulation and fire needs.
- Insulation and ventilation: these keep the inside comfortable.
- Add-ons: skylights, turbo ventilators and mezzanines.
For ventilation, take a look at our industrial ventilators, and for the envelope, our roof and wall cladding solutions.
The panel choice deserves a moment of thought. PUF panels give good insulation and are common in cold storage. EPS panels are lighter and more economical. Rockwool panels are a good pick where fire resistance matters. The right one depends on your temperature, fire and budget needs.
How a Prefab Building Is Constructed, Step by Step
Every project is different, but most follow this order:
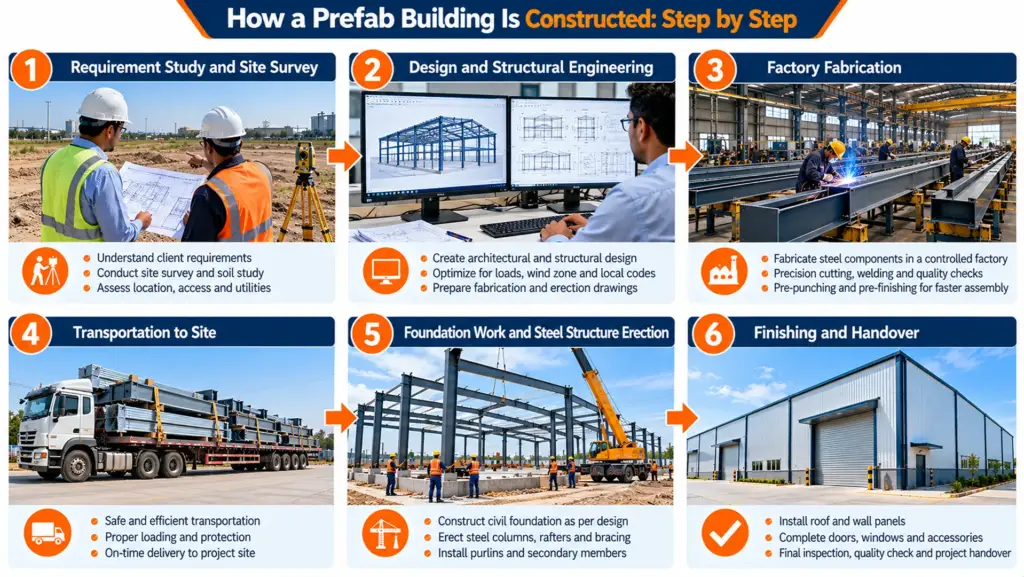
- Requirement study and site survey: the team learns what you need and checks the site.
- Design and structural engineering: engineers design the structure for your loads, wind and seismic zone.
- Factory fabrication: the factory cuts, welds and finishes the parts.
- Transport to site: trucks deliver the finished parts in sequence.
- Foundation work and erection: the crew builds the foundation, and the frame goes up.
- Finishing and handover: the crew completes sheeting, accessories and final checks.
How long does all this take? It depends on the size, design and site conditions, so ask your manufacturer for a schedule based on similar completed projects instead of relying on generic figures.
Good communication between the design, fabrication and site teams keeps this order smooth. A delay in one step usually pushes back the next, so it pays to confirm the drawings and the site readiness before fabrication begins.
Benefits and Limitations of Prefab Buildings
Key Benefits
- Faster completion: factory work and site work can run side by side.
- Cost predictability: a fixed design means fewer surprises.
- Less site waste: parts arrive cut to size.
- Expandability: you can add bays later as the business grows.
- Relocatability: in many cases you can move bolted frames.
- Consistent quality: factory conditions give more uniform results.
Speed deserves a closer look. While the factory builds the frame, the crew can prepare the foundation, so the two jobs overlap instead of waiting on each other. On a tight schedule, that overlap is often the biggest advantage of prefab.
Limitations to Consider
However, prefab isn’t perfect for every project. First, light prefab has span limits. Second, in extreme heat, you’ll need good insulation. Third, design flexibility is lower than with RCC, especially for unusual shapes. None of these are deal-breakers, but it’s better to know them before you decide.
So when is prefab the right call? Usually when speed matters, the building is industrial or commercial, and the design is fairly standard. If you need very heavy floors or an unusual shape, it’s worth talking to an engineer about whether conventional construction suits you better.
Prefab Building Cost in India
The cost of prefab buildings in India varies a lot from one project to the next. These are the main drivers:
| Cost Factor | Impact | Why It Matters |
|---|---|---|
| Size and span | High | Larger and wider buildings need heavier frames |
| Steel tonnage | High | Steel is the biggest material cost |
| Panel type | Medium | PUF, EPS and rockwool panels differ in price and performance |
| Location and wind zone | Medium | Higher wind loads need stronger members, and location affects transport |
| Foundation | Medium | Soil conditions decide the foundation design |
| Accessories | Low to medium | Skylights, ventilators and mezzanines add cost |
Because steel is the biggest cost, an optimised design that uses steel efficiently can bring the total down without hurting safety. That’s one more reason to work with a manufacturer that has its own design team, since the design is where most of the saving happens.
You’ll find plenty of online averages, but they rarely match a real site. A site-specific quote is far more reliable, so share your requirements and request a detailed quote.
How to Choose the Right Prefab Building Manufacturer
A good manufacturer will happily answer these questions:
- Do they have an in-house design team?
- Do they have their own fabrication facility?
- Can they show completed projects?
- Do they follow IS 800 for steel design and IS 875 for loads and wind?
- What warranty do they offer?
- Do they provide erection support?
Don’t be afraid to ask for these details up front. A manufacturer who is confident in the work will usually share drawings, references and warranty terms without fuss, and that openness tells you a lot.
Also, watch out for red flags. Vague quotes, no structural drawings and no site references are all signs to slow down.
Project Snapshot
[ADD ONE REAL PROJECT HERE: building type, size, location and completion time, with a photo. Delete this line once filled in.]
FAQs on Prefab Buildings
With good design, protective coatings and regular maintenance, steel prefab buildings commonly last for decades. The exact life depends on the materials, the local environment and how well you maintain the roofing, coatings and fixings.
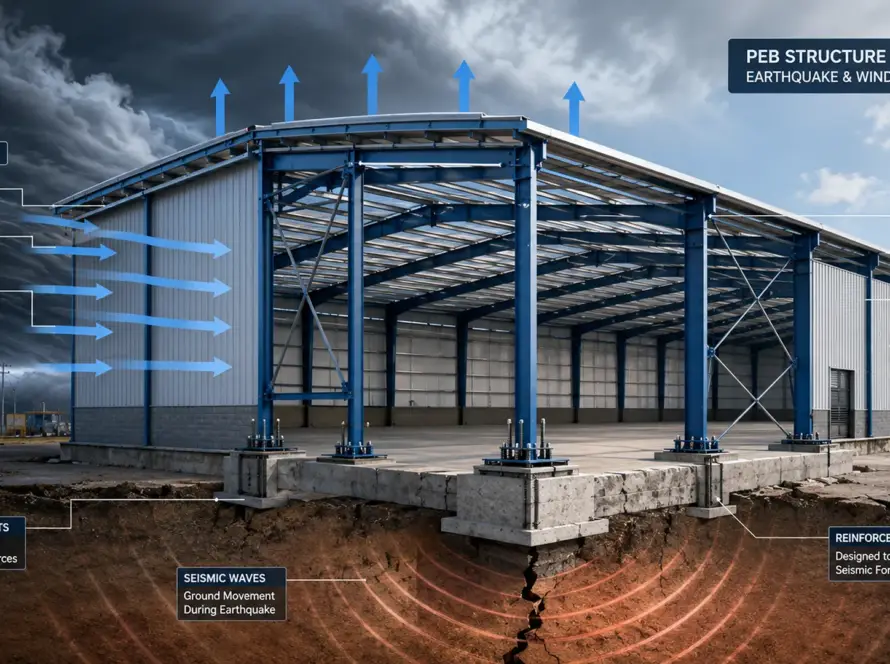
Yes, when they’re designed for the site. Engineers check wind loads under IS 875 (Part 3) and seismic loads under IS 1893 (Part 1). Gujarat spans seismic zones III to V, so accurate site data really matters.
Usually, yes. Bolted steel frames are easy to extend by adding bays, and many can be dismantled and re-erected. Plan for expansion at the design stage so the end frames and foundations can support it.
It depends on the building size, design, site access and weather. Because the parts are made in a factory, site work is faster than conventional building. Ask your manufacturer for a project-specific schedule.
Often, for sheds, warehouses and factories, thanks to less site work and faster completion. For small or heavy-floor buildings, conventional construction can cost less, so compare detailed quotes for your own project.
Conclusion
Prefab buildings are the right choice when you need space quickly, want predictable costs and don’t need an unusual design. Planning one? Request a quote or a free site consultation. If you’re in Gujarat or the south, see our pages for a PEB manufacturer in Vadodara or pre-engineered buildings in Coimbatore.