You need a warehouse or factory, and you need it soon. The budget is fixed, and the building still has to last for decades. That is exactly the situation where a prefabricated steel structure makes sense. Most new industrial buildings in India now use this method, because the parts are made in a factory and assembled on site, which saves weeks of work and a lot of waste. In this guide, we’ll cover what it is, the main types, the cost factors and how to pick a manufacturer you can trust.
What Is a Prefabricated Steel Structure?
A prefabricated steel structure is a building whose steel components are designed and fabricated in a factory, then transported to the site and bolted together. Nothing is cut or welded from scratch at the project location. Each column, rafter and purlin arrives marked, finished and ready to fit.
That is the main difference from building on site. Conventional work depends on weather, local labour and constant measuring. With prefabrication, the heavy work happens indoors, where quality is easier to control. You’ll find this approach in warehouses, factories, showrooms and even schools. If you want the wider picture, our guide to prefab buildings covers other materials too.
Prefabricated vs PEB vs Conventional Steel Structures
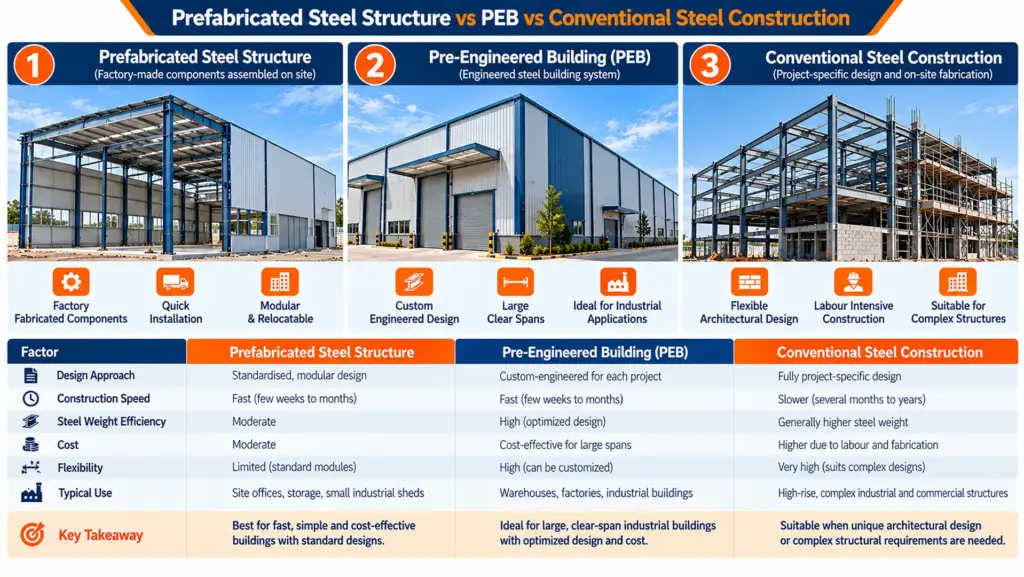
People often use these terms as if they mean the same thing, so let’s clear it up. A pre-engineered building (PEB) is a type of prefabricated steel structure that is custom-engineered for each project. Conventional steel, on the other hand, uses standard hot-rolled sections that are cut and joined to suit the design.
| Factor | Prefabricated Steel | PEB | Conventional Steel |
|---|---|---|---|
| Design approach | Standardised, modular design | Custom-engineered for each project | Fully project-specific design |
| Construction speed | Fast, a few weeks to months | Fast, a few weeks to months | Slower, several months to years |
| Steel weight efficiency | Moderate | High, optimised design | Generally higher steel weight |
| Cost | Moderate | Cost-effective for large spans | Higher due to labour and fabrication |
| Flexibility | Limited, standard modules | High, can be customised | Very high, suits complex designs |
| Typical use | Site offices, storage, small industrial sheds | Warehouses, factories, industrial buildings | High-rise, complex industrial and commercial structures |
In short, PEB suits most large industrial buildings, light prefab suits small and quick jobs, and conventional steel fits unusual designs. To go deeper into the PEB side, read our overview of pre-engineered building solutions.
Key Components of a Prefabricated Steel Structure
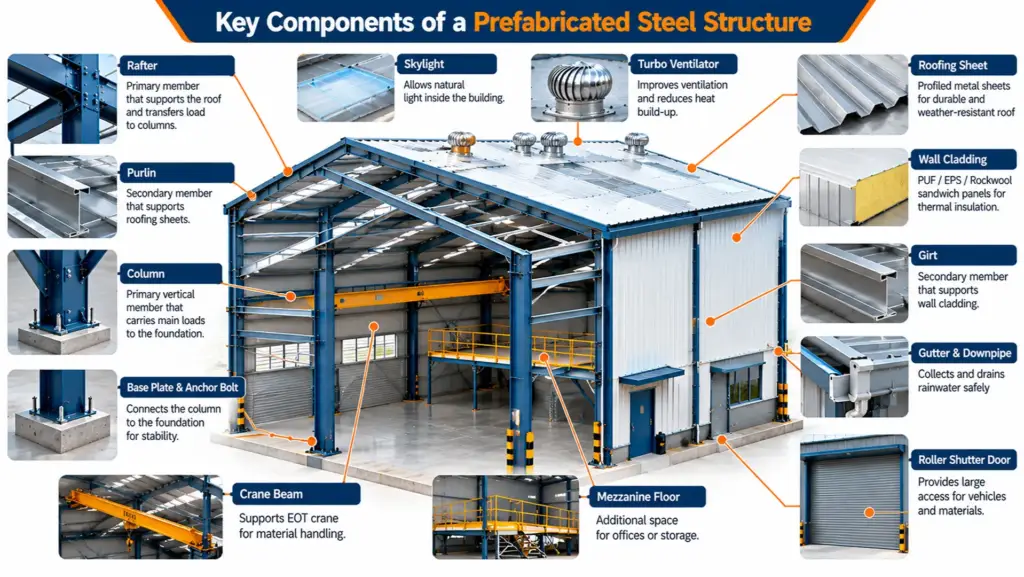
Every prefabricated steel structure has the same basic parts. Knowing them helps you read a quotation properly.
Primary Framing
Columns and rafters form the main frame. They are often tapered, built-up sections, which put steel only where the load needs it. These members carry the main loads down to the foundation.
Secondary Members
Purlins, girts and eave struts connect the frames. They support the roof and wall sheets and tie the whole building together. Bracing adds stability against wind, and our article on bracing in steel structures explains how it works.
Roof and Wall Cladding
Profiled metal sheets are the most common choice. For better insulation, many buyers pick sandwich panels instead, and the coating you choose affects how long the finish lasts. We cover the options in our guide to roof and wall cladding solutions.
Accessories
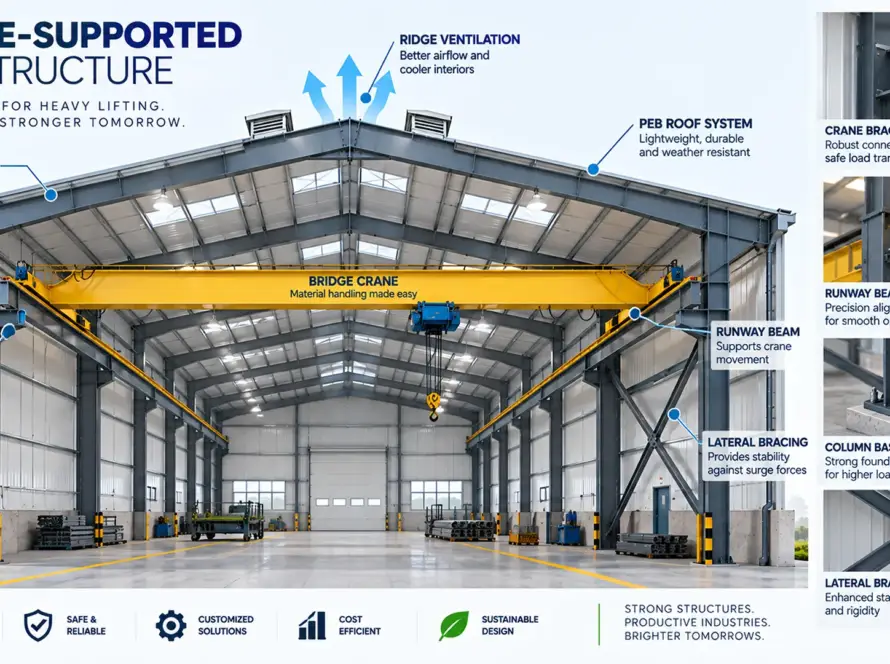
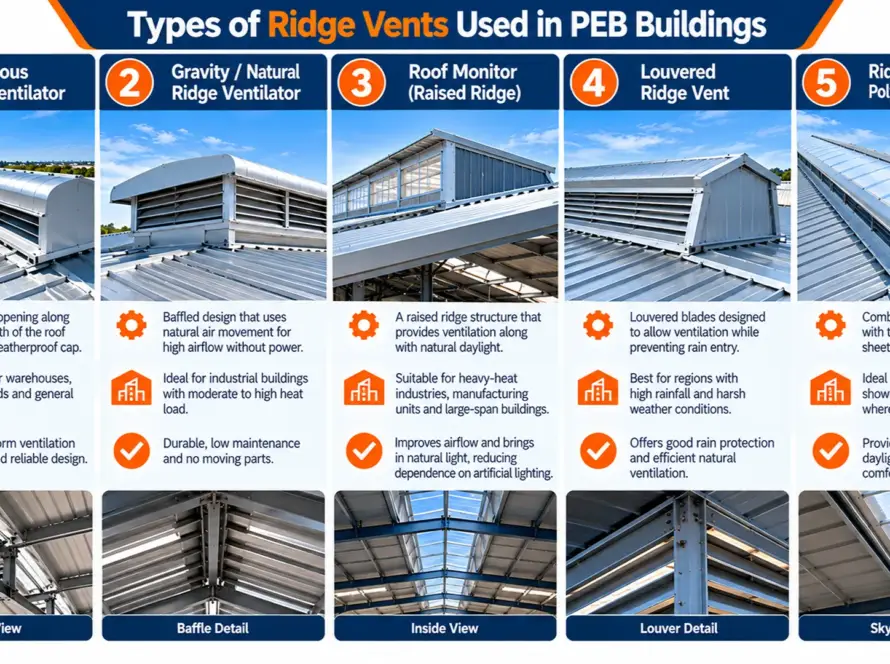
Skylights, turbo ventilators, gutters, doors, crane beams and mezzanines complete the building. For airflow, industrial ventilators are worth planning from day one.
Types of Prefabricated Steel Structures
Most buildings fall into one of four groups. Here is where each one fits best:
- Single-span (clear-span) buildings: best for warehouses and factories that need open floor space with no columns.
- Multi-span buildings: a good fit for very wide plants, where interior columns cut the steel cost.
- Multi-storey steel buildings: useful for offices, hostels and compact industrial units on small plots.
- Structures with mezzanine floors: ideal when you need extra office or storage space inside the same footprint. See our guide to mezzanine floor design in PEB buildings.
How a Prefabricated Steel Structure Is Built, from Design to Erection
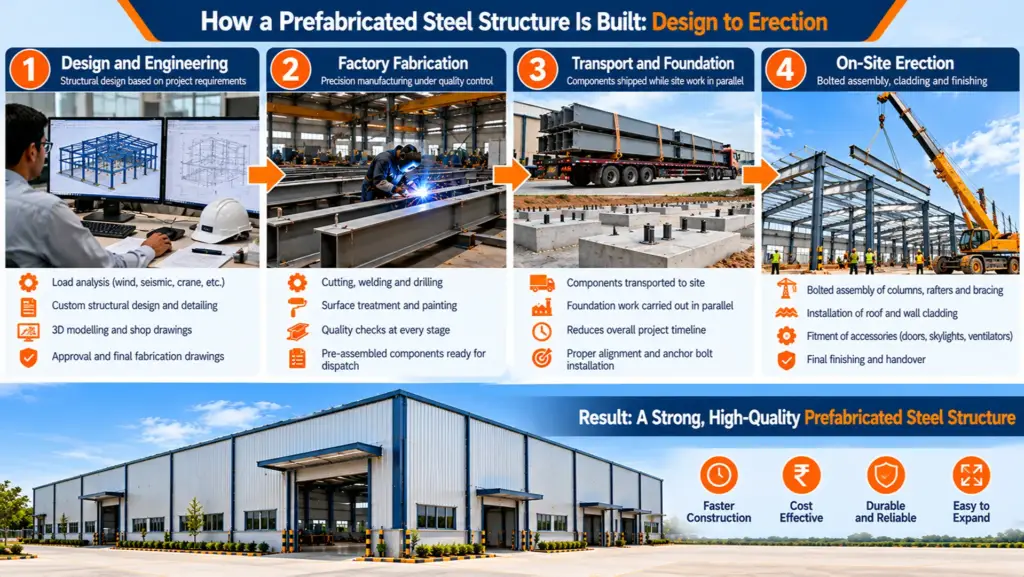
The process is easy to follow, and most of the time savings come from doing several steps in parallel.
1. Design and Engineering
Engineers analyse wind, seismic and crane loads first. After that, they prepare shop drawings for every member. This is also the stage where steel structure design decisions affect cost the most.
2. Factory Fabrication
The factory cuts, welds, treats and paints each component under quality control. Because this happens indoors, results are more consistent. Good welding matters here, so it helps to understand structural welding basics.
3. Transport and Foundation Work
While trucks carry the components, the crew prepares the foundation on site. In other words, the two jobs run side by side instead of one after the other.
4. On-Site Erection
Crews bolt the frame together, then fit the cladding and finishing. For a closer look at this stage, see erection work in construction.
[ADD REAL TIMELINE: typical weeks from order to handover, taken from Devashish’s recent projects. Delete this line once filled in.]
Where Prefabricated Steel Structures Are Used
Almost every industry uses them now. Common applications include:
- Warehouses and logistics hubs, such as the ones we explain in PEB warehouses explained
- Factories and manufacturing units
- Cold storage facilities, which need PEB cold storage buildings with proper insulation
- Showrooms and commercial buildings
- Schools, hangars and sports facilities
We also build for local markets, including Vadodara and Coimbatore.
Advantages and Limitations
A fair look at both sides will help you decide with confidence.
Advantages
- Faster construction, since fabrication and site work overlap
- Lower overall project cost for most industrial buildings
- Consistent quality from factory control
- Easy to expand later by adding bays
- Possible to relocate when needs change
- Steel is fully recyclable
Limitations to Consider
- Needs corrosion protection in coastal or humid areas
- Needs insulation for thermal comfort
- Less suited to complex architectural shapes
- Quality depends heavily on the manufacturer
Corrosion is the one most buyers underestimate. If your site is near the coast, read our guide on anti-corrosion coatings for PEB before you finalise the specification.
What Affects Prefabricated Steel Structure Cost in India
The price of a prefabricated steel structure depends on several things at once. The main cost drivers are:
- Building size and span
- Eave height
- Steel tonnage
- Cladding and insulation choice
- Crane or mezzanine loads
- Wind and seismic zone
- Site location and logistics
Because of this, a single per-square-foot figure can mislead you. Two buildings of the same floor area can differ a lot in cost if one has a crane and the other does not. So it’s better to compare complete quotations on the same specification.
[ADD ONLY IF AVAILABLE: a dated price range from Devashish’s recent quotes. Delete this line if not used.]
For a figure that fits your project, ask for a project-specific estimate.
Codes and Standards Followed in India
A safe building follows the codes, and Indian designs usually refer to these:
- IS 800:2007 for general steel construction
- IS 875 for design loads, including wind
- IS 1893 for seismic design, which matters in Gujarat’s seismic zones
- MBMA or AISC guidelines where applicable
Code compliance protects people and also helps you get approvals without delays.
How to Choose the Right Prefabricated Steel Structure Manufacturer
Use this checklist when you compare suppliers:
- An in-house design and engineering team
- Its own fabrication facility with quality control
- A portfolio of completed projects at a similar scale
- Code-compliant designs and material test certificates
- A clear erection timeline and warranty
- Support after installation
Devashish designs, fabricates and erects buildings under one roof. [ADD PROOF: project count and years in business.] Ask any manufacturer, including us, to show finished projects you can visit.
FAQs on Prefabricated Steel Structures
With proper coatings and regular maintenance, many last 30 to 50 years or more. Corrosion protection, good drainage and timely repairs matter most, especially in coastal or humid locations.
For large industrial buildings, it often is, because it uses less material weight and takes less time. However, the final difference depends on span, height, loads and finishes, so compare quotes.
It depends on the size and complexity. Most of the time goes into design and fabrication, while on-site erection is quick. Your manufacturer should give a written schedule before you sign.
Yes, when designed to IS 1893 for the site’s seismic zone. Steel is ductile and light, so it handles ground movement well, provided the connections and bracing are designed properly.
Yes, that is one of its biggest advantages. You can add new bays at the end walls, and the original design should allow for it. Mention future expansion plans at the start.
Conclusion
A prefabricated steel structure gives you speed, cost control and long-term durability, which is why it works so well for industrial projects. Start with a clear brief, check the codes, and pick a manufacturer who shows real work. If you’d like help, request a free consultation or quote, and we’ll guide you through your project in Vadodara, Gujarat and across India.